REDUCED PRICE! Single-story ranch home on LARGE LOT within 2 miles of Downtown Orlando! This meticulously maintained 2248 SF gem boasts 4 bedrooms, 3 full baths, and 3 CARPORTS. UPDATES/REPLACEMENTS WITHIN the past 10 years, INCLUDE COMPLETE RE-ROOF, PLUMBING, two new AC UNITS, bathrooms, ELECTRICAL, WATER HEATER, tube lighting, and GRANITE kitchen, complete with stainless steel appliances, wood cabinets. TILE FLOORING throughout (no carpet!). Perfect IN-LAW SUITE or potential income-producing rental unit, complete with its own large 18'X20' GREATROOM and ENSUITE BATH, even it’s own PRIVATE ENTRANCE. The covered side patio overlooks lush landscaping.... a private oasis. Abundant storage with walk-in closets, a spacious laundry room with shelving and an extra refrigerator, plus 2 OUTDOOR STORAGE SHEDS. A 4-minute stroll to Wadeview Park, which has picnic pavilions, playgrounds, fitness stations, an exercise trail and a recreation center. This park is laid out over acres of pines, cypress and oak trees, making it perfect for picnics and family gatherings. A quick drive to SODO district's shopping, dining, and entertainment, as well as ORMC and Arnold Palmer Hospital, major highways (I-4, 408, 417, Turnpike). HIGHLY RATED SCHOOLS. No HOA or CDD. iNTEREST RATE BUY DOWN OR CLOSING COST assistance with acceptable offer. Seller motivated!
Sold for $512,000
$512,000
408 E CRYSTAL LAKE STREET, ORLANDO, FL 32806
4beds
2,248sqft
Single Family Residence
Built in 1952
9,311 Square Feet Lot
$619,800 Zestimate®
$228/sqft
$3,783 Estimated rent
Home value
$619,800
$576,000 - $669,000
$3,783/mo
Zestimate® history
Owner options
List your home for rent
$3,783/mo
Rent Zestimate®
Find your next renter with Zillow Rental Manager. Plus, with online applications, you can quickly screen prospective tenants – for free.
$3,783/mo
Rent Zestimate®
Refinance and save
$3,717/mo
Est. payment
Refinancing to a lower rate could help reduce your monthly payments and save thousands over the life of the loan.
$3,717/mo
Est. payment
Explore your selling options
Work with a Zillow partner agent
Leverage their expertise and Zillow's premium Showcase listings to get your home seen by more buyers.
Get startedList with your own agent
Get your home in front of millions of buyers by listing it on Zillow.
Learn how to do itSell it yourself
Take full control of how buyers see your home on Zillow by listing For Sale by Owner (FSBO).
List your homeWhat's special
Zillow last checked:
Listing updated:
Listed by:
May Chung 954-663-3668,
CHARLES RUTENBERG REALTY FTL 954-396-3001
Bought with:
Kerry Stafford, 3386445
CHARLES RUTENBERG REALTY ORLANDO
Source: Stellar MLS,MLS#: L4943523 Originating MLS: Pinellas Suncoast
Originating MLS: Pinellas Suncoast
Facts & features
Interior
Bedrooms & bathrooms
- Bedrooms: 4
- Bathrooms: 3
- Full bathrooms: 3
Rooms
- Room types: Bonus Room, Utility Room
Primary bedroom
- Features: Bath w Spa/Hydro Massage Tub, Walk-In Closet(s)
- Level: First
- Dimensions: 12.5x12.5
Bedroom 1
- Features: Ceiling Fan(s), Built-in Closet
- Level: First
- Dimensions: 13x10
Bedroom 2
- Features: Ceiling Fan(s), Built-in Closet
- Level: First
- Dimensions: 10x10
Dining room
- Level: First
- Dimensions: 10.5x16.5
Kitchen
- Features: Granite Counters
- Level: First
- Dimensions: 13x10
Laundry
- Level: First
- Dimensions: 16.5x8
Living room
- Features: Ceiling Fan(s)
- Level: First
- Dimensions: 13.5x11
Heating
- Electric
Cooling
- Central Air
Appliances
- Included: Convection Oven, Dishwasher, Disposal, Dryer, Electric Water Heater, Exhaust Fan, Freezer, Ice Maker, Microwave, Range, Range Hood, Refrigerator, Trash Compactor, Washer
- Laundry: Common Area, Corridor Access, Electric Dryer Hookup, Inside, Laundry Room, Washer Hookup
Features
- Accessibility Features, Ceiling Fan(s), Eating Space In Kitchen, Living Room/Dining Room Combo, Primary Bedroom Main Floor, Solid Surface Counters, Solid Wood Cabinets, Thermostat, Walk-In Closet(s), In-Law Floorplan
- Flooring: Tile
- Doors: French Doors
- Windows: Skylight(s), Window Treatments
- Has fireplace: No
Interior area
- Total structure area: 3,192
- Total interior livable area: 2,248 sqft
Property
Parking
- Total spaces: 3
- Parking features: Covered, Driveway, Ground Level, On Street, Oversized
- Carport spaces: 3
- Has uncovered spaces: Yes
Features
- Levels: One
- Stories: 1
- Patio & porch: Covered, Front Porch, Patio, Side Porch
- Exterior features: Garden, Private Mailbox, Sidewalk
- Fencing: Cross Fenced
- Has view: Yes
- View description: Garden
Lot
- Size: 9,311 Square Feet
- Residential vegetation: Mature Landscaping, Trees/Landscaped
Details
- Parcel number: 012329199200140
- Zoning: R-1/T
- Special conditions: None
Construction
Type & style
- Home type: SingleFamily
- Architectural style: Ranch
- Property subtype: Single Family Residence
Materials
- Block, Concrete, Stucco
- Foundation: Block
- Roof: Shingle
Condition
- Completed
- New construction: No
- Year built: 1952
Utilities & green energy
- Sewer: Public Sewer
- Water: Public
- Utilities for property: Cable Connected, Electricity Available, Electricity Connected
Community & HOA
Community
- Pet fee: $0 monthly
- Subdivision: DELANEY HIGHLANDS
HOA
- Has HOA: No
- HOA name: N/A
Location
- Region: Orlando
Financial & listing details
- Price per square foot: $228/sqft
- Tax assessed value: $496,119
- Annual tax amount: $3,373
- Date on market: 3/26/2024
- Cumulative days on market: 78 days
- Listing terms: Cash,Conventional,FHA
- Ownership: Fee Simple
- Total actual rent: 0
- Electric utility on property: Yes
- Road surface type: Paved, Asphalt
Price history
| Date | Event | Price |
|---|---|---|
| 7/22/2024 | Sold | $512,000-3.4%$228/sqft |
Source:  Stellar MLS #L4943523 Report a problem Stellar MLS #L4943523 Report a problem | ||
| 7/1/2024 | Pending sale | $529,900$236/sqft |
Source: Stellar MLS #L4943523 Report a problem | ||
| 6/17/2024 | Listed for sale | $529,900$236/sqft |
Source: Stellar MLS #L4943523 Report a problem | ||
| 6/11/2024 | Pending sale | $529,900$236/sqft |
Source: Stellar MLS #L4943523 Report a problem | ||
| 6/4/2024 | Price change | $529,900-6.2%$236/sqft |
Source: Stellar MLS #L4943523 Report a problem | ||
| 5/25/2024 | Price change | $565,000-2.4%$251/sqft |
Source: Stellar MLS #L4943523 Report a problem | ||
| 5/22/2024 | Pending sale | $579,000$258/sqft |
Source: Stellar MLS #L4943523 Report a problem | ||
| 5/17/2024 | Price change | $579,000-3.3%$258/sqft |
Source: Stellar MLS #L4943523 Report a problem | ||
| 5/7/2024 | Price change | $599,000-6.3%$266/sqft |
Source: Stellar MLS #L4943523 Report a problem | ||
| 4/19/2024 | Price change | $639,000-1.5%$284/sqft |
Source: Stellar MLS #L4943523 Report a problem | ||
| 4/12/2024 | Price change | $649,000-0.9%$289/sqft |
Source: Stellar MLS #L4943523 Report a problem | ||
| 3/29/2024 | Listed for sale | $655,000+428.7%$291/sqft |
Source: Stellar MLS #L4943523 Report a problem | ||
| 1/16/2002 | Sold | $123,900+26.4%$55/sqft |
Source: Public Record Report a problem | ||
| 5/24/2000 | Sold | $98,000$44/sqft |
Source: Public Record Report a problem | ||
Public tax history
| Year | Property taxes | Tax assessment |
|---|---|---|
| 2024 | $3,559 +5.5% | $227,150 +3% |
| 2023 | $3,373 +3.2% | $220,534 +3% |
| 2022 | $3,268 +1.8% | $214,111 +3% |
| 2021 | $3,208 +0.9% | $207,875 +1.4% |
| 2020 | $3,179 +1.3% | $205,005 +2.3% |
| 2019 | $3,139 +1.1% | $200,396 +1.9% |
| 2018 | $3,104 | $196,659 -29.7% |
| 2017 | $3,104 +1.5% | $279,563 +6.6% |
| 2016 | $3,058 +0.6% | $262,325 +5.3% |
| 2015 | $3,040 +101.8% | $249,085 +70.3% |
| 2014 | $1,507 +6.8% | $146,254 +38.2% |
| 2013 | $1,410 +8.6% | $105,802 +6.3% |
| 2012 | $1,299 -18.8% | $99,528 -13.3% |
| 2011 | $1,599 -5.9% | $114,801 -6.6% |
| 2010 | $1,699 | $122,947 -13.2% |
| 2009 | -- | $141,635 -19.1% |
| 2008 | $1,835 -5.7% | $175,093 -15.8% |
| 2007 | $1,945 -5% | $207,831 +14.3% |
| 2006 | $2,047 +0.6% | $181,902 +28.4% |
| 2005 | $2,035 +10.9% | $141,670 +17.7% |
| 2004 | $1,834 +0.6% | $120,319 +2.1% |
| 2003 | $1,824 -8.5% | $117,845 +16.1% |
| 2002 | $1,994 | $101,544 |
Find assessor info on the county website
Neighborhood: Wadeview Park
Nearby homes
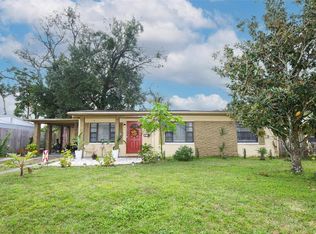
- $350,0003 bd2 ba1.2k sqft410 E Crystal Lake St, Orlando, FL 32806For Sale
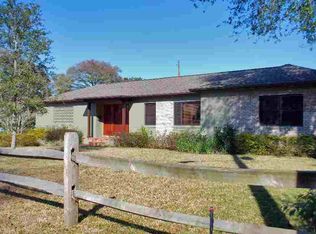
- $673,8003 bd2 ba2.2k sqft2505 Delaney Ave, Orlando, FL 32806Off Market
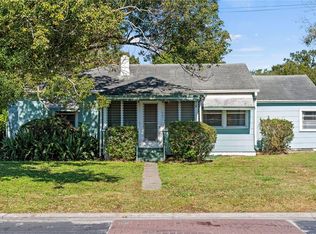
- $276,0003 bd2 ba1.3k sqft401 E Jersey St, Orlando, FL 32806Sold
- $353,1002 bd1 ba1k sqft2507 Delaney Ave, Orlando, FL 32806Off Market
- $447,8003 bd2 ba1.2k sqft428 E Crystal Lake St, Orlando, FL 32806Off Market
- $387,4003 bd2 ba1.4k sqft405 E Jersey St, Orlando, FL 32806Off Market
- $520,0003 bd2 ba1.5k sqft407 E Jersey St, Orlando, FL 32806Sold
- $330,0002 bd1 ba784 sqft430 E Crystal Lake St, Orlando, FL 32806Sold
Nearby schools
GreatSchools rating
- 9/10Blankner K-8Grades: PK-8Distance: 0.4 mi
- 6/10William R Boone High SchoolGrades: 9-12Distance: 0.5 mi
Schools provided by the listing agent
- Elementary: Blankner Elem
- Middle: Blankner School (K-8)
- High: Boone High
Source: Stellar MLS. This data may not be complete. We recommend contacting the local school district to confirm school assignments for this home.
Get a cash offer in 3 minutes
Find out how much your home could sell for in as little as 3 minutes with a no-obligation cash offer.
Estimated market value
$619,800
Get a cash offer in 3 minutes
Find out how much your home could sell for in as little as 3 minutes with a no-obligation cash offer.
Estimated market value
$619,800
- Florida
- Orange County
- Orlando
- 32806
- Wadeview Park
- 408 E CRYSTAL LAKE STREET
Nearby cities
Nearby neighborhoods
Nearby zip codes
Other Orlando Topics
