Welcome home to this beautifully updated Orlando residence situated on an expansive quarter-acre lot! Step inside to find durable luxury vinyl plank (LVP) flooring flowing throughout the main living spaces. The bright, functional kitchen features sleek stainless steel appliances and ample counter space, making everyday cooking and entertaining effortless. Step out back to your private outdoor Florida oasis—complete with a spacious covered patio ideal for dining and a sparkling swimming pool ready for year-round fun and relaxation. With plenty of yard space remaining for pets, play, or gardening, this home offers comfort, convenience, and privacy just minutes from major highways, shopping, and dining. Schedule your private showing today!
For sale
$400,000
7826 BARBERRY DRIVE, ORLANDO, FL 32835
3beds
1,268sqft
Single Family Residence
Built in 1985
10,500 Square Feet Lot
$-- Zestimate®
$315/sqft
$83/mo HOA
What's special
Expansive quarter-acre lotPrivate outdoor florida oasisAmple counter spaceSleek stainless steel appliancesBright functional kitchen
- 2 days
- 236
- 28
Zillow last checked:
Listing updated:
Listed by:
Mitra Moghaddam 407-493-5639,
KELLER WILLIAMS ADVANTAGE REALTY 407-977-7600,
Muheddean Itani 407-687-2131,
KELLER WILLIAMS ADVANTAGE REALTY
Source: Stellar MLS,MLS#: O6440085 Originating MLS: Orlando Regional
Originating MLS: Orlando Regional
Facts & features
Interior
Bedrooms & bathrooms
- Bedrooms: 3
- Bathrooms: 2
- Full bathrooms: 2
Rooms
- Room types: Attic, Great Room
Primary bedroom
- Features: Built-in Closet
- Level: First
- Area: 168 Square Feet
- Dimensions: 14x12
Bedroom 2
- Features: Built-in Closet
- Level: First
- Area: 121 Square Feet
- Dimensions: 11x11
Bedroom 3
- Features: Built-in Closet
- Level: First
- Area: 110 Square Feet
- Dimensions: 10x11
Primary bathroom
- Features: Shower No Tub
- Level: First
Dining room
- Level: First
- Area: 90 Square Feet
- Dimensions: 9x10
Kitchen
- Features: Pantry
- Level: First
- Area: 100 Square Feet
- Dimensions: 10x10
Living room
- Level: First
- Area: 288 Square Feet
- Dimensions: 18x16
Heating
- Central
Cooling
- Central Air
Appliances
- Included: Dishwasher, Disposal, Microwave, Refrigerator
- Laundry: In Garage
Features
- Cathedral Ceiling(s), Ceiling Fan(s), Split Bedroom, Vaulted Ceiling(s)
- Flooring: Ceramic Tile, Hardwood
- Has fireplace: No
Interior area
- Total structure area: 1,700
- Total interior livable area: 1,268 sqft
Video & virtual tour
Property
Parking
- Total spaces: 2
- Parking features: Garage
- Garage spaces: 2
Features
- Levels: One
- Stories: 1
- Patio & porch: Deck, Patio, Porch, Screened
- Exterior features: Private Yard
- Has private pool: Yes
- Pool features: In Ground
- Has spa: Yes
- Fencing: Fenced
Lot
- Size: 10,500 Square Feet
- Features: In County
- Residential vegetation: Mature Landscaping, Oak Trees, Trees/Landscaped
Details
- Parcel number: 352228729000480
- Zoning: R-1A
- Special conditions: None
Construction
Type & style
- Home type: SingleFamily
- Architectural style: Ranch
- Property subtype: Single Family Residence
Materials
- Block, Brick
- Foundation: Slab
- Roof: Shingle
Condition
- New construction: No
- Year built: 1985
Utilities & green energy
- Sewer: Septic Tank
- Water: Public
- Utilities for property: Cable Connected, Public
Community & HOA
Community
- Features: Deed Restrictions
- Pet fee: $0 monthly
- Subdivision: RAINTREE PLACE PH 1
HOA
- Has HOA: Yes
- HOA fee: $83 monthly
Location
- Region: Orlando
Financial & listing details
- Price per square foot: $315/sqft
- Tax assessed value: $296,218
- Annual tax amount: $3,363
- Date on market: 9/8/2026
- Cumulative days on market: 2 days
- Ownership: Fee Simple
- Total actual rent: 0
- Road surface type: Paved, Asphalt
Estimated market value
Not available
Estimated sales range
Not available
Not available
Price history
| Date | Event | Price |
|---|---|---|
| 9/8/2026 | Listed for sale | $400,000+153.2%$315/sqft |
Source:  Stellar MLS #O6440085 Report a problem Stellar MLS #O6440085 Report a problem | ||
| 2/4/2010 | Sold | $158,000+16.2%$125/sqft |
Source: Public Record Report a problem | ||
| 7/24/2001 | Sold | $136,000+13.3%$107/sqft |
Source: Public Record Report a problem | ||
| 9/13/2000 | Sold | $120,000$95/sqft |
Source: Public Record Report a problem | ||
Public tax history
| Year | Property taxes | Tax assessment |
|---|---|---|
| 2024 | $3,363 +8.1% | $220,184 +3.9% |
| 2023 | $3,111 +4.3% | $211,829 +3% |
| 2022 | $2,982 +1.8% | $205,659 +3% |
| 2021 | $2,930 -16.5% | $199,669 +1.8% |
| 2020 | $3,510 +0.8% | $196,049 +2.1% |
| 2019 | $3,482 +8% | $191,986 +10% |
| 2018 | $3,224 | $174,533 +6.5% |
| 2017 | $3,224 +5.3% | $163,904 +7.7% |
| 2016 | $3,062 +6.7% | $152,222 +3.4% |
| 2015 | $2,871 +14.1% | $147,171 +19.9% |
| 2014 | $2,516 +0.7% | $122,719 +0.3% |
| 2013 | $2,498 -4.5% | $122,387 -4.5% |
| 2012 | $2,614 -1.6% | $128,138 -1.8% |
| 2011 | $2,656 +0.1% | $130,447 -3.1% |
| 2010 | $2,654 | $134,654 -14.4% |
| 2009 | -- | $157,313 -20.1% |
| 2008 | $3,549 -8.1% | $196,856 -10.6% |
| 2007 | $3,863 +0.9% | $220,082 +10.5% |
| 2006 | $3,828 +41.4% | $199,112 +48.6% |
| 2005 | $2,708 +23.9% | $133,994 +24.5% |
| 2004 | $2,186 +1.6% | $107,603 +3.4% |
| 2003 | $2,153 +4% | $104,103 +4.1% |
| 2002 | $2,070 +39% | $100,045 +9.3% |
| 2001 | $1,489 | $91,551 |
Find assessor info on the county website
Monthly payment
Est. payment
Payment breakdown
Explore the cost of this home by adjusting the details. Changes won't be saved.Climate risks
Neighborhood: 32835
Nearby schools
Schools provided by the listing agent
- Elementary: Metro West Elem
- Middle: Gotha Middle
- High: Olympia High
Source: Stellar MLS. This data may not be complete. We recommend contacting the local school district to confirm school assignments for this home.
Similar homes
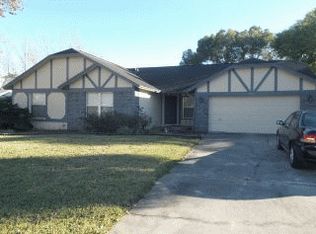
- $400,0003 bd2 ba1.5k sqft7832 BARBERRY DRIVE, ORLANDO, FL 32835For Sale
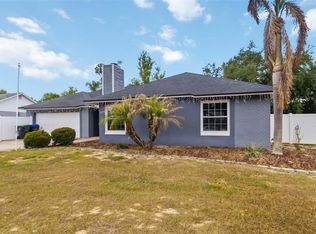
 MLS ID #O6438915, Mitra Moghaddam, KELLER WILLIAMS ADVANTAGE REALTY. Stellar MLS
 - $429,9003 bd2 ba1.5k sqft6572 ABERCROMBIE COURT, ORLANDO, FL 32835For Sale
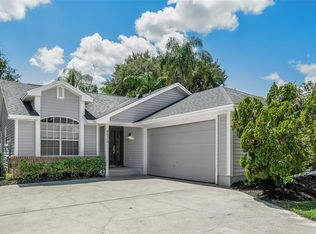 MLS ID #O6437667, Rebekah McDaniel, CREEGAN GROUP. Stellar MLS
 - $356,9993 bd2 ba1.4k sqft7853 KENSINGHAM COURT, ORLANDO, FL 32835For Sale
 MLS ID #O6422289, Marlon Persaud, REAL BROKER, LLC. Stellar MLS
 - $459,9003 bd2 ba1.5k sqft1032 NIN STREET, ORLANDO, FL 32835For Sale
 MLS ID #O6420566, luana Arias Moreira, TOP FLORIDA HOMES. Stellar MLS
 - $304,9003 bd2 ba1.2k sqft1716 TALLO WAY, ORLANDO, FL 32818For SaleMLS ID #O6439660, Nagela Torres, PREMIUM REAL ESTATE SERVICES. Stellar MLS
- $448,0003 bd2 ba1.5k sqft6500 GROSVENOR LANE, ORLANDO, FL 32835For SaleMLS ID #O6379297, Rojelio Morales, Jr, ROJELIO REALTY INVESTMENTS. Stellar MLS
- $339,9003 bd2 ba1.5k sqft871 BEACH BREEZE DRIVE, ORLANDO, FL 32835For SaleMLS ID #O6407406, Robert Salmons, ENTERA REALTY LLC. Stellar MLS
- $355,0003 bd4 ba1.4k sqft141 S HIAWASSEE ROAD, ORLANDO, FL 32835For SaleMLS ID #O6389478, Ane Rodrigues, WRA BUSINESS & REAL ESTATE. Stellar MLS
- $378,0003 bd2 ba1.1k sqft8115 WINDY HILL WAY, ORLANDO, FL 32818For SaleMLS ID #S5154588, Margarita Morales, OLYMPUS EXECUTIVE REALTY INC. Stellar MLS
- $440,0005 bd3 ba1.7k sqft238 LAKE DRIVE, ORLANDO, FL 32835For SaleMLS ID #O6371114, Steven Koleno, BEYCOME OF FLORIDA LLC. Stellar MLS
- $329,9003 bd2 ba1.3k sqft5937 UONA AVENUE, ORLANDO, FL 32835For SaleMLS ID #O6417037, Suzanne Docobo, EXP REALTY LLC. Stellar MLS
- $305,0003 bd3 ba1.6k sqft6206 CASTELVEN DRIVE #104, ORLANDO, FL 32835For SaleMLS ID #O6357389, Crystal Yovaish, REGENCY REAL ESTATE LLC. Stellar MLS
- $270,0003 bd2 ba1.2k sqft7122 HARBOR HEIGHTS CIRCLE, ORLANDO, FL 32835For SaleMLS ID #O6428132, Steven Koleno, BEYCOME OF FLORIDA LLC. Stellar MLS
- $279,9903 bd2 ba1.1k sqft415 S LANCELOT AVENUE, ORLANDO, FL 32835For SaleMLS ID #S5154871, Luis Perez, NAIM REAL ESTATE LLC. Stellar MLS
- $270,0003 bd2 ba1.2k sqft416 CRABTREE AVENUE, ORLANDO, FL 32835For SaleMLS ID #O6421381, Lubeiva Arias, NONA LEGACY POWERED BY LA ROSA. Stellar MLS
- $450,0002 bd1 ba1.2k sqft9764 GOTHA ROAD, WINDERMERE, FL 34786For SaleMLS ID #O6439109, Erica Diaz, HOMEVEST REALTY. Stellar MLS
- $545,0003 bd2 ba1.8k sqft7736 ROLLINGRIDGE COURT, ORLANDO, FL 32835For SaleMLS ID #S5144028, Sylvia Marchese, TRANSCONTINENTAL REALTY GROUP,. Stellar MLS
- $270,0003 bd2 ba988 sqft5956 W AMELIA STREET, ORLANDO, FL 32835For SaleMLS ID #O6435496, Evelyn Tejada, REGENCY REAL ESTATE LLC. Stellar MLS
- $255,0003 bd2 ba1.3k sqft5907 UONA AVENUE, ORLANDO, FL 32835For SaleMLS ID #O6430127, Denise San Miguel, REALTY LYNK INC. Stellar MLS
