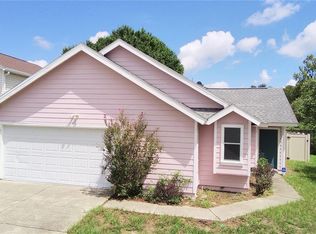
Move-in ready three-bedroom, two-bathroom home located in the desirable Cinnamon Bay neighborhood. This residence features a sought after floorplan, creating an inviting and airy atmosphere throughout the main living areas and formal dining room. The updated kitchen serves as the heart of the home, beautifully finished with granite countertops and modern stainless-steel appliances. Designed for both functionality and style, the layout ensures the kitchen remains connected to the living space, making it perfect for everyday living and entertaining. The location is a standout, putting you just minutes away from a variety of local shopping and dining options. Commuters will appreciate the easy access to major highways and the close proximity to Orlando International Airport (OIA). Schedule your private showing today!
For sale
Price cut: $10K (7/30)
$339,900
871 BEACH BREEZE DRIVE, ORLANDO, FL 32835
3beds
1,509sqft
Single Family Residence
Built in 1981
6,218 Square Feet Lot
$330,800 Zestimate®
$225/sqft
$60/mo HOA
What's special
Sought after floorplanGranite countertopsUpdated kitchenModern stainless-steel appliances
- 89 days |
- 678 |
- 33 |
Zillow last checked:
Listing updated:
Listed by:
Robert Salmons 888-216-6364,
ENTERA REALTY LLC 888-216-6364
Source: Stellar MLS,MLS#: O6407406 Originating MLS: Orlando Regional
Originating MLS: Orlando Regional
Facts & features
Interior
Bedrooms & bathrooms
- Bedrooms: 3
- Bathrooms: 2
- Full bathrooms: 2
Primary bedroom
- Features: Walk-In Closet(s)
- Level: First
- Area: 156 Square Feet
- Dimensions: 13x12
Bedroom 2
- Features: Walk-In Closet(s)
- Level: First
- Area: 110 Square Feet
- Dimensions: 10x11
Bedroom 3
- Features: Walk-In Closet(s)
- Level: First
- Area: 143 Square Feet
- Dimensions: 13x11
Dining room
- Level: First
- Area: 110 Square Feet
- Dimensions: 10x11
Kitchen
- Level: First
- Area: 120 Square Feet
- Dimensions: 10x12
Living room
- Level: First
- Area: 240 Square Feet
- Dimensions: 15x16
Heating
- Electric, Heat Pump
Cooling
- Central Air
Appliances
- Included: Dishwasher, Range, Range Hood, Refrigerator
- Laundry: Other
Features
- Ceiling Fan(s), Eating Space In Kitchen, Split Bedroom, Stone Counters, Thermostat, Vaulted Ceiling(s)
- Flooring: Carpet, Tile, Vinyl
- Doors: Sliding Doors
- Windows: Skylight(s)
- Has fireplace: No
Interior area
- Total structure area: 2,120
- Total interior livable area: 1,509 sqft
Property
Parking
- Total spaces: 2
- Parking features: Garage - Attached
- Attached garage spaces: 2
Features
- Levels: One
- Stories: 1
- Patio & porch: Rear Porch, Screened
- Exterior features: Irrigation System, Sidewalk
- Has view: Yes
- View description: City
Lot
- Size: 6,218 Square Feet
- Dimensions: 48 x 62 x 111 x 119
- Features: Corner Lot, Level
Details
- Parcel number: 352228133800570
- Zoning: P-D
- Special conditions: None
Construction
Type & style
- Home type: SingleFamily
- Architectural style: Contemporary
- Property subtype: Single Family Residence
Materials
- Concrete, Stucco
- Foundation: Slab
- Roof: Shingle
Condition
- New construction: No
- Year built: 1981
Utilities & green energy
- Sewer: Public Sewer
- Water: Public
- Utilities for property: BB/HS Internet Available, Electricity Connected, Phone Available, Water Connected
Community & HOA
Community
- Pet fee: $0 monthly
- Subdivision: CINNAMON BAY PH 01
HOA
- Has HOA: Yes
- HOA fee: $60 monthly
- HOA name: Cinnamon Bay Homeowners Association
- HOA phone: 407-788-6700
Location
- Region: Orlando
Financial & listing details
- Price per square foot: $225/sqft
- Tax assessed value: $288,227
- Annual tax amount: $5,396
- Date on market: 5/18/2026
- Cumulative days on market: 66 days
- Listing terms: Cash,Conventional,FHA,VA Loan
- Ownership: Fee Simple
- Total actual rent: 0
- Electric utility on property: Yes
- Road surface type: Asphalt
Estimated market value
$330,800
$314,000 - $347,000
$2,394/mo
Price history
| Date | Event | Price |
|---|---|---|
| 7/30/2026 | Price change | $339,900-2.9%$225/sqft |
Source:  Stellar MLS #O6407406 Report a problem Stellar MLS #O6407406 Report a problem | ||
| 7/21/2026 | Listed for sale | $349,900$232/sqft |
Source: Stellar MLS #O6407406 Report a problem | ||
| 7/9/2026 | Contingent | $349,900$232/sqft |
Source: Stellar MLS #O6407406 Report a problem | ||
| 5/18/2026 | Listed for sale | $349,900+27.2%$232/sqft |
Source: Stellar MLS #O6407406 Report a problem | ||
| 2/27/2024 | Listing removed | $275,000-8%$182/sqft |
Source: Stellar MLS #O5969295 Report a problem | ||
| 4/6/2022 | Listing removed | -- |
Source: Zillow Rental Network Premium Report a problem | ||
| 3/18/2022 | Price change | $2,145-2.3%$1/sqft |
Source: Zillow Rental Network Premium Report a problem | ||
| 3/3/2022 | Price change | $2,195-2.2%$1/sqft |
Source: Zillow Rental Network Premium Report a problem | ||
| 2/19/2022 | Price change | $2,245-4.3%$1/sqft |
Source: Zillow Rental Network Premium Report a problem | ||
| 1/22/2022 | Listed for rent | $2,345$2/sqft |
Source: Zillow Rental Network Premium Report a problem | ||
| 10/20/2021 | Sold | $299,000+8.7%$198/sqft |
Source: Public Record Report a problem | ||
| 9/5/2021 | Pending sale | $275,000$182/sqft |
Source: Stellar MLS #O5969295 Report a problem | ||
Public tax history
| Year | Property taxes | Tax assessment |
|---|---|---|
| 2024 | $5,127 +9.5% | $288,227 +6% |
| 2023 | $4,680 +14.9% | $271,974 +15.8% |
| 2022 | $4,072 +16.6% | $234,846 +21.1% |
| 2021 | $3,492 +4.2% | $193,961 +10% |
| 2020 | $3,352 +8.5% | $176,328 +10% |
| 2019 | $3,091 +6.5% | $160,298 +10% |
| 2018 | $2,903 | $145,725 +1.3% |
| 2017 | $2,903 +9.9% | $143,857 +8.5% |
| 2016 | $2,642 +6.8% | $132,528 +7% |
| 2015 | $2,473 +16.6% | $123,819 +24.4% |
| 2014 | $2,121 +6.4% | $99,532 +7.4% |
| 2013 | $1,994 +0% | $92,638 +1% |
| 2012 | $1,994 -1.7% | $91,718 -2% |
| 2011 | $2,027 -6.1% | $93,591 -10.6% |
| 2010 | $2,159 | $104,635 -16.3% |
| 2009 | -- | $125,033 -35.5% |
| 2008 | $3,529 -6.3% | $193,748 -8.7% |
| 2007 | $3,768 +144.7% | $212,097 +12.4% |
| 2006 | $1,540 +2.9% | $188,686 +44.2% |
| 2005 | $1,497 +5.1% | $130,821 +1.7% |
| 2004 | $1,425 +0.7% | $128,609 +26.3% |
| 2003 | $1,414 +3.1% | $101,797 +4.4% |
| 2002 | $1,372 -0.3% | $97,549 +14.1% |
| 2001 | $1,376 -24.6% | $85,481 +5% |
| 2000 | $1,826 | $81,399 |
Find assessor info on the county website
Monthly payment
Est. payment
Payment breakdown
Explore the cost of this home by adjusting the details. Changes won't be saved.Climate risks
Neighborhood: 32835
Nearby schools
GreatSchools rating
- 7/10Oak Hill Elementary SchoolGrades: PK-5Distance: 0.8 mi
- 6/10Gotha Middle SchoolGrades: 6-8Distance: 2.1 mi
- 5/10Olympia High SchoolGrades: 9-12Distance: 2.8 mi
Schools provided by the listing agent
- Elementary: Oak Hill Elem
- Middle: Gotha Middle
- High: Olympia High
Source: Stellar MLS. This data may not be complete. We recommend contacting the local school district to confirm school assignments for this home.
- $293,1002 bd2 ba1.1k sqft863 Beach Breeze Dr, Orlando, FL 32835Off Market

- $330,8003 bd2 ba1.4k sqft879 Beach Breeze Dr, Orlando, FL 32835Off Market
- $339,2003 bd2 ba1.4k sqft904 Beach Breeze Dr, Orlando, FL 32835Off Market
- $309,9002 bd2 ba1.2k sqft855 Beach Breeze Dr, Orlando, FL 32835Off Market

- $312,8003 bd2 ba1.3k sqft912 Beach Breeze Dr, Orlando, FL 32835Off Market
- $314,1003 bd2 ba1.4k sqft847 Beach Breeze Dr, Orlando, FL 32835Off Market
- $350,6003 bd2 ba1.7k sqft905 Saint Croix Ct, Orlando, FL 32835Off Market
- $331,7003 bd2 ba1.2k sqft826 Grand Cayman Ct, Orlando, FL 32835Off Market
A local agent can set up tours, give advice and negotiate with sellers.
Similar homes
- $319,0003 bd2 ba1.2k sqft207 SONOMA VALLEY CIRCLE, ORLANDO, FL 32835For Sale
 MLS ID #O6433507, Jennifer Vilayvong, VYLLA HOME. Stellar MLS
 - $309,9003 bd2 ba1.5k sqft7137 MARVISTA COURT, ORLANDO, FL 32835For Sale
 MLS ID #S5152015, Kish Munjal, CENTURY 21 ALL HOMES & PROPERT. Stellar MLS
 - $350,0003 bd2 ba1.1k sqft7503 PACIFIC HEIGHTS CIRCLE, ORLANDO, FL 32835For Sale
 MLS ID #O6421565, Donna Calhoun, KELLER WILLIAMS CLASSIC. Stellar MLS
 - $329,9003 bd2 ba1.3k sqft5937 UONA AVENUE, ORLANDO, FL 32835For Sale
 MLS ID #O6417037, Suzanne Docobo, EXP REALTY LLC. Stellar MLS
 - $379,0003 bd2 ba1.4k sqft7774 BARBERRY DRIVE, ORLANDO, FL 32835For SaleMLS ID #TB8528974, Kimberly Doan, LPT REALTY, LLC. Stellar MLS
- $315,0003 bd2 ba1.3k sqft425 S OBSERVATORY DRIVE, ORLANDO, FL 32835For SaleMLS ID #O6425561, Trisha Deokinandan, ALORA REALTY GROUP INC. Stellar MLS
- $364,9993 bd2 ba1.4k sqft7853 KENSINGHAM COURT, ORLANDO, FL 32835For SaleMLS ID #O6422289, Marlon Persaud, REAL BROKER, LLC. Stellar MLS
- $359,0003 bd4 ba1.4k sqft141 S HIAWASSEE ROAD, ORLANDO, FL 32835For SaleMLS ID #O6389478, Ane Rodrigues, WRA BUSINESS & REAL ESTATE. Stellar MLS
- $279,9903 bd2 ba1.1k sqft415 S LANCELOT AVENUE, ORLANDO, FL 32835For SaleMLS ID #S5154871, Luis Perez, NAIM REAL ESTATE LLC. Stellar MLS
- $334,9003 bd3 ba2k sqft6380 CONEJO TERRACE #104, ORLANDO, FL 32835For SaleMLS ID #O6431587, Gabriel Gava Bottan, ANCHOR REAL ESTATE. Stellar MLS
- $290,0003 bd1 ba1.3k sqft235 CRABTREE AVENUE, ORLANDO, FL 32835For SaleMLS ID #O6380853, Sherry Smith, LPT REALTY, LLC. Stellar MLS
- $270,0003 bd2 ba1.2k sqft416 CRABTREE AVENUE, ORLANDO, FL 32835For SaleMLS ID #O6421381, Lubeiva Arias, NONA LEGACY POWERED BY LA ROSA. Stellar MLS
- $285,0003 bd2 ba1.2k sqft438 S HUDSON STREET, ORLANDO, FL 32835For SaleMLS ID #S5154604, Ferlenny Giraldo, AGENT TRUST REALTY CORPORATION. Stellar MLS
- $257,5003 bd2 ba1.3k sqft5907 UONA AVENUE, ORLANDO, FL 32835For SaleMLS ID #O6430127, Denise San Miguel, REALTY LYNK INC. Stellar MLS
- $389,9004 bd3 ba1.7k sqft311 TIBURON COURT, ORLANDO, FL 32835For SaleMLS ID #O6425360, Robert Salmons, ENTERA REALTY LLC. Stellar MLS
- $355,0003 bd2 ba1.7k sqftN/A, Orlando, FL 32818For Sale
 MLS ID #A12029350, Mark Thews, Equitable Company Realtors. MIAMI
 - $448,0003 bd2 ba1.5k sqft6500 GROSVENOR LANE, ORLANDO, FL 32835For SaleMLS ID #O6379297, Rojelio Morales, Jr, ROJELIO REALTY INVESTMENTS. Stellar MLS
- $260,0003 bd2 ba1.4k sqft7300 WESTPOINTE BOULEVARD #717, ORLANDO, FL 32835For SaleMLS ID #O6425277, Valquiria Pidgeon, FLORIDA 360 REALTY LLC. Stellar MLS
- $357,0004 bd2 ba2k sqft19 S TYLER AVENUE, ORLANDO, FL 32811For SaleMLS ID #O6425791, Nayda Guedez, VENCORP RE, LLC. Stellar MLS
- $328,0003 bd2 ba1.1k sqft5459 SEEDLING LANE, ORLANDO, FL 32811For SaleMLS ID #O6423161, Ashley McCoy, SERHANT. Stellar MLS
