Under contract-accepting backup offers. Welcome to this beautifully updated, turn-key four-bedroom, 2.5-bathroom home located in the established Duchesne Hills neighborhood! The inviting interior features a classic layout highlighted by an airy living room with tall ceilings and fresh interior paint throughout. The stunning, fully modernized kitchen offers a highly functional design with gorgeous new quartz countertops, brand-new white shaker cabinets, and a gleaming new suite of stainless-steel appliances, including a glass-top range, microwave, and dishwasher. The versatile living quarters showcase beautiful new luxury vinyl plank and plush carpet flooring, while the fully fenced-in backyard provides a private space for outdoor activities and entertaining. Buyers will enjoy ultimate peace of mind knowing the home features a brand-new architectural asphalt roof (2026) and a fully replaced 3-ton HVAC system (2026). Ideally situated for convenience and recreation, you will have quick access to Valencia College, Universal Studios, and the MetroWest Golf Club, with easy commutes via the 408, I-4, and 528. Schedule your private showing today to see this incredible property
Accepting backups
Price cut: $400 (8/17)
$389,500
311 TIBURON COURT, ORLANDO, FL 32835
4beds
1,760sqft
Single Family Residence
Built in 1990
6,166 Square Feet Lot
$-- Zestimate®
$221/sqft
$63/mo HOA
What's special
Fresh interior paint throughoutGorgeous new quartz countertopsStunning fully modernized kitchenBrand-new architectural asphalt roofBrand-new white shaker cabinetsGlass-top range
- 56 days
- 922
- 58
Likely to sell faster than
Zillow last checked:
Listing updated:
Listed by:
Robert Salmons 888-216-6364,
ENTERA REALTY LLC 888-216-6364
Source: Stellar MLS,MLS#: O6425360 Originating MLS: Orlando Regional
Originating MLS: Orlando Regional
Facts & features
Interior
Bedrooms & bathrooms
- Bedrooms: 4
- Bathrooms: 3
- Full bathrooms: 2
- 1/2 bathrooms: 1
Primary bedroom
- Features: Walk-In Closet(s)
- Level: Second
- Area: 168 Square Feet
- Dimensions: 12x14
Bedroom 2
- Features: Walk-In Closet(s)
- Level: First
- Area: 100 Square Feet
- Dimensions: 10x10
Bedroom 3
- Features: Walk-In Closet(s)
- Level: Second
- Area: 100 Square Feet
- Dimensions: 10x10
Bedroom 4
- Features: Walk-In Closet(s)
- Level: Second
- Area: 100 Square Feet
- Dimensions: 10x10
Kitchen
- Level: First
- Area: 100 Square Feet
- Dimensions: 10x10
Living room
- Level: First
- Area: 100 Square Feet
- Dimensions: 10x10
Heating
- Central, Electric
Cooling
- Central Air
Appliances
- Included: Dishwasher, Disposal, Microwave, Range
- Laundry: Laundry Room
Features
- Cathedral Ceiling(s), Ceiling Fan(s), High Ceilings, Living Room/Dining Room Combo, Primary Bedroom Main Floor, Thermostat
- Flooring: Carpet, Ceramic Tile, Laminate
- Doors: Sliding Doors
- Has fireplace: Yes
- Fireplace features: Family Room
Interior area
- Total structure area: 1,760
- Total interior livable area: 1,760 sqft
Property
Parking
- Total spaces: 2
- Parking features: Garage - Attached
- Attached garage spaces: 2
Features
- Levels: Two
- Stories: 2
- Patio & porch: Patio, Porch
- Exterior features: Irrigation System, Lighting, Private Mailbox, Sidewalk
- Fencing: Fenced
Lot
- Size: 6,166 Square Feet
- Dimensions: 96 x 50 x 139 x 23 x 45
Details
- Parcel number: 352228289300075
- Zoning: R-1AA-C
- Special conditions: None
Construction
Type & style
- Home type: SingleFamily
- Architectural style: Traditional
- Property subtype: Single Family Residence
Materials
- Block, Stucco, Wood Frame
- Foundation: Slab
- Roof: Shingle
Condition
- New construction: No
- Year built: 1990
Utilities & green energy
- Sewer: Public Sewer
- Water: Public
- Utilities for property: Electricity Connected, Water Connected
Community & HOA
Community
- Pet fee: $0 monthly
- Subdivision: FRISCO BAY UNIT 01
HOA
- Has HOA: Yes
- HOA fee: $63 monthly
- HOA name: Frisco Bay Comm Assn
- HOA phone: 407-947-2333
Location
- Region: Orlando
Financial & listing details
- Price per square foot: $221/sqft
- Tax assessed value: $327,669
- Annual tax amount: $5,911
- Date on market: 7/15/2026
- Cumulative days on market: 57 days
- Listing terms: Cash,Conventional,FHA,VA Loan
- Ownership: Fee Simple
- Total actual rent: 0
- Electric utility on property: Yes
- Road surface type: Asphalt
Estimated market value
Not available
Estimated sales range
Not available
Not available
Price history
| Date | Event | Price |
|---|---|---|
| 8/17/2026 | Price change | $389,500-0.1%$221/sqft |
Source:  Stellar MLS #O6425360 Report a problem Stellar MLS #O6425360 Report a problem | ||
| 7/15/2026 | Listed for sale | $389,900+622%$222/sqft |
Source: Stellar MLS #O6425360 Report a problem | ||
| 3/3/2026 | Listing removed | $3,010$2/sqft |
Source: Zillow Rentals Report a problem | ||
| 2/26/2026 | Price change | $3,010-0.5%$2/sqft |
Source: Zillow Rentals Report a problem | ||
| 2/6/2026 | Price change | $3,025-0.8%$2/sqft |
Source: Zillow Rentals Report a problem | ||
| 1/13/2026 | Listed for rent | $3,050+84.8%$2/sqft |
Source: Zillow Rentals Report a problem | ||
| 9/17/2017 | Listing removed | $1,650$1/sqft |
Source: American Homes 4 Rent Report a problem | ||
| 8/16/2017 | Listed for rent | $1,650+10.4%$1/sqft |
Source: American Homes 4 Rent Report a problem | ||
| 11/12/2015 | Listing removed | $1,495$1/sqft |
Source: American Homes 4 Rent Report a problem | ||
| 9/17/2015 | Listed for rent | $1,495+24.6%$1/sqft |
Source: American Homes 4 Rent Report a problem | ||
| 6/19/2012 | Listing removed | $1,200$1/sqft |
Source: Rental Source Report a problem | ||
| 5/22/2012 | Listed for rent | $1,200$1/sqft |
Source: RentalHunt.com #236906 Report a problem | ||
| 9/27/2001 | Sold | $54,000$31/sqft |
Source: Public Record Report a problem | ||
Public tax history
| Year | Property taxes | Tax assessment |
|---|---|---|
| 2024 | $5,439 +14.7% | $295,797 +10% |
| 2023 | $4,740 +10.9% | $268,906 +10% |
| 2022 | $4,273 +8% | $244,460 +10% |
| 2021 | $3,955 +5.6% | $222,236 +10% |
| 2020 | $3,745 +3.6% | $202,033 +10% |
| 2019 | $3,616 +6.1% | $183,666 +10% |
| 2018 | $3,406 | $166,969 -2.7% |
| 2017 | $3,406 +12.8% | $171,557 +8% |
| 2016 | $3,020 +6.6% | $158,891 +4.8% |
| 2015 | $2,833 +19.6% | $151,604 +32.9% |
| 2014 | $2,369 +4.4% | $114,042 +4.6% |
| 2013 | $2,269 +0.3% | $109,024 +1% |
| 2012 | $2,263 +39% | $107,908 -1.9% |
| 2011 | $1,628 -7.3% | $110,038 -16% |
| 2010 | $1,756 | $130,984 -16.1% |
| 2009 | -- | $156,081 -29% |
| 2008 | $1,383 -19.5% | $219,954 -7.4% |
| 2007 | $1,718 -4.9% | $237,453 +4.4% |
| 2006 | $1,807 +2.4% | $227,525 +50% |
| 2005 | $1,765 +5% | $151,690 +7.5% |
| 2004 | $1,680 +0.9% | $141,171 +18.5% |
| 2003 | $1,665 +3.3% | $119,111 +4.7% |
| 2002 | $1,612 -1.2% | $113,808 +14.5% |
| 2001 | $1,632 +2.5% | $99,426 +3.8% |
| 2000 | $1,591 | $95,829 |
Find assessor info on the county website
Monthly payment
Est. payment
Payment breakdown
Explore the cost of this home by adjusting the details. Changes won't be saved.Climate risks
Neighborhood: 32835
Nearby schools
Schools provided by the listing agent
- Elementary: Oak Hill Elem
- Middle: Gotha Middle
- High: Olympia High
Source: Stellar MLS. This data may not be complete. We recommend contacting the local school district to confirm school assignments for this home.
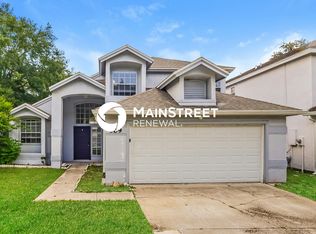

Similar homes
- $400,0003 bd2 ba1.2k sqft7826 BARBERRY DRIVE, ORLANDO, FL 32835For Sale
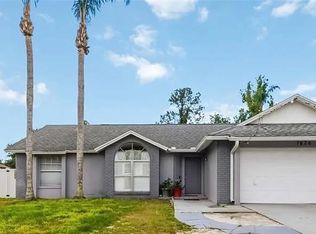
 MLS ID #O6440085, Mitra Moghaddam, KELLER WILLIAMS ADVANTAGE REALTY. Stellar MLS
 - $400,0003 bd2 ba1.5k sqft7832 BARBERRY DRIVE, ORLANDO, FL 32835For Sale
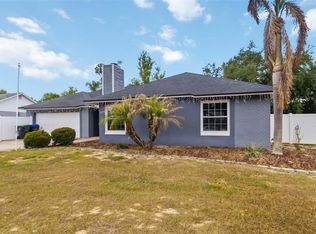 MLS ID #O6438915, Mitra Moghaddam, KELLER WILLIAMS ADVANTAGE REALTY. Stellar MLS
 - $429,9003 bd2 ba1.5k sqft6572 ABERCROMBIE COURT, ORLANDO, FL 32835For Sale
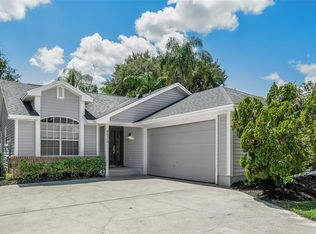 MLS ID #O6437667, Rebekah McDaniel, CREEGAN GROUP. Stellar MLS
 - $356,9993 bd2 ba1.4k sqft7853 KENSINGHAM COURT, ORLANDO, FL 32835For Sale
 MLS ID #O6422289, Marlon Persaud, REAL BROKER, LLC. Stellar MLS
 - $459,9003 bd2 ba1.5k sqft1032 NIN STREET, ORLANDO, FL 32835For SaleMLS ID #O6420566, luana Arias Moreira, TOP FLORIDA HOMES. Stellar MLS
- $479,0004 bd3 ba2.1k sqft1206 CORNERSTONE COURT, ORLANDO, FL 32835For SaleMLS ID #O6378331, Marilia Neri, REAL ESTATE COMPASS, LLC. Stellar MLS
- $355,0003 bd4 ba1.4k sqft141 S HIAWASSEE ROAD, ORLANDO, FL 32835For SaleMLS ID #O6389478, Ane Rodrigues, WRA BUSINESS & REAL ESTATE. Stellar MLS
- $440,0005 bd3 ba1.7k sqft238 LAKE DRIVE, ORLANDO, FL 32835For SaleMLS ID #O6371114, Steven Koleno, BEYCOME OF FLORIDA LLC. Stellar MLS
- $339,9003 bd2 ba1.5k sqft871 BEACH BREEZE DRIVE, ORLANDO, FL 32835For SaleMLS ID #O6407406, Robert Salmons, ENTERA REALTY LLC. Stellar MLS
- $399,9004 bd2 ba2.1k sqft7229 PLEASANT DRIVE, ORLANDO, FL 32818For SaleMLS ID #O6424404, Beerly Bruno, BENSHIRE REALTY. Stellar MLS
- $360,0003 bd2 ba1.6k sqft1827 APPLEWOOD COURT, ORLANDO, FL 32818For SaleMLS ID #O6439729, Martineau Dimanche, INTELLIGENCE CHOICE REALTY LLC. Stellar MLS
- $448,0003 bd2 ba1.5k sqft6500 GROSVENOR LANE, ORLANDO, FL 32835For SaleMLS ID #O6379297, Rojelio Morales, Jr, ROJELIO REALTY INVESTMENTS. Stellar MLS
- $389,0004 bd2 ba2.5k sqft7408 NAVEL TREE COURT, ORLANDO, FL 32818For SaleMLS ID #O6326691, Ernst Thervil, MILLENNIUM REALTY CENTER LLC. Stellar MLS
- $355,0004 bd2 ba2k sqft19 S TYLER AVENUE, ORLANDO, FL 32811For SaleMLS ID #O6425791, Nayda Guedez, VENCORP RE, LLC. Stellar MLS
- $333,0004 bd2 ba1.5k sqft7211 PINION DRIVE, ORLANDO, FL 32818For SaleMLS ID #O6439519, Earl King, Jr, NEST SEEKERS FLORIDA, LLC. Stellar MLS
- $525,0004 bd3 ba2k sqft1331 COUNTRYRIDGE PLACE, ORLANDO, FL 32835For SaleMLS ID #O6429004, Kevin Gomez, THE ANDERSON GROUP & CO PL. Stellar MLS
- $378,0003 bd2 ba1.1k sqft8115 WINDY HILL WAY, ORLANDO, FL 32818For SaleMLS ID #S5154588, Margarita Morales, OLYMPUS EXECUTIVE REALTY INC. Stellar MLS
- $449,9003 bd3 ba1.9k sqft2929 SOMERSWORTH COURT, ORLANDO, FL 32835For SaleMLS ID #O6417318, Maria Dancsak, FLORIDA PROPERTIES INC. Stellar MLS
- $329,9003 bd2 ba1.3k sqft5937 UONA AVENUE, ORLANDO, FL 32835For SaleMLS ID #O6417037, Suzanne Docobo, EXP REALTY LLC. Stellar MLS
- $304,9003 bd2 ba1.2k sqft1716 TALLO WAY, ORLANDO, FL 32818For SaleMLS ID #O6439660, Nagela Torres, PREMIUM REAL ESTATE SERVICES. Stellar MLS
