Welcome to this well-maintained single-family home offering 4 bedrooms and 2 full bathrooms, perfect for growing families or those seeking extra space. This inviting home features separate living and dining rooms, providing a functional layout for both everyday living and entertaining. The updated kitchen is equipped with beautiful granite countertops, ample cabinetry, and plenty of workspace for the home chef. Recent interior and exterior paint give the home a fresh, move-in-ready appeal, while the solar panels provide added energy efficiency and potential utility savings. The garage has been thoughtfully converted into an additional bedroom, offering flexible space for guests, a home office, or a growing family. Step outside to a large fenced backyard with plenty of room for outdoor entertaining, pets, or future enhancements. With no HOA and a convenient location close to highly rated schools, shopping, banks, dining, and major highways, this home offers comfort, value, and convenience. Schedule your private showing today and discover all this wonderful property has to offer!
For sale
$399,900
7229 PLEASANT DRIVE, ORLANDO, FL 32818
4beds
2,161sqft
Single Family Residence
Built in 1981
9,547 Square Feet Lot
$392,800 Zestimate®
$185/sqft
$-- HOA
What's special
Beautiful granite countertopsPlenty of workspaceLarge fenced backyardUpdated kitchenAmple cabinetry
- 58 days
- 179
- 2
Zillow last checked:
Listing updated:
Listed by:
Beerly Bruno 407-538-2728,
BENSHIRE REALTY 407-374-9704
Source: Stellar MLS,MLS#: O6424404 Originating MLS: Orlando Regional
Originating MLS: Orlando Regional
Facts & features
Interior
Bedrooms & bathrooms
- Bedrooms: 4
- Bathrooms: 2
- Full bathrooms: 2
Primary bedroom
- Features: Built-in Closet
- Level: First
- Area: 280 Square Feet
- Dimensions: 14x20
Bedroom 2
- Features: Built-in Closet
- Level: First
- Area: 121 Square Feet
- Dimensions: 11x11
Bedroom 3
- Features: Built-in Closet
- Level: First
- Area: 154 Square Feet
- Dimensions: 11x14
Bedroom 4
- Features: Built-in Closet
- Level: First
- Area: 110 Square Feet
- Dimensions: 11x10
Kitchen
- Level: First
- Area: 192 Square Feet
- Dimensions: 12x16
Living room
- Level: First
- Area: 300 Square Feet
- Dimensions: 15x20
Heating
- Central
Cooling
- Central Air
Appliances
- Included: Dishwasher, Range, Refrigerator
- Laundry: In Garage
Features
- Ceiling Fan(s), Other
- Flooring: Ceramic Tile
- Has fireplace: No
Interior area
- Total structure area: 2,319
- Total interior livable area: 2,161 sqft
Property
Features
- Levels: One
- Stories: 1
- Exterior features: Sidewalk, Storage
Lot
- Size: 9,547 Square Feet
Details
- Parcel number: 232228357802350
- Zoning: R-1A
- Special conditions: None
Construction
Type & style
- Home type: SingleFamily
- Property subtype: Single Family Residence
Materials
- Block
- Foundation: Block
- Roof: Shingle
Condition
- New construction: No
- Year built: 1981
Utilities & green energy
- Sewer: Public Sewer
- Water: None
- Utilities for property: Cable Available, Electricity Available, Solar
Community & HOA
Community
- Pet fee: $0 monthly
- Subdivision: LAUREL HILLS
HOA
- Has HOA: No
Location
- Region: Orlando
Financial & listing details
- Price per square foot: $185/sqft
- Tax assessed value: $273,745
- Annual tax amount: $5,174
- Date on market: 7/13/2026
- Cumulative days on market: 46 days
- Listing terms: Cash,Conventional
- Ownership: Fee Simple
- Total actual rent: 0
- Electric utility on property: Yes
- Road surface type: Other
Estimated market value
$392,800
$373,000 - $412,000
$2,570/mo
Price history
| Date | Event | Price |
|---|---|---|
| 7/14/2026 | Listed for sale | $399,900+9.6%$185/sqft |
Source:  Stellar MLS #O6424404 Report a problem Stellar MLS #O6424404 Report a problem | ||
| 4/24/2024 | Sold | $365,000-3.9%$169/sqft |
Source: Stellar MLS #O6127639 Report a problem | ||
| 3/12/2024 | Pending sale | $379,999$176/sqft |
Source: Stellar MLS #O6127639 Report a problem | ||
| 7/20/2023 | Listed for sale | $379,999+72.7%$176/sqft |
Source: Stellar MLS #O6127639 Report a problem | ||
| 1/29/2019 | Sold | $220,000+100%$102/sqft |
Source: Public Record Report a problem | ||
| 3/27/2018 | Sold | $110,000+46.7%$51/sqft |
Source: Public Record Report a problem | ||
| 8/20/2014 | Sold | $75,000$35/sqft |
Source: Public Record Report a problem | ||
| 5/22/2014 | Pending sale | $75,000$35/sqft |
Source: Reliance Realty Services #O5155021 Report a problem | ||
| 5/22/2014 | Listed for sale | $75,000$35/sqft |
Source: Reliance Realty Services #O5155021 Report a problem | ||
| 2/21/2014 | Listing removed | $75,000$35/sqft |
Source: Reliance Realty Services #O5155021 Report a problem | ||
| 1/16/2014 | Listed for sale | $75,000-6.1%$35/sqft |
Source: Reliance Realty Services #O5155021 Report a problem | ||
| 5/22/2013 | Listing removed | $79,900$37/sqft |
Source: Vflyer Homes #O5155021 Report a problem | ||
| 5/16/2013 | Price change | $79,900-6%$37/sqft |
Source: Vflyer Homes #O5155021 Report a problem | ||
| 4/20/2013 | Listed for sale | $85,000-2.3%$39/sqft |
Source: Vflyer Homes #O5155021 Report a problem | ||
| 8/8/1994 | Sold | $87,000$40/sqft |
Source: Public Record Report a problem | ||
Public tax history
| Year | Property taxes | Tax assessment |
|---|---|---|
| 2024 | $3,178 +7.3% | $216,705 +3% |
| 2023 | $2,962 +4% | $210,393 +3% |
| 2022 | $2,847 +1.8% | $204,265 +3% |
| 2021 | $2,795 +1.1% | $198,316 +1.4% |
| 2020 | $2,764 -19.9% | $195,578 -0.7% |
| 2019 | $3,450 +28.7% | $197,049 +48.1% |
| 2018 | $2,682 | $133,087 -0.6% |
| 2017 | $2,682 +14.4% | $133,915 +21.8% |
| 2016 | $2,343 +12.4% | $109,989 +6.2% |
| 2015 | $2,084 +19.8% | $103,602 +22.9% |
| 2014 | $1,739 +120.4% | $84,292 +26% |
| 2013 | $789 +0.3% | $66,879 +10.2% |
| 2012 | $787 +1.9% | $60,668 +3.5% |
| 2011 | $773 -3.8% | $58,609 -9.9% |
| 2010 | $803 | $65,020 -39.7% |
| 2009 | -- | $107,815 -37.9% |
| 2008 | $1,039 -11.2% | $173,631 -10.8% |
| 2007 | $1,169 -4.7% | $194,595 +38.4% |
| 2006 | $1,227 +2.4% | $140,570 +15.6% |
| 2005 | $1,197 +5.3% | $121,621 +21.5% |
| 2004 | $1,137 +1.1% | $100,079 +1.9% |
| 2003 | $1,125 +3.3% | $98,255 +9.1% |
| 2002 | $1,089 -0.7% | $90,072 +8.9% |
| 2001 | $1,097 +2.6% | $82,748 +5.2% |
| 2000 | $1,069 | $78,690 |
Find assessor info on the county website
Monthly payment
Est. payment
Payment breakdown
Explore the cost of this home by adjusting the details. Changes won't be saved.Climate risks
Neighborhood: 32818
Nearby schools
Schools provided by the listing agent
- Elementary: West Oaks Elem
- Middle: Robinswood Middle
- High: Ocoee High
Source: Stellar MLS. This data may not be complete. We recommend contacting the local school district to confirm school assignments for this home.
Similar homes
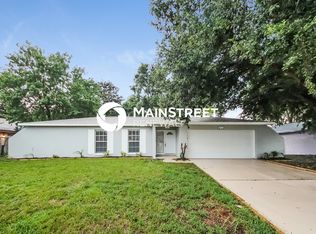
- $350,0004 bd2 ba1.7k sqft2965 GOLDEN ROCK DRIVE, ORLANDO, FL 32818For Sale
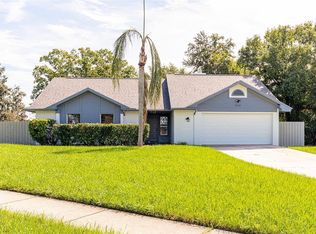
 MLS ID #O6440081, Catherine Lambert PA, BHHS FLORIDA REALTY. Stellar MLS
 - $399,2504 bd2 ba2.5k sqft1677 SACKETT CIRCLE, ORLANDO, FL 32818For Sale
 MLS ID #O6415947, Kavita Uttamchandani, CENTURY 21 CARIOTI. Stellar MLS
 - $360,0003 bd2 ba1.6k sqft1827 APPLEWOOD COURT, ORLANDO, FL 32818For Sale
 MLS ID #O6439729, Martineau Dimanche, INTELLIGENCE CHOICE REALTY LLC. Stellar MLS
 - $389,0004 bd2 ba2.5k sqft7408 NAVEL TREE COURT, ORLANDO, FL 32818For Sale
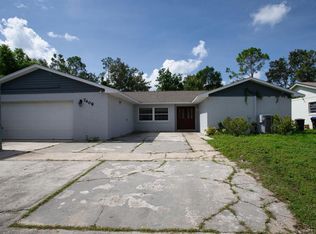 MLS ID #O6326691, Ernst Thervil, MILLENNIUM REALTY CENTER LLC. Stellar MLS
 - $333,0004 bd2 ba1.5k sqft7211 PINION DRIVE, ORLANDO, FL 32818For SaleMLS ID #O6439519, Earl King, Jr, NEST SEEKERS FLORIDA, LLC. Stellar MLS
- $304,9003 bd2 ba1.2k sqft1716 TALLO WAY, ORLANDO, FL 32818For SaleMLS ID #O6439660, Nagela Torres, PREMIUM REAL ESTATE SERVICES. Stellar MLS
- $410,0003 bd3 ba1.6k sqft8070 VILLAGE GREEN ROAD, ORLANDO, FL 32818For SaleMLS ID #R4911902, Greg Owen, EASY REALTY. Stellar MLS
- $370,0004 bd2 ba1.7k sqft2665 STALEY COURT, ORLANDO, FL 32818For SaleMLS ID #O6423301, Omil Henry, ISAIAH 53V5 REALTY LLC. Stellar MLS
- $378,0003 bd2 ba1.1k sqft8115 WINDY HILL WAY, ORLANDO, FL 32818For SaleMLS ID #S5154588, Margarita Morales, OLYMPUS EXECUTIVE REALTY INC. Stellar MLS
- $419,9004 bd2 ba1.9k sqft8611 PARK HIGHLAND DRIVE, ORLANDO, FL 32818For SaleMLS ID #O6366815, John Neal, II, THE REAL ESTATE EXCHANGE TEAM INC. Stellar MLS
- $375,0004 bd2 ba2k sqft1410 MONITOR AVENUE, ORLANDO, FL 32818For SaleMLS ID #O6397157, William Jusme, MILLENNIUM REALTY CENTER LLC. Stellar MLS
- $365,0004 bd3 ba2.1k sqft2939 DANFORTH DRIVE, ORLANDO, FL 32818For SaleMLS ID #O6429031, Brittneyann Cover, RE/MAX ASSURED. Stellar MLS
- $359,5004 bd2 ba1.7k sqft1700 NEEDLEWOOD LANE, ORLANDO, FL 32818For SaleMLS ID #O6417629, Richard Roberts, KELLER WILLIAMS ADVANTAGE III. Stellar MLS
- $368,0004 bd3 ba2k sqft3222 HAMMERSMITH ROAD, ORLANDO, FL 32818For SaleMLS ID #O6396039, Robert Lynch, LJL REAL ESTATE, INC.. Stellar MLS
- $429,0005 bd2 ba2.8k sqft2086 WINNETKA COURT, ORLANDO, FL 32818For SaleMLS ID #O6435368, Gica Gradinaru, FLORIDA REALTY INVESTMENTS. Stellar MLS
- $355,0003 bd2 ba1.4k sqft2245 OSHKOSH COURT, ORLANDO, FL 32818For SaleMLS ID #S5156623, Ioan Baciu, PREMIUM PROPERTIES R.E SERVICE. Stellar MLS
- $400,0003 bd3 ba1.6k sqft2626 FLORENCE STREET, ORLANDO, FL 32818For SaleMLS ID #O6437678, Freddie Crespo, INVESTOR'S REAL ESTATE LLC. Stellar MLS
- $400,0003 bd2 ba1.2k sqft7826 BARBERRY DRIVE, ORLANDO, FL 32835For SaleMLS ID #O6440085, Mitra Moghaddam, KELLER WILLIAMS ADVANTAGE REALTY. Stellar MLS
- $399,9903 bd2 ba1.6k sqft(Undisclosed Address), ORLANDO, FL 32818For SaleMLS ID #O6402622, Nadia Anderson, PRESTIGE REALTY CONSULTANTS INC. Stellar MLS
- $425,0003 bd2 ba1.8k sqft1796 FLORENCE VISTA BOULEVARD, ORLANDO, FL 32818For SaleMLS ID #O6428250, Tamara Combs, COMBS PREMIER REALTY GROUP. Stellar MLS
