UPDATE: PRICE IMPROVEMENT — NOW $390,000! Now vacant and ready for immediate showings, this property features rare detached structures, heavy-duty mechanical updates, and dedicated outdoor seclusion—offering unmatched space and independence for woodworkers, trade professionals, or growing families. Incredible Privacy, Workshop Potential & Major System Upgrades — No HOA! Offering 1,629 sq ft of functional living space on a generous 0.31-acre lot (just over a quarter-acre), this 3-bedroom, 3-bathroom single-family home sits on a quiet street with no HOA rules or fees. Packed with rare detached structures, heavy-duty mechanical updates, and dedicated outdoor seclusion, this property offers unmatched space and independence for woodworkers, trade professionals, or growing families. Prime Location & Everyday Convenience Central Orlando Access: Nestled in a very quiet residential neighborhood on a dead-end street with fast access to major highways, dining, shopping, and top Orlando attractions—offering the ideal balance of peaceful living and city convenience. Parks & Outdoor Recreation: Minutes from Lake Florence Park, providing an ideal backdrop for morning walks, weekend picnics, and enjoying outdoor space near the water. Schools & Groceries Close By: Conveniently located near West Oaks Academy for quality educational options, with everyday errands made effortless thanks to Publix Super Market at Silver Crossing right down the road. Easy Commuting: Excellent connectivity through nearby public transportation and major transit routes makes daily travel throughout the greater Orlando area seamless. Standout Features Just Over 1/4-Acre Lot with Targeted Privacy: High privacy hedges along the right side of the property screen out neighboring views, framing a generous 0.31-acre lot (just over 1/4 acre) with oversized front and back yards—offering endless space for pets, lawn games, and outdoor fun. Woodworker & Craftsman Dream: Exceptional 3-car detached garage provides ideal shop space for tools, workbenches, and machinery, supplemented by an additional covered carport and a broad front porch. Extended Driveway: Extra-long driveway extends all the way to the back of the property, providing seamless pull-through access and tons of parking for work trucks, trailers, RVs, or project materials. Bathroom Privacy for Everyone: With 3 dedicated bedrooms and 3 full bathrooms, every family member or housemate enjoys the comfort of having their own private bathroom—eliminating morning rush-hour friction. Oversized Laundry Room: A large indoor laundry space with generous floor area ready for custom shelving, extra fridges, or storage racks. Major High-Value System & Mechanical Upgrades -Brand New Windows: Energy-efficient double-pane windows throughout (April 2026). -New Septic System: Aerobic treatment unit installed (June 2026). -Heavy-Duty Electrical (March 2026): Main panel upgraded to 200 amps with a whole-house surge protector, new grounding bridge, and weather-protected exterior 125V/20A GFCI outlet. Climate Control: Dedicated mini-split A/C unit with a separate system installed (2024). Roof & Hot Water: New roof installed (2022); new water heater installed (2022). A rare combination of land, targeted privacy, top-tier infrastructure, and versatile shop space—bring your personal touches and make it your own!
For sale
Price cut: $10K (10/9)
$390,000
2626 FLORENCE STREET, ORLANDO, FL 32818
3beds
1,629sqft
Single Family Residence
Built in 1957
0.31 Acres Lot
$384,100 Zestimate®
$239/sqft
$-- HOA
What's special
Rare detached structuresDedicated outdoor seclusionBroad front porchEnergy-efficient double-pane windows throughoutQuiet streetAdditional covered carport
- 47 days
- 264
- 11
Zillow last checked:
Listing updated:
Listed by:
Freddie Crespo 407-687-0634,
INVESTOR'S REAL ESTATE LLC 407-688-4355
Source: Stellar MLS,MLS#: O6437678 Originating MLS: Orlando Regional
Originating MLS: Orlando Regional
Facts & features
Interior
Bedrooms & bathrooms
- Bedrooms: 3
- Bathrooms: 3
- Full bathrooms: 3
Other
- Features: Walk-In Closet(s)
- Level: First
Kitchen
- Level: First
Living room
- Level: First
Heating
- Central, Electric
Cooling
- Central Air
Appliances
- Included: Dishwasher, Disposal, Electric Water Heater, Range Hood
- Laundry: Laundry Room
Features
- Ceiling Fan(s)
- Flooring: Vinyl
- Has fireplace: No
Interior area
- Total structure area: 1,629
- Total interior livable area: 1,629 sqft
Video & virtual tour
Property
Parking
- Total spaces: 4
- Parking features: Garage, Carport
- Garage spaces: 3
- Carport spaces: 1
- Covered spaces: 4
Features
- Levels: One
- Stories: 1
- Exterior features: None
Lot
- Size: 0.31 Acres
Details
- Parcel number: 152228276002090
- Zoning: R-CE
- Special conditions: None
Construction
Type & style
- Home type: SingleFamily
- Property subtype: Single Family Residence
Materials
- Block
- Foundation: Slab
- Roof: Shingle
Condition
- Completed
- New construction: No
- Year built: 1957
Utilities & green energy
- Sewer: Aerobic Septic, Septic Tank
- Water: Public
- Utilities for property: BB/HS Internet Available, Fiber Optics
Community & HOA
Community
- Pet fee: $0 monthly
- Subdivision: FLORA ESTATES
HOA
- Has HOA: No
Location
- Region: Orlando
Financial & listing details
- Price per square foot: $239/sqft
- Tax assessed value: $314,485
- Annual tax amount: $4,955
- Date on market: 9/2/2026
- Cumulative days on market: 47 days
- Listing terms: Cash,Conventional,FHA
- Ownership: Fee Simple
- Total actual rent: 0
- Road surface type: Paved
Estimated market value
$384,100
$365,000 - $403,000
$2,363/mo
Price history
| Date | Event | Price |
|---|---|---|
| 10/9/2026 | Price change | $390,000-2.5%$239/sqft |
Source:  Stellar MLS #O6437678 Report a problem Stellar MLS #O6437678 Report a problem | ||
| 9/3/2026 | Listed for sale | $400,000+14.3%$246/sqft |
Source: Stellar MLS #O6437678 Report a problem | ||
| 3/1/2023 | Sold | $350,000-1.7%$215/sqft |
Source: Public Record Report a problem | ||
| 1/31/2023 | Pending sale | $356,000$219/sqft |
Source: Stellar MLS #O6078431 Report a problem | ||
| 1/19/2023 | Price change | $356,000-3%$219/sqft |
Source: Stellar MLS #O6078431 Report a problem | ||
| 12/15/2022 | Listed for sale | $367,000+11.7%$225/sqft |
Source: Stellar MLS #O6078431 Report a problem | ||
| 5/16/2022 | Sold | $328,600+149.9%$202/sqft |
Source: Public Record Report a problem | ||
| 12/4/2002 | Sold | $131,500+51.7%$81/sqft |
Source: Public Record Report a problem | ||
| 10/16/1997 | Sold | $86,700$53/sqft |
Source: Public Record Report a problem | ||
Public tax history
| Year | Property taxes | Tax assessment |
|---|---|---|
| 2024 | $4,720 -3.2% | $314,485 +6% |
| 2023 | $4,877 +419.6% | $296,767 +256.2% |
| 2022 | $939 +3.5% | $83,322 +3% |
| 2021 | $907 +1.8% | $80,895 +1.4% |
| 2020 | $891 +3.5% | $79,778 +2.3% |
| 2019 | $861 +1.6% | $77,984 +1.9% |
| 2018 | $848 | $76,530 -18.5% |
| 2017 | $848 +3.2% | $93,905 +1.4% |
| 2016 | $821 +1.8% | $92,616 +4.5% |
| 2015 | $807 -6.8% | $88,598 +19.9% |
| 2014 | $865 +1.6% | $73,885 +3.7% |
| 2013 | $851 -0.1% | $71,256 +0.8% |
| 2012 | $852 -2.1% | $70,693 -2.5% |
| 2011 | $870 +2.2% | $72,483 -1.7% |
| 2010 | $852 | $73,766 -30.8% |
| 2009 | -- | $106,624 -20.2% |
| 2008 | $1,389 -7.8% | $133,604 -6.5% |
| 2007 | $1,507 -5% | $142,910 +3.2% |
| 2006 | $1,587 +1.5% | $138,493 +26.4% |
| 2005 | $1,563 +5.1% | $109,582 +11.7% |
| 2004 | $1,487 -19.8% | $98,139 +7.2% |
| 2003 | $1,854 +65.4% | $91,514 +6.5% |
| 2002 | $1,120 -0.5% | $85,959 +9.9% |
| 2001 | $1,126 +2.4% | $78,199 +4.8% |
| 2000 | $1,099 | $74,635 |
Find assessor info on the county website
Monthly payment
Est. payment
Payment breakdown
Explore the cost of this home by adjusting the details. Changes won't be saved.Climate risks
Neighborhood: 32818
Nearby schools
Schools provided by the listing agent
- Elementary: Citrus Elem
- Middle: Ocoee Middle
- High: Ocoee High
Source: Stellar MLS. This data may not be complete. We recommend contacting the local school district to confirm school assignments for this home.
Similar homes
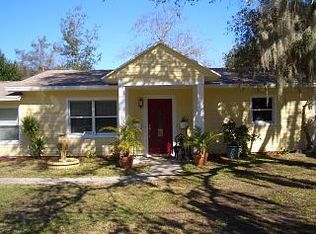
- $425,0004 bd2 ba2.1k sqft9120 QUEEN ELIZABETH COURT, ORLANDO, FL 32818For Sale
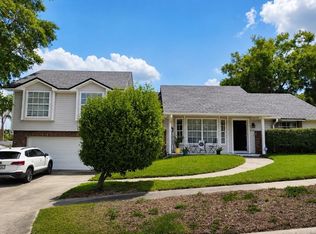
 MLS ID #S5146608, Corlia MacDonald, WEICHERT REALTORS HALLMARK PRO. Stellar MLS
 - $354,9003 bd3 ba1.5k sqft503 APRICOT DRIVE, OCOEE, FL 34761For Sale
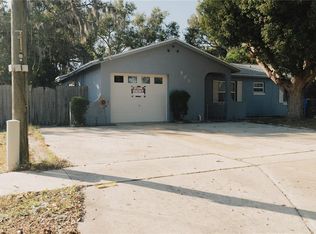 MLS ID #O6426274, Deon Paul, VYLLA HOME. Stellar MLS
 - $318,0003 bd2 ba1.3k sqft602 SULLIVAN AVENUE, OCOEE, FL 34761For Sale
 MLS ID #O6416829, Aileen Frauman, COLEDEV REAL ESTATE LLC. Stellar MLS
 - $305,9003 bd2 ba1.4k sqft6439 UNDINE WAY, ORLANDO, FL 32818For Sale
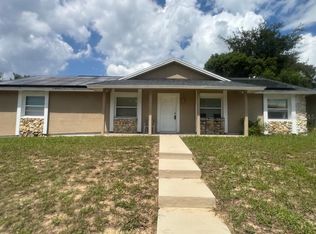 MLS ID #O6441820, German Uribe, SWEET HOMES REALTY LLC. Stellar MLS
 - $295,0003 bd2 ba1.6k sqft1827 APPLEWOOD COURT, ORLANDO, FL 32818For SaleMLS ID #O6439729, Martineau Dimanche, INTELLIGENCE CHOICE REALTY LLC. Stellar MLS
- $380,0004 bd2 ba1.6k sqft6473 LONG BREEZE ROAD, ORLANDO, FL 32810For SaleMLS ID #O6433378, Rozlyn Robinson-Legette, LPT REALTY, LLC. Stellar MLS
- $430,0005 bd3 ba1.7k sqft238 LAKE DRIVE, ORLANDO, FL 32835For SaleMLS ID #O6443081, Derek Carmichael, CMI REALTY. Stellar MLS
- $409,9004 bd2 ba2.1k sqft4504 CRIMSON COURT, ORLANDO, FL 32808For SaleMLS ID #O6394275, Kathryn McGee, CHARLES RUTENBERG REALTY ORLANDO. Stellar MLS
- $389,9003 bd2 ba1.6k sqft7925 NAPOLEON STREET, ORLANDO, FL 32825For SaleMLS ID #O6448305, Rafael Casallas, PA, EMPIRE NETWORK REALTY. Stellar MLS
- $369,0004 bd2 ba1.7k sqft3120 TRADEWINDS TRAIL, ORLANDO, FL 32805For SaleMLS ID #O6436475, Missy Tift, WEICHERT REALTORS HALLMARK PRO. Stellar MLS
- $345,0005 bd2 ba1.8k sqft1016 KIRK STREET, ORLANDO, FL 32808For SaleMLS ID #O6420602, Neree Augustin, PREMIUM REAL ESTATE SERVICES. Stellar MLS
- $390,0003 bd1 ba2.1k sqft793 ELDRIDGE STREET, ORLANDO, FL 32803For SaleMLS ID #S5157679, Adriana Valencia, FREEDOM REALTY SOURCE INC. Stellar MLS
- $272,0003 bd2 ba1.2k sqft3407 LAKE TINY CIRCLE, ORLANDO, FL 32818For SaleMLS ID #O6394534, Neree Augustin, PREMIUM REAL ESTATE SERVICES. Stellar MLS
- $409,0003 bd2 ba1.5k sqft7420 BURNWAY DRIVE, ORLANDO, FL 32819For SaleMLS ID #O6432419, Danielle Galloway, CFL REALTY PROS LLC. Stellar MLS
- $300,0003 bd2 ba1.3k sqft5906 JUDY DEE DRIVE, ORLANDO, FL 32808For SaleMLS ID #S5153306, Julio Salgado, REMAX PREMIER PROPERTIES. Stellar MLS
- $369,9002 bd2 ba1.8k sqft833 COLLINS AVENUE, APOPKA, FL 32712For SaleMLS ID #FC321227, Kathy Cowdrey, BLUEWATER REAL ESTATE. Stellar MLS
- $399,9003 bd2 ba1.3k sqft2406 TRACE AVENUE, BELLE ISLE, FL 32809For SaleMLS ID #O6444467, Todd Lestourgeon, PLATINUM REALTY GROUP FLORIDA INC. Stellar MLS
- $285,0004 bd2 ba1.1k sqft1005 KIMBALL DRIVE, OCOEE, FL 34761For SaleMLS ID #O6410673, Guelda Severe, EXP REALTY LLC. Stellar MLS
- $399,9004 bd2 ba1.9k sqft410 BROADVIEW AVENUE, ALTAMONTE SPRINGS, FL 32701For SaleMLS ID #O6431810, Rene Thermenos, KELLER WILLIAMS ADVANTAGE REALTY. Stellar MLS
- $329,9003 bd2 ba1k sqft1711 BEATRICE DRIVE, ORLANDO, FL 32810For SaleMLS ID #O6447300, Tom Graves, FUN HOMES. Stellar MLS
