Price reduction of $30,000. This one of a kind property has privacy galore. Built in 1950 and totally updated in 2018, this house has upgraded features throughout. Extra large primary bedroom is like a luxury suite. This house sits on 4 lots in total; however, three additional lots to the left of the property are also included in the sale. These lots are currently not buildable and have a separate property tax ID number. ( Lot dimensions on the 3 lots are approximately 168.45'X 112'). Total acreage of all 7 lots is approximately 1.07 acre. The property also cannot be built behind and is a short walking distance to Lake Standish which is a 70 acre lake. The garage also has two garage doors; however, the depth of the garage makes it a four car garage. The property is being sold "AS IS" with inspections welcomed. Property taxes for the additional 3 lots were $965. Please come and tour this beautiful retreat today.
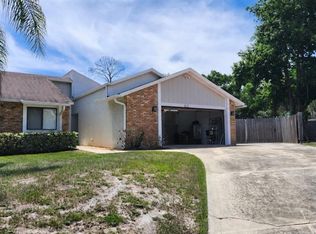
For sale
Price cut: $20K (10/19)
$369,900
833 COLLINS AVENUE, APOPKA, FL 32712
2beds
1,800sqft
Single Family Residence
Built in 1950
0.63 Acres Lot
$362,100 Zestimate®
$206/sqft
$-- HOA
What's special
Upgraded features throughout
- 50 days
- 274
- 27
Zillow last checked:
Listing updated:
Listed by:
Kathy Cowdrey 407-578-7005,
BLUEWATER REAL ESTATE 386-447-2828,
Michael Cowdrey 386-585-5345,
BLUEWATER REAL ESTATE
Source: Stellar MLS,MLS#: FC321227 Originating MLS: Flagler
Originating MLS: Flagler
Facts & features
Interior
Bedrooms & bathrooms
- Bedrooms: 2
- Bathrooms: 2
- Full bathrooms: 2
Rooms
- Room types: Utility Room, Storage Rooms
Primary bedroom
- Features: Walk-In Closet(s)
- Level: First
- Area: 408 Square Feet
- Dimensions: 24x17
Bedroom 2
- Features: Linen Closet
- Level: First
- Area: 100 Square Feet
- Dimensions: 10x10
Bathroom 1
- Level: First
- Area: 40 Square Feet
- Dimensions: 8x5
Balcony porch lanai
- Level: First
- Area: 171 Square Feet
- Dimensions: 19x9
Kitchen
- Level: First
- Area: 210 Square Feet
- Dimensions: 15x14
Living room
- Level: First
- Area: 525 Square Feet
- Dimensions: 21x25
Utility room
- Level: First
- Area: 170 Square Feet
- Dimensions: 17x10
Workshop
- Level: First
- Area: 770 Square Feet
- Dimensions: 35x22
Heating
- Central
Cooling
- Central Air
Appliances
- Included: Dishwasher, Electric Water Heater, Microwave, Range, Refrigerator
- Laundry: Laundry Room, Washer Hookup
Features
- Ceiling Fan(s), Eating Space In Kitchen, Open Floorplan, Primary Bedroom Main Floor, Walk-In Closet(s)
- Flooring: Vinyl
- Windows: Window Treatments
- Has fireplace: No
Interior area
- Total structure area: 3,055
- Total interior livable area: 1,800 sqft
Video & virtual tour
Property
Parking
- Total spaces: 4
- Parking features: Garage - Attached
- Attached garage spaces: 4
- Details: Garage Dimensions: 36X22
Features
- Levels: One
- Stories: 1
- Patio & porch: Covered, Rear Porch, Screened
- Exterior features: Private Entrance, Private Yard
- Fencing: Other
- Has view: Yes
- View description: Trees/Woods
Lot
- Size: 0.63 Acres
- Features: Conservation Area
- Residential vegetation: Mature Landscaping, Wooded
Details
- Additional parcels included: 06-21-28-4744-00-450
- Parcel number: 062128474400500
- Zoning: R-1
- Special conditions: None
Construction
Type & style
- Home type: SingleFamily
- Property subtype: Single Family Residence
Materials
- Block, Wood Frame
- Foundation: Slab
- Roof: Shingle
Condition
- Completed
- New construction: No
- Year built: 1950
Utilities & green energy
- Sewer: Septic Tank
- Water: None
- Utilities for property: BB/HS Internet Available, Cable Available, Electricity Available, Electricity Connected
Community & HOA
Community
- Pet fee: $0 monthly
- Subdivision: LAKE STANDISH HEIGHTS
HOA
- Has HOA: No
Location
- Region: Apopka
Financial & listing details
- Price per square foot: $206/sqft
- Tax assessed value: $192,717
- Annual tax amount: $3,596
- Date on market: 9/4/2026
- Cumulative days on market: 51 days
- Listing terms: Cash,Conventional,FHA,VA Loan
- Ownership: Fee Simple
- Total actual rent: 0
- Electric utility on property: Yes
- Road surface type: Gravel
Estimated market value
$362,100
$344,000 - $380,000
$2,120/mo
Price history
| Date | Event | Price |
|---|---|---|
| 10/19/2026 | Price change | $369,900-5.1%$206/sqft |
Source:  Stellar MLS #FC321227 Report a problem Stellar MLS #FC321227 Report a problem | ||
| 10/6/2026 | Price change | $389,900-2.5%$217/sqft |
Source: Stellar MLS #FC321227 Report a problem | ||
| 9/4/2026 | Listed for sale | $399,900$222/sqft |
Source: Stellar MLS #FC321227 Report a problem | ||
Public tax history
| Year | Property taxes | Tax assessment |
|---|---|---|
| 2024 | $3,403 +12% | $192,717 +8.4% |
| 2023 | $3,037 +249.3% | $177,741 +96.5% |
| 2022 | $870 +2.5% | $90,431 +3% |
| 2021 | $849 +1.3% | $87,797 +1.4% |
| 2020 | $837 +2.7% | $86,585 +2.3% |
| 2019 | $816 +0.9% | $84,638 +1.9% |
| 2018 | $808 | $83,060 -19.7% |
| 2017 | $808 +2.6% | $103,468 +1.5% |
| 2016 | $788 +2.8% | $101,910 +5.6% |
| 2015 | $767 -19.3% | $96,466 +20.3% |
| 2014 | $950 +2.8% | $80,212 +3.7% |
| 2013 | $924 +0.7% | $77,337 +0.9% |
| 2012 | $917 -5.7% | $76,624 -3.7% |
| 2011 | $972 -4.5% | $79,527 -5.4% |
| 2010 | $1,018 | $84,100 -13.5% |
| 2009 | -- | $97,223 -12.7% |
| 2008 | $1,138 -9.9% | $111,426 -7.8% |
| 2007 | $1,263 -4.7% | $120,828 +1% |
| 2006 | $1,326 +1.9% | $119,614 +7.5% |
| 2005 | $1,302 +5.2% | $111,290 +12.4% |
| 2004 | $1,237 +0.9% | $98,980 +1.9% |
| 2003 | $1,226 +3.1% | $97,087 +4.9% |
| 2002 | $1,189 | $92,577 |
Find assessor info on the county website
Monthly payment
Est. payment
Payment breakdown
Explore the cost of this home by adjusting the details. Changes won't be saved.Climate risks
Neighborhood: 32712
Similar homes
- $372,0003 bd3 ba1.9k sqft1076 SWEET TREE COURT, APOPKA, FL 32712For Sale
 MLS ID #O6414711, Sean Notice, CHARLES RUTENBERG REALTY ORLANDO. Stellar MLS
 - $445,0003 bd3 ba2.5k sqft1449 ERROL PARKWAY, APOPKA, FL 32712For Sale
 MLS ID #O6348035, Richard Collins, MARVIEW INTERNATIONAL REALTY LLC. Stellar MLS
 - $340,0003 bd2 ba1k sqft170 W 7TH STREET, APOPKA, FL 32703For Sale
 MLS ID #O6450449, Ronnie Holloman, HOLLOMAN GORDON REALTY, INC.. Stellar MLS
 - $379,0002 bd2 ba1.3k sqft1765 HILLTOP DRIVE, MOUNT DORA, FL 32757For Sale
 MLS ID #G5119276, Kelli Cajigas, FLORIDA LIFESTYLE REALTY GROUP. Stellar MLS
 - $410,0003 bd2 ba1.3k sqft3605 DR LOVE ROAD, ORLANDO, FL 32810For SaleMLS ID #O6451454, Laura Davis, FATHOM REALTY FL LLC. Stellar MLS
- $200,0002 bd2 ba974 sqft1034 VILLA LN LANE #18, APOPKA, FL 32712For SaleMLS ID #O6443743, Luis Cano, MY REALTY GROUP, LLC.. Stellar MLS
- $375,0004 bd2 ba1.6k sqft6416 LAKE HORSESHOE DRIVE, ORLANDO, FL 32818For SaleMLS ID #S5156593, Ioan Baciu, PREMIUM PROPERTIES R.E SERVICE. Stellar MLS
- $370,0004 bd2 ba1.7k sqft2665 STALEY COURT, ORLANDO, FL 32818For SaleMLS ID #O6423301, Omil Henry, ISAIAH 53V5 REALTY LLC. Stellar MLS
- $344,9003 bd2 ba1.5k sqft(Undisclosed Address), APOPKA, FL 32703For SaleMLS ID #O6429283, Beerly Bruno, BENSHIRE REALTY. Stellar MLS
- $368,0004 bd3 ba2k sqft3222 HAMMERSMITH ROAD, ORLANDO, FL 32818For SaleMLS ID #O6396039, Robert Lynch, LJL REAL ESTATE, INC.. Stellar MLS
- $369,9004 bd3 ba1.6k sqft212 S CORTEZ AVENUE, WINTER SPRINGS, FL 32708For SaleMLS ID #TB8534863, Colleen Nolan, OFFERPAD BROKERAGE FL, LLC. Stellar MLS
- $380,0004 bd2 ba1.6k sqft6473 LONG BREEZE ROAD, ORLANDO, FL 32810For SaleMLS ID #O6433378, Rozlyn Robinson-Legette, LPT REALTY, LLC. Stellar MLS
- $354,9003 bd3 ba1.5k sqft503 APRICOT DRIVE, OCOEE, FL 34761For SaleMLS ID #O6426274, Deon Paul, VYLLA HOME. Stellar MLS
- $377,0004 bd2 ba1.4k sqft819 WALNUT PLACE, ALTAMONTE SPRINGS, FL 32701For SaleMLS ID #O6435729, Steven Koleno, BEYCOME OF FLORIDA LLC. Stellar MLS
- $290,0003 bd1 ba912 sqft5607 HUBER DRIVE, ORLANDO, FL 32818For SaleMLS ID #O6452434, Diana Ramirez, LPT REALTY, LLC. Stellar MLS
- $365,0004 bd2 ba1.5k sqft3997 QUEEN ANNE DRIVE, ORLANDO, FL 32839For SaleMLS ID #O6450798, Jason Ni, REALTY HUB. Stellar MLS
- $379,9004 bd2 ba2.4k sqft4217 WD JUDGE DRIVE #W, ORLANDO, FL 32808For SaleMLS ID #O6391090, Valentina Genovese, PRISTINE INTERNATIONAL REALTY LLC. Stellar MLS
- $345,0003 bd3 ba2.2k sqft3709 WESTGATE ROAD, ORLANDO, FL 32808For SaleMLS ID #O6411528, Belkis Salazar de Medina, CENTURY 21 CARIOTI. Stellar MLS
- $409,9004 bd2 ba2.1k sqft4504 CRIMSON COURT, ORLANDO, FL 32808For SaleMLS ID #O6394275, Kathryn McGee, CHARLES RUTENBERG REALTY ORLANDO. Stellar MLS
- $345,0005 bd2 ba1.8k sqft1016 KIRK STREET, ORLANDO, FL 32808For SaleMLS ID #O6420602, Neree Augustin, PREMIUM REAL ESTATE SERVICES. Stellar MLS
