Virtually Staged. Back to the market due to buyer default ALMOST HALF ACRE IN THE HEART OF ORLANDO Move-in ready Orlando gem in the heart of the city! Minutes from Downtown, shopping, dining, and major highways – this home combines style, comfort, and convenience. Step inside to a spacious open floor plan with modern upgrades throughout. Featuring new windows, new insulation, fresh interior and exterior paint, and durable vinyl flooring, this home is as stylish as it is efficient – no popcorn ceilings! The kitchen boasts custom cabinetry and stainless steel appliances, seamlessly integrated into the living space – perfect for entertaining or everyday living. Stay comfortable year-round with two separate AC new units (2026/2023) for independent climate control, plus a roof replaced in 2022 for peace of mind. Additional highlights include a dedicated home office, a huge laundry room, and elegant high-end wallpaper accents throughout. Enjoy the oversized lot with low-maintenance landscaping, giving you plenty of space without the hassle. Additional good size SHED!!! Move in immediately and start living in one of Orlando’s prime central locations!
For sale
Price cut: $16K (6/28)
$399,000
4217 WD JUDGE DRIVE #W, ORLANDO, FL 32808
4beds
2,432sqft
:
Get pre-qualified$2,670/mo
Single Family Residence
Built in 1960
0.48 Acres Lot
$397,300 Zestimate®
$164/sqft
$-- HOA
What's special
Modern upgrades throughoutAdditional good size shedHuge laundry roomDedicated home officeNew insulationKitchen boasts custom cabinetrySpacious open floor plan
- 62 days |
- 280 |
- 23 |
Zillow last checked:
Listing updated:
Listed by:
Valentina Genovese 321-610-0122,
PRISTINE INTERNATIONAL REALTY LLC 407-286-3846
Source: Stellar MLS,MLS#: O6391090 Originating MLS: Orlando Regional
Originating MLS: Orlando Regional
Facts & features
Interior
Bedrooms & bathrooms
- Bedrooms: 4
- Bathrooms: 2
- Full bathrooms: 2
Primary bedroom
- Features: Walk-In Closet(s)
- Level: First
Bedroom 1
- Features: Built-in Closet
- Level: First
Bedroom 2
- Features: Built-in Closet
- Level: First
Bedroom 3
- Features: Built-in Closet
- Level: First
Primary bathroom
- Level: First
Bathroom 1
- Level: First
Dining room
- Level: First
Family room
- Level: First
Kitchen
- Level: First
Living room
- Level: First
Heating
- Central
Cooling
- Central Air
Appliances
- Included: Dishwasher, Disposal, Microwave, Range, Refrigerator, Tankless Water Heater
- Laundry: Electric Dryer Hookup, Laundry Room
Features
- Crown Molding, Kitchen/Family Room Combo, Living Room/Dining Room Combo, Thermostat, Walk-In Closet(s)
- Flooring: Luxury Vinyl
- Windows: Shutters
- Has fireplace: No
Interior area
- Total structure area: 2,704
- Total interior livable area: 2,432 sqft
Video & virtual tour
Property
Features
- Levels: One
- Stories: 1
- Exterior features: Lighting
Lot
- Size: 0.48 Acres
Details
- Parcel number: 202229000000048
- Zoning: R-1/W
- Special conditions: None
Construction
Type & style
- Home type: SingleFamily
- Property subtype: Single Family Residence
Materials
- Block, Concrete
- Foundation: Block
- Roof: Shingle
Condition
- New construction: No
- Year built: 1960
Utilities & green energy
- Sewer: Septic Tank
- Water: Public
- Utilities for property: Cable Available, Electricity Connected, Water Connected
Community & HOA
Community
- Pet fee: $0 monthly
- Subdivision: UNPLATTED
HOA
- Has HOA: No
Location
- Region: Orlando
Financial & listing details
- Price per square foot: $164/sqft
- Annual tax amount: $3,807
- Date on market: 3/16/2026
- Cumulative days on market: 119 days
- Ownership: Fee Simple
- Total actual rent: 0
- Electric utility on property: Yes
- Road surface type: Asphalt
Estimated market value
$397,300
$377,000 - $417,000
$2,620/mo
Price history
| Date | Event | Price |
|---|---|---|
| 6/28/2026 | Price change | $399,000-3.9%$164/sqft |
Source:  Stellar MLS #O6391090 Report a problem Stellar MLS #O6391090 Report a problem | ||
| 5/29/2026 | Listed for sale | $415,000$171/sqft |
Source: Stellar MLS #O6391090 Report a problem | ||
| 5/12/2026 | Listing removed | $415,000$171/sqft |
Source: Stellar MLS #O6391090 Report a problem | ||
| 4/11/2026 | Price change | $415,000-3.5%$171/sqft |
Source: Stellar MLS #O6391090 Report a problem | ||
| 3/16/2026 | Listed for sale | $429,900$177/sqft |
Source: Stellar MLS #O6391090 Report a problem | ||
Public tax history
Tax history is unavailable.
Monthly payment
Est. payment
Payment breakdown
Explore the cost of this home by adjusting the details. Changes won't be saved.Climate risks
Neighborhood: Mercy Drive
Nearby schools
GreatSchools rating
- 8/10Mollie Ray Elementary SchoolGrades: PK-5Distance: 1.3 mi
- 4/10Meadowbrook Middle SchoolGrades: 6-8Distance: 3.1 mi
- 3/10Maynard Evans High SchoolGrades: 9-12Distance: 1.7 mi
- $394,6004 bd2 ba2.4k sqft4217 Wd Judge Dr, Orlando, FL 32808Off Market

- $50,0000.292 Acres4225 W D Judge Dr, Orlando, FL 32808Off Market
- $243,0002 bd1 ba962 sqft4303 W D Judge Dr, Orlando, FL 32808Off Market
- $273,5004 bd2 ba1.4k sqft4207 W D Judge Dr, Orlando, FL 32808Off Market

- $175,2002 bd1 ba784 sqft4219 Lake Lawne Ave, Orlando, FL 32808Off Market
- $217,5003 bd1 ba1.1k sqft4215 Lake Lawne Ave, Orlando, FL 32808Off Market
- $--3 bd1 ba1.1k sqft4215 Lake Lawne Ave #7500270, Orlando, FL 32808Off Market
- $418,4003 bd3 ba2.5k sqft4203 W D Judge Dr, Orlando, FL 32808Off Market
A local agent can set up tours, give advice and negotiate with sellers.
Similar homes
- $380,0004 bd3 ba1.5k sqft211 BAYSHORE DRIVE, ORLANDO, FL 32805For Sale
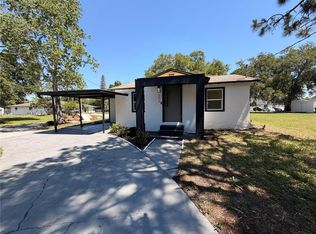
 MLS ID #S5151993, Adriana Camargo Monroy, LPT REALTY, LLC. Stellar MLS
 - $349,9004 bd2 ba1.5k sqft2807 WYNDHAM LANE, ORLANDO, FL 32808For Sale
 MLS ID #O6420870, Beerly Bruno, BENSHIRE REALTY. Stellar MLS
 - $379,0004 bd3 ba2.1k sqft701 ALFRED DRIVE, ORLANDO, FL 32810For Sale
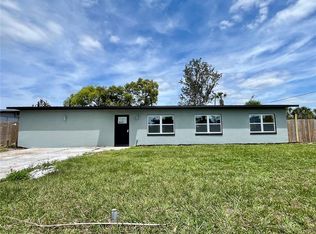 MLS ID #O6398471, Patrick Westervelt, LLC, VINTAGE REALTY SOLUTIONS. Stellar MLS
 - $342,4903 bd2 ba1.2k sqft5509 LIGHTHOUSE ROAD, ORLANDO, FL 32808For Sale
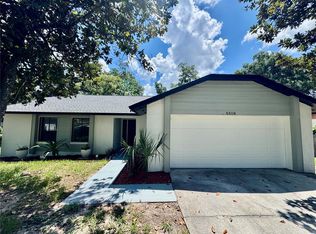 MLS ID #O6419296, Serghei Lungu, REALTY HUB. Stellar MLS
 - $379,9005 bd3 ba2k sqft6802 NAWADAHA BOULEVARD, ORLANDO, FL 32818For SaleMLS ID #O6419344, Ahmad Hassan, PA, COMPASS FLORIDA LLC. Stellar MLS
- $379,0004 bd2 ba1.3k sqft1915 WEEKS AVENUE, ORLANDO, FL 32806For SaleMLS ID #O6426484, Troy Eggleston, OUTLET REALTY. Stellar MLS
- $319,9004 bd2 ba1.8k sqft6142 TEBBETTS DRIVE, ORLANDO, FL 32808For SaleMLS ID #O6389928, Beerly Bruno, BENSHIRE REALTY. Stellar MLS
- $307,8004 bd3 ba1.5k sqft5621 LEJEUNE DRIVE, ORLANDO, FL 32808For SaleMLS ID #O6417911, Jose Villafana, AGENT TRUST REALTY CORPORATION. Stellar MLS
- $370,0004 bd2 ba1.3k sqft6035 SAGE DRIVE, ORLANDO, FL 32807For SaleMLS ID #S5152733, Yoel Lugo, NAIM REAL ESTATE LLC. Stellar MLS
- $400,0003 bd2 ba1.8k sqft2940 LAKE MARGARET DRIVE, ORLANDO, FL 32806For SaleMLS ID #S5149069, Sulaksma Falla, LPT REALTY, LLC. Stellar MLS
- $359,9003 bd2 ba1.7k sqft6476 PREAKNESS DRIVE, ORLANDO, FL 32818For SaleMLS ID #O6413205, Jamal Imamally, REALTY HUB. Stellar MLS
- $334,9003 bd2 ba1.2k sqft706 ROMANO AVENUE, ORLANDO, FL 32807For SaleMLS ID #S5154270, Yali Masdiaz, OLYMPUS EXECUTIVE REALTY INC. Stellar MLS
- $405,0004 bd2 ba1.7k sqft298 QUAIL COURT, CASSELBERRY, FL 32707For SaleMLS ID #O6408423, John Forrester, KELLER WILLIAMS REALTY AT THE PARKS. Stellar MLS
- $425,0003 bd2 ba1.2k sqft1886 CLEMATIS LANE, WINTER PARK, FL 32792For SaleMLS ID #O6428045, Steven Greening, EXP REALTY LLC. Stellar MLS
- $385,0003 bd2 ba1.6k sqft45 CASWELL DRIVE, ORLANDO, FL 32825For SaleMLS ID #O6424450, Yolanda Aviles, LPT REALTY, LLC. Stellar MLS
- $409,0003 bd2 ba1.6k sqft531 1ST AVENUE, ALTAMONTE SPRINGS, FL 32714For SaleMLS ID #O6414871, Peter Lopez, LPT REALTY, LLC. Stellar MLS
- $375,0003 bd2 ba1.2k sqft6714 ANDREA JANE LANE, ORLANDO, FL 32807For SaleMLS ID #S5150081, Rasheed Jones, ONE TEAM REALTY. Stellar MLS
- $439,9904 bd2 ba1.9k sqft923 BRIDGEWAY BOULEVARD, ORLANDO, FL 32828For SaleMLS ID #O6424503, Pablo Aguayo, FLORIDA REALTY INVESTMENTS. Stellar MLS
- $401,0004 bd3 ba1.6k sqft601 W MILLER STREET, ORLANDO, FL 32805New ConstructionMLS ID #O6417405, Valentina Genovese, PRISTINE INTERNATIONAL REALTY LLC. Stellar MLS
- $559,9003 bd2 ba1.8k sqft2400 LAUDERDALE COURT, ORLANDO, FL 32805For SaleMLS ID #O6421364, Steve Clark, CHARLES RUTENBERG REALTY ORLANDO. Stellar MLS
