Come and see this gorgeous 4/2, 3 car garage home located in beautiful East Orlando community of Bridge Water. This home has luxury laminate floors throughout, a split floorplan, remodeled primary bathroom, and a big screened/covered porch great for entertainment. New carpet in all bedrooms, crown moldings and more. This community has one of the lowest HOA fees for this area, only $188/quarter, and it has a clubhouse that can be rented out for activities, two well maintained pools, a gym, playground, and beautiful common areas. Bridge Water is well located close to major highways, restaurants, shopping and minutes from UCF. Don't wait, make an appointment to see this home today! All information recorded in the MLS is intended to be accurate but cannot be guaranteed, buyers are advised to verify.
Pending
Price cut: $20K (8/7)
$419,990
923 BRIDGEWAY BOULEVARD, ORLANDO, FL 32828
4beds
1,955sqft
Single Family Residence
Built in 1998
9,133 Square Feet Lot
$412,800 Zestimate®
$215/sqft
$63/mo HOA
What's special
Split floorplanLuxury laminate floors throughoutCrown moldingsRemodeled primary bathroom
- 99 days
- 108
- 0
Likely to sell faster than
Zillow last checked:
Listing updated:
Listed by:
Pablo Aguayo 407-761-5767,
FLORIDA REALTY INVESTMENTS 407-207-2220
Source: Stellar MLS,MLS#: O6424503 Originating MLS: Orlando Regional
Originating MLS: Orlando Regional
Facts & features
Interior
Bedrooms & bathrooms
- Bedrooms: 4
- Bathrooms: 2
- Full bathrooms: 2
Primary bedroom
- Features: Walk-In Closet(s)
- Level: First
- Area: 238 Square Feet
- Dimensions: 17x14
Bedroom 4
- Features: Built-in Closet
- Level: First
- Area: 120 Square Feet
- Dimensions: 10x12
Primary bathroom
- Level: First
- Area: 90 Square Feet
- Dimensions: 9x10
Bathroom 2
- Features: Built-in Closet
- Level: First
- Area: 110 Square Feet
- Dimensions: 10x11
Bathroom 3
- Features: Built-in Closet
- Level: First
- Area: 100 Square Feet
- Dimensions: 10x10
Balcony porch lanai
- Level: First
- Area: 1012 Square Feet
- Dimensions: 23x44
Dinette
- Level: First
- Area: 150 Square Feet
- Dimensions: 10x15
Family room
- Level: First
- Area: 154 Square Feet
- Dimensions: 11x14
Foyer
- Level: First
- Area: 90 Square Feet
- Dimensions: 6x15
Kitchen
- Level: First
- Area: 135 Square Feet
- Dimensions: 9x15
Heating
- Electric, Heat Pump
Cooling
- Central Air
Appliances
- Included: Dishwasher, Electric Water Heater, Microwave, Range, Range Hood, Refrigerator, Washer
- Laundry: Laundry Room
Features
- Crown Molding, Living Room/Dining Room Combo
- Flooring: Carpet, Ceramic Tile, Laminate
- Doors: Sliding Doors
- Has fireplace: No
Interior area
- Total structure area: 2,782
- Total interior livable area: 1,955 sqft
Property
Parking
- Total spaces: 3
- Parking features: Garage Door Opener
- Attached garage spaces: 3
Features
- Levels: One
- Stories: 1
- Exterior features: Balcony, Irrigation System, Sprinkler Metered
Lot
- Size: 9,133 Square Feet
- Residential vegetation: Mature Landscaping
Details
- Parcel number: 232231089100310
- Zoning: R-2
- Special conditions: None
Construction
Type & style
- Home type: SingleFamily
- Property subtype: Single Family Residence
Materials
- Block, Stucco
- Foundation: Slab
- Roof: Shingle
Condition
- New construction: No
- Year built: 1998
Details
- Warranty included: Yes
Utilities & green energy
- Sewer: Public Sewer
- Water: Public
- Utilities for property: Cable Connected, Electricity Connected, Sewer Connected, Sprinkler Meter, Underground Utilities, Water Connected
Community & HOA
Community
- Pet fee: $0 monthly
- Subdivision: BRIDGE WATER
HOA
- Has HOA: Yes
- HOA fee: $63 monthly
- HOA name: Zeal Community
- HOA phone: 407-907-6248
Location
- Region: Orlando
Financial & listing details
- Price per square foot: $215/sqft
- Tax assessed value: $373,764
- Annual tax amount: $2,753
- Date on market: 7/12/2026
- Cumulative days on market: 99 days
- Listing terms: Cash,Conventional,FHA,VA Loan
- Ownership: Fee Simple
- Total actual rent: 0
- Electric utility on property: Yes
- Road surface type: Asphalt
Estimated market value
$412,800
$392,000 - $433,000
$2,551/mo
Price history
| Date | Event | Price |
|---|---|---|
| 8/17/2026 | Pending sale | $419,990$215/sqft |
Source:  Stellar MLS #O6424503 Report a problem Stellar MLS #O6424503 Report a problem | ||
| 8/7/2026 | Price change | $419,990-4.5%$215/sqft |
Source: Stellar MLS #O6424503 Report a problem | ||
| 7/25/2026 | Price change | $439,990-6%$225/sqft |
Source: Stellar MLS #O6424503 Report a problem | ||
| 7/12/2026 | Listed for sale | $468,000+243.4%$239/sqft |
Source: Stellar MLS #O6424503 Report a problem | ||
| 1/7/1999 | Sold | $136,300$70/sqft |
Source: Public Record Report a problem | ||
Public tax history
| Year | Property taxes | Tax assessment |
|---|---|---|
| 2024 | $2,563 +7% | $172,685 +3% |
| 2023 | $2,395 -47% | $167,655 -45.5% |
| 2022 | $4,521 +102.6% | $307,410 +94.5% |
| 2021 | $2,232 +1% | $158,031 +1.4% |
| 2020 | $2,209 +1.7% | $155,849 +2.3% |
| 2019 | $2,171 +1% | $152,345 +1.9% |
| 2018 | $2,151 | $149,504 -25% |
| 2017 | $2,151 +2.1% | $199,216 +5.1% |
| 2016 | $2,106 +1.5% | $189,639 +5.2% |
| 2015 | $2,074 -3.3% | $180,313 +7.1% |
| 2014 | $2,145 +1.7% | $168,396 +12.9% |
| 2013 | $2,109 +0.8% | $149,168 +9% |
| 2012 | $2,092 -3.1% | $136,875 -2.7% |
| 2011 | $2,160 -2% | $140,604 -4.5% |
| 2010 | $2,204 | $147,261 -12% |
| 2009 | -- | $167,249 -25.8% |
| 2008 | $2,286 -4.1% | $225,291 -11.9% |
| 2007 | $2,383 -5% | $255,672 +5.2% |
| 2006 | $2,509 +0% | $242,990 +45.3% |
| 2005 | $2,509 +5.3% | $167,226 +12% |
| 2004 | $2,381 +0.7% | $149,284 +0.8% |
| 2003 | $2,366 +3.1% | $148,050 +3.8% |
| 2002 | $2,295 -1.5% | $142,616 +6.4% |
| 2001 | $2,330 -16.8% | $134,044 +1.9% |
| 2000 | $2,800 | $131,485 |
Find assessor info on the county website
Monthly payment
Est. payment
Payment breakdown
Explore the cost of this home by adjusting the details. Changes won't be saved.Climate risks
Neighborhood: Alafaya
Nearby schools
Schools provided by the listing agent
- Elementary: Castle Creek Elem
- Middle: Discovery Middle
- High: East River High
Source: Stellar MLS. This data may not be complete. We recommend contacting the local school district to confirm school assignments for this home.


Similar homes
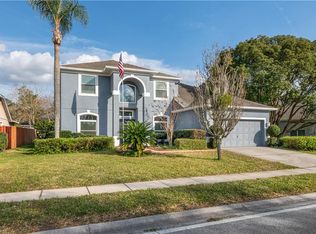
- $459,0004 bd2 ba1.8k sqft15637 CARINA DRIVE, ORLANDO, FL 32828For Sale

 MLS ID #O6449530, Scott Garrison, PA, RE/MAX TOWN & COUNTRY REALTY. Stellar MLS
 - $485,0004 bd2 ba1.9k sqft2500 CORBYTON COURT, ORLANDO, FL 32828For Sale
 MLS ID #O6419952, Miriam Melendez, QUALITY ONE REALTY CORP. Stellar MLS
 - $490,0003 bd2 ba2.1k sqft14539 SAINT GEORGES HILL DRIVE, ORLANDO, FL 32828For Sale
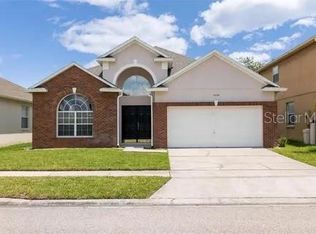 MLS ID #O6429131, Luiz Lessa, WRA BUSINESS & REAL ESTATE. Stellar MLS
 - $465,0004 bd2 ba1.8k sqft15245 STONEBRIAR WAY, ORLANDO, FL 32826For Sale
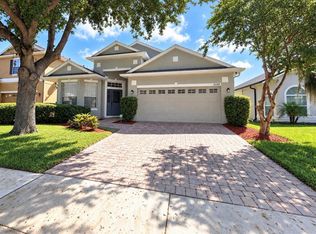 MLS ID #O6440596, Michelle Quatrale, KONA REALTY SERVICES LLC. Stellar MLS
 - $410,0003 bd2 ba1.3k sqft514 TREE SHORE DRIVE, ORLANDO, FL 32825For SaleMLS ID #O6402592, Millie Henriquez, CHARLES RUTENBERG REALTY ORLANDO. Stellar MLS
- $411,1804 bd2 ba2.2k sqft616 DIAL DRIVE, ORLANDO, FL 32822For SaleMLS ID #S5152140, Antonio Cabrera, LPT REALTY, LLC. Stellar MLS
- $375,0004 bd3 ba1.3k sqft7912 ANTIBES COURT, ORLANDO, FL 32825For SaleMLS ID #O6447868, Cameron Hasan, FLORIDA USA REALTY. Stellar MLS
- $374,9993 bd2 ba1.5k sqft10626 BRESSLYN BOULEVARD, ORLANDO, FL 32825For SaleMLS ID #S5154626, Crystal Cruz, LPT REALTY, LLC. Stellar MLS
- $455,0004 bd2 ba2.1k sqft5737 LAKE CHAMPLAIN DRIVE, ORLANDO, FL 32829For SaleMLS ID #O6444577, Agnes Fray, INTERMIX REAL ESTATE INC. Stellar MLS
- $350,0003 bd2 ba1.3k sqft8632 FOLEY DRIVE, ORLANDO, FL 32825For SaleMLS ID #S5159623, Jeanette Montalvo, TOWNE CENTER REALTY. Stellar MLS
- $595,0003 bd2 ba2.2k sqft14444 DOVER FOREST DRIVE, ORLANDO, FL 32828For SaleMLS ID #O6436780, John Neal, II, THE REAL ESTATE EXCHANGE TEAM INC. Stellar MLS
- $399,9994 bd2 ba2.1k sqft2941 MAPLE GROVE PLACE, OVIEDO, FL 32765For SaleMLS ID #O6423681, Thomas Williams, URBANISTA BROKERS. Stellar MLS
- $595,0004 bd3 ba2.8k sqft1033 FOUNTAIN COIN LOOP, ORLANDO, FL 32828For SaleMLS ID #O6448513, Annie Blair, SUNRISE PROPERTIES SOLUTIONS LLC. Stellar MLS
- $399,0004 bd2 ba1.7k sqft2268 VICTORIA FALLS DRIVE, ORLANDO, FL 32824For SaleMLS ID #S5150090, Nelson Benavides, ALPHA HOMES & INVESTMENT, INC.. Stellar MLS
- $455,0004 bd3 ba1.9k sqft8433 COMMANDER COVE, WINTER PARK, FL 32792For SaleMLS ID #O6416635, Brandi Cepeda, CEPEDA REAL ESTATE LLC. Stellar MLS
- $450,0003 bd2 ba2k sqft2240 BAGDAD AVENUE, ORLANDO, FL 32833For SaleMLS ID #O6389471, Yadelis Pena, C&D INTERNATIONAL REAL ESTATE. Stellar MLS
- $470,0003 bd2 ba2k sqft3315 FLAMBOROUGH DRIVE, ORLANDO, FL 32835For SaleMLS ID #O6448379, Nohora Gomez, COLDWELL BANKER REALTY. Stellar MLS
- $430,0003 bd2 ba1.5k sqft1710 PLANTATION POINTE DRIVE, ORLANDO, FL 32824For SaleMLS ID #O6406177, Maria Hankilevitz, STAR BAY REALTY CORP.. Stellar MLS
- $455,0004 bd2 ba1.8k sqft343 LYTTON CIRCLE, ORLANDO, FL 32824For SaleMLS ID #O6429673, Oz Zafer, DALTON WADE INC. Stellar MLS
- $370,0004 bd2 ba1.7k sqft2665 STALEY COURT, ORLANDO, FL 32818For SaleMLS ID #O6423301, Omil Henry, ISAIAH 53V5 REALTY LLC. Stellar MLS
