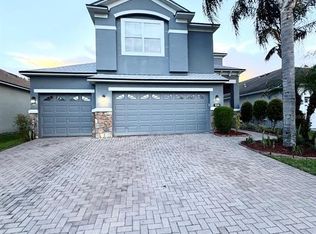
Welcome to 14539 Saint Georges Hill Drive, Orlando, FL 32828, a beautifully maintained home nestled within the highly sought-after gated community of Kensington at Eastwood. Offering over 2,100 square feet of thoughtfully designed living space, this residence features 3 bedrooms, 2 bathrooms, a spacious upstairs bonus room, and a 2-car garage. The desirable split floor plan provides privacy for the primary suite while creating inviting spaces for both everyday living and entertaining. The heart of the home is the open-concept kitchen, complete with stainless steel appliances, a center island, abundant cabinetry, and a casual dining area that seamlessly flows into the family room. Separate formal living and dining areas provide additional flexibility for hosting guests or creating personalized living spaces. The spacious primary suite offers walk-in closets with custom shelving, while the en-suite bath features dual vanities, a relaxing garden tub, a separate walk-in shower, and a dedicated vanity area. Upstairs, the oversized bonus room is ideal as a home office, media room, playroom, or guest retreat. Step outside to enjoy the fully fenced backyard and covered patio, providing the perfect setting for outdoor entertaining, family gatherings, or simply relaxing in your own private oasis. Residents of Kensington at Eastwood enjoy exceptional community amenities, including a 24-hour guarded gate, resort-style pool, clubhouse, tennis and pickleball courts, basketball and racquetball courts, playgrounds, scenic walking trails, parks, and beautifully maintained common areas. Ideally located just minutes from Waterford Lakes Town Center, UCF, SR-408, SR-417, major employers, shopping, dining, and top-rated schools, this home combines comfort, convenience, and an outstanding lifestyle in one of East Orlando's most desirable communities. Don't miss the opportunity to make this exceptional property your next home. Schedule your private showing today.
For sale
Price cut: $10K (8/19)
$500,000
14539 SAINT GEORGES HILL DRIVE, ORLANDO, FL 32828
3beds
2,166sqft
Single Family Residence
Built in 1999
5,049 Square Feet Lot
$492,400 Zestimate®
$231/sqft
$182/mo HOA
What's special
Center islandSpacious upstairs bonus roomFamily roomSpacious primary suiteRelaxing garden tubDesirable split floor planCasual dining area
- 25 days
- 428
- 35
Zillow last checked:
Listing updated:
Listed by:
Luiz Lessa 407-921-5453,
WRA BUSINESS & REAL ESTATE 407-512-1008
Source: Stellar MLS,MLS#: O6429131 Originating MLS: Orlando Regional
Originating MLS: Orlando Regional
Facts & features
Interior
Bedrooms & bathrooms
- Bedrooms: 3
- Bathrooms: 2
- Full bathrooms: 2
Primary bedroom
- Features: Walk-In Closet(s)
- Level: First
Primary bathroom
- Level: First
Bonus room
- Features: Walk-In Closet(s)
- Level: Second
Kitchen
- Level: First
Living room
- Level: First
Heating
- Heat Pump
Cooling
- Central Air
Appliances
- Included: Convection Oven, Cooktop, Dishwasher, Dryer, Electric Water Heater, Microwave, Refrigerator
- Laundry: Inside
Features
- Living Room/Dining Room Combo, Thermostat
- Flooring: Ceramic Tile, Vinyl
- Has fireplace: No
Interior area
- Total structure area: 2,590
- Total interior livable area: 2,166 sqft
Video & virtual tour
Property
Parking
- Total spaces: 2
- Parking features: Garage - Attached
- Attached garage spaces: 2
Features
- Levels: Two
- Stories: 2
- Exterior features: Irrigation System
Lot
- Size: 5,049 Square Feet
Details
- Parcel number: 362231231801860
- Zoning: X
- Special conditions: None
Construction
Type & style
- Home type: SingleFamily
- Property subtype: Single Family Residence
Materials
- Block, Stucco
- Foundation: Slab
- Roof: Shingle
Condition
- New construction: No
- Year built: 1999
Utilities & green energy
- Sewer: Public Sewer
- Water: Public
- Utilities for property: Cable Connected, Electricity Connected, Sewer Connected, Street Lights, Water Connected
Community & HOA
Community
- Security: Fire Alarm
- Pet fee: $0 monthly
- Subdivision: EASTWOOD COMMUNITY ASSOCIATION
HOA
- Has HOA: Yes
- HOA fee: $182 monthly
- HOA name: Richard Eckelberry
- HOA phone: 407-823-9494
- Second HOA name: Eastwood Community Association Inc
Location
- Region: Orlando
Financial & listing details
- Price per square foot: $231/sqft
- Tax assessed value: $391,936
- Annual tax amount: $5,987
- Date on market: 7/29/2026
- Cumulative days on market: 32 days
- Listing terms: Cash,Conventional,FHA,VA Loan
- Ownership: Fee Simple
- Total actual rent: 0
- Electric utility on property: Yes
- Road surface type: Asphalt
Estimated market value
$492,400
$468,000 - $517,000
$2,713/mo
Price history
| Date | Event | Price |
|---|---|---|
| 8/19/2026 | Price change | $500,000-2%$231/sqft |
Source:  Stellar MLS #O6429131 Report a problem Stellar MLS #O6429131 Report a problem | ||
| 8/4/2026 | Listed for sale | $510,000+5.4%$235/sqft |
Source: Stellar MLS #O6429131 Report a problem | ||
| 4/14/2026 | Listing removed | $484,000$223/sqft |
Source: Stellar MLS #O6365254 Report a problem | ||
| 4/2/2026 | Price change | $484,000-1%$223/sqft |
Source: eXp Realty #O6365254 Report a problem | ||
| 1/28/2026 | Price change | $489,000-2.2%$226/sqft |
Source: eXp Realty #O6365254 Report a problem | ||
| 12/5/2025 | Price change | $499,990+6.9%$231/sqft |
Source: Stellar MLS #O6365254 Report a problem | ||
| 6/22/2023 | Pending sale | $467,500$216/sqft |
Source: Stellar MLS #U8202710 Report a problem | ||
| 6/12/2023 | Listed for sale | $467,500+28.1%$216/sqft |
Source: Stellar MLS #U8202710 Report a problem | ||
| 8/9/2021 | Sold | $365,000+77.1%$169/sqft |
Source: Public Record Report a problem | ||
| 3/6/2019 | Listing removed | $1,775$1/sqft |
Source: WRI Property Management Report a problem | ||
| 2/21/2019 | Listed for rent | $1,775$1/sqft |
Source: WRI Property Management Report a problem | ||
| 10/23/2018 | Sold | $206,100-31.3%$95/sqft |
Source: Public Record Report a problem | ||
| 9/18/2018 | Listed for sale | -- |
Source: Auction.com Report a problem | ||
| 6/28/2005 | Sold | $300,000+92.4%$139/sqft |
Source: Public Record Report a problem | ||
| 2/28/2001 | Sold | $155,900+12.6%$72/sqft |
Source: Public Record Report a problem | ||
| 3/15/1999 | Sold | $138,500$64/sqft |
Source: Public Record Report a problem | ||
Public tax history
| Year | Property taxes | Tax assessment |
|---|---|---|
| 2024 | $5,967 +27.2% | $391,936 +20.8% |
| 2023 | $4,691 +3.9% | $324,340 +3.3% |
| 2022 | $4,517 +3.4% | $313,922 +20.6% |
| 2021 | $4,367 +6.6% | $260,367 +7.8% |
| 2020 | $4,096 +0.4% | $241,562 +1.7% |
| 2019 | $4,079 +3.3% | $237,494 +4.9% |
| 2018 | $3,950 | $226,380 +10% |
| 2017 | $3,950 +8.6% | $205,800 +5.1% |
| 2016 | $3,636 +3.3% | $195,748 +6.4% |
| 2015 | $3,519 +4.5% | $183,960 +3.3% |
| 2014 | $3,367 +10.1% | $178,004 +10.6% |
| 2013 | $3,058 +3.1% | $160,896 +1.3% |
| 2012 | $2,966 +11.3% | $158,761 +15.8% |
| 2011 | $2,665 -6.4% | $137,045 -10% |
| 2010 | $2,848 | $152,221 -12.9% |
| 2009 | -- | $174,771 -25% |
| 2008 | $3,409 -11.5% | $232,881 -12% |
| 2007 | $3,851 -5.8% | $264,546 +8.6% |
| 2006 | $4,088 +50% | $243,574 +23.6% |
| 2005 | $2,725 +4.7% | $197,142 +17.8% |
| 2004 | $2,603 +0.4% | $167,406 +1.2% |
| 2003 | $2,592 +2.8% | $165,385 +8.5% |
| 2002 | $2,523 +2.6% | $152,436 +19% |
| 2001 | $2,459 +25% | $128,051 +1.2% |
| 2000 | $1,967 | $126,569 |
Find assessor info on the county website
Monthly payment
Est. payment
Payment breakdown
Explore the cost of this home by adjusting the details. Changes won't be saved.Climate risks
Neighborhood: Alafaya
Nearby schools
Schools provided by the listing agent
- Elementary: Sunrise Elem
- Middle: Discovery Middle
- High: Timber Creek High
Source: Stellar MLS. This data may not be complete. We recommend contacting the local school district to confirm school assignments for this home.
- $535,3005 bd3 ba2.7k sqft14545 Saint Georges Hill Dr, Orlando, FL 32828Off Market

- $445,9004 bd2 ba1.9k sqft14533 Saint Georges Hill Dr, Orlando, FL 32828Off Market

- $445,0004 bd2 ba2k sqft14551 Saint Georges Hill Dr, Orlando, FL 32828Sold

- $427,6004 bd2 ba1.9k sqft1358 Royal Saint George Dr, Orlando, FL 32828Off Market

Similar homes
- $485,0004 bd2 ba1.9k sqft2500 CORBYTON COURT, ORLANDO, FL 32828For Sale

 MLS ID #O6419952, Miriam Melendez, QUALITY ONE REALTY CORP. Stellar MLS
 - $529,0004 bd4 ba2.5k sqft1034 BELLA VIDA BOULEVARD, ORLANDO, FL 32828For Sale
 MLS ID #S5147598, Gloria Mejia, FLORIDA REALTY INVESTMENTS. Stellar MLS
 - $499,9004 bd3 ba2.1k sqft4207 ANDOVER CAY BOULEVARD, ORLANDO, FL 32825For Sale
 MLS ID #O6423633, Trinh Le, SOGO REAL ESTATE SERVICES LLC. Stellar MLS
 - $499,0004 bd2 ba2.1k sqft9067 HASTINGS BEACH BOULEVARD, ORLANDO, FL 32829For Sale
 MLS ID #O6422148, Oanh Vo, MMYM SERVICES, LLC. Stellar MLS
 - $450,0003 bd2 ba2.1k sqft1345 SILVERTHORN DRIVE, ORLANDO, FL 32825For SaleMLS ID #S5142724, Yoja Mirabal, MY REALTY GROUP, LLC.. Stellar MLS
- $499,0004 bd3 ba2.3k sqft12212 HOLLY JANE COURT, ORLANDO, FL 32824For SaleMLS ID #O6434047, Ozzie Quiroz, COLDWELL BANKER REALTY. Stellar MLS
- $429,9993 bd2 ba1.4k sqft10707 PALAISEAU COURT, ORLANDO, FL 32825For SaleMLS ID #O6408658, Marianne Khozam, KELLER WILLIAMS WINTER PARK. Stellar MLS
- $465,0004 bd2 ba1.9k sqft3140 TCU BOULEVARD, ORLANDO, FL 32817For SaleMLS ID #O6430537, Felicita Veiga, LPT REALTY, LLC. Stellar MLS
- $400,0003 bd2 ba1.6k sqft1702 CYPRESS RIDGE DRIVE, ORLANDO, FL 32825For SaleMLS ID #O6379981, Jenny Forest Lin, AMERICAN DREAM HOMES INC. Stellar MLS
- $500,0003 bd2 ba2.9k sqft821 THALIA DRIVE, ORLANDO, FL 32807For SaleMLS ID #O6391627, Jorge F Alvarez Perez, JF STAR REALTY. Stellar MLS
- $400,0003 bd2 ba1.5k sqft10626 BRESSLYN BOULEVARD, ORLANDO, FL 32825For SaleMLS ID #S5154626, Crystal Cruz, LPT REALTY, LLC. Stellar MLS
- $469,0003 bd2 ba1.5k sqft1241 ANGELINE AVENUE, ORLANDO, FL 32807For SaleMLS ID #O6418387, Rosmery Carter, OLYMPUS EXECUTIVE REALTY INC. Stellar MLS
- $460,0003 bd2 ba2k sqft2240 BAGDAD AVENUE, ORLANDO, FL 32833For SaleMLS ID #O6389471, Yadelis Pena, C&D INTERNATIONAL REAL ESTATE. Stellar MLS
- $549,9005 bd4 ba2.5k sqft4962 SWEET CEDAR CIRCLE, ORLANDO, FL 32829For SaleMLS ID #S5144725, Min Ng Aviles, THE PROPERTY PROS REAL ESTATE, INC. Stellar MLS
- $360,0002 bd3 ba1.8k sqft12621 TANJA KING BOULEVARD, ORLANDO, FL 32828For SaleMLS ID #O6401938, Sherett Salter, CALL IT CLOSED INTL REALTY. Stellar MLS
- $599,9005 bd3 ba3k sqft10723 CLOVER WALK DRIVE, ORLANDO, FL 32825For SaleMLS ID #O6428053, Mike Rance, RE/MAX 200 REALTY. Stellar MLS
- $495,0004 bd3 ba2.3k sqft4015 LAKESIDE RESERVE LANE, ORLANDO, FL 32810For SaleMLS ID #G5113875, Noah Joseph, PACIFIC REALTY. Stellar MLS
- $533,0003 bd3 ba2.4k sqft1212 DARNABY WAY, ORLANDO, FL 32824For SaleMLS ID #S5144251, Jessica Nino, LA ROSA REALTY KISSIMMEE. Stellar MLS
- $549,9003 bd2 ba1.8k sqft2400 LAUDERDALE COURT, ORLANDO, FL 32805For SaleMLS ID #O6421364, Steve Clark, CHARLES RUTENBERG REALTY ORLANDO. Stellar MLS
- $499,0004 bd3 ba2.4k sqft2707 RANDAL WAY, KISSIMMEE, FL 34743For SaleMLS ID #S5154186, Itamar N Da Silva, ODRY VARGAS REALTY GROUP. Stellar MLS
