One or more photo(s) has been virtually staged. Move in ready home featuring 3 bedrooms and 3 bathrooms, located just 9 minutes from the University. Brand New Roof (2025), Functional floor plan with spacious living areas, natural light, and comfortable bedrooms. Kitchen opens to the main living space, perfect for everyday living and entertaining. Private backyard. Convenient access to major highways, shopping, dining, and attractions. Great opportunity in a high-demand Orlando area. Schedule your showing.
For sale
$450,000
1345 SILVERTHORN DRIVE, ORLANDO, FL 32825
3beds
2,107sqft
Single Family Residence
Built in 1989
6,015 Square Feet Lot
$435,400 Zestimate®
$214/sqft
$-- HOA
What's special
Comfortable bedroomsPrivate backyardNatural light
- 198 days |
- 239 |
- 10 |
Zillow last checked:
Listing updated:
Listed by:
Yoja Mirabal 407-543-7789,
MY REALTY GROUP, LLC. 786-847-7421
Source: Stellar MLS,MLS#: S5142724 Originating MLS: Osceola
Originating MLS: Osceola
Facts & features
Interior
Bedrooms & bathrooms
- Bedrooms: 3
- Bathrooms: 2
- Full bathrooms: 2
Primary bedroom
- Features: Walk-In Closet(s)
- Level: Second
- Area: 342 Square Feet
- Dimensions: 19x18
Bedroom 1
- Features: Built-in Closet
- Level: Second
Bedroom 2
- Features: Built-in Closet
- Level: Second
Primary bathroom
- Features: Storage Closet
- Level: Second
Bathroom 1
- Features: Storage Closet
- Level: Second
Bathroom 2
- Features: Storage Closet
- Level: Second
Bathroom 3
- Level: First
Dining room
- Level: First
Kitchen
- Level: First
- Area: 120 Square Feet
- Dimensions: 15x8
Living room
- Level: First
- Area: 285 Square Feet
- Dimensions: 19x15
Heating
- Electric
Cooling
- None
Appliances
- Included: Dishwasher, Microwave, Other, Range
- Laundry: Inside
Features
- Other, Solid Surface Counters
- Flooring: Carpet, Laminate, Tile
- Has fireplace: Yes
- Fireplace features: Wood Burning
Interior area
- Total structure area: 6,015
- Total interior livable area: 2,107 sqft
Video & virtual tour
Property
Parking
- Total spaces: 2
- Parking features: Garage - Attached
- Attached garage spaces: 2
Features
- Levels: Two
- Stories: 2
- Patio & porch: Patio, Screened
- Exterior features: Other
Lot
- Size: 6,015 Square Feet
- Residential vegetation: Trees/Landscaped
Details
- Parcel number: 212231835500480
- Zoning: R-1
- Special conditions: None
Construction
Type & style
- Home type: SingleFamily
- Architectural style: Contemporary
- Property subtype: Single Family Residence
Materials
- Stucco
- Foundation: Slab
- Roof: Shingle
Condition
- Completed
- New construction: No
- Year built: 1989
Utilities & green energy
- Sewer: Public Sewer
- Water: Public
- Utilities for property: Electricity Available, Water Available
Community & HOA
Community
- Features: None, Pool
- Security: Security System Owned
- Pet fee: $0 monthly
- Subdivision: STURBRIDGE
HOA
- Has HOA: No
- Services included: Other
Location
- Region: Orlando
Financial & listing details
- Price per square foot: $214/sqft
- Tax assessed value: $402,576
- Annual tax amount: $1,860
- Date on market: 1/29/2026
- Cumulative days on market: 30 days
- Listing terms: Cash,Conventional,FHA,VA Loan
- Ownership: Fee Simple
- Total actual rent: 0
- Electric utility on property: Yes
- Road surface type: Asphalt
Estimated market value
$435,400
$414,000 - $457,000
$2,711/mo
Price history
| Date | Event | Price |
|---|---|---|
| 1/30/2026 | Listed for sale | $450,000+9.8%$214/sqft |
Source:  Stellar MLS #S5142724 Report a problem Stellar MLS #S5142724 Report a problem | ||
| 3/15/2022 | Sold | $410,000+1.2%$195/sqft |
Source: Public Record Report a problem | ||
| 2/8/2022 | Pending sale | $405,000$192/sqft |
Source: Stellar MLS #O5989557 Report a problem | ||
| 12/3/2021 | Listed for sale | $405,000+13.4%$192/sqft |
Source: Stellar MLS #O5989557 Report a problem | ||
| 11/5/2021 | Sold | $357,100+58.7%$169/sqft |
Source: Public Record Report a problem | ||
| 6/14/2016 | Listing removed | $225,000$107/sqft |
Source: RE/MAX TOWN & COUNTRY REALTY #O5427007 Report a problem | ||
| 3/16/2016 | Listed for sale | $225,000+60.7%$107/sqft |
Source: RE/MAX TOWN & COUNTRY REALTY #O5427007 Report a problem | ||
| 12/28/2011 | Sold | $140,000-13.6%$66/sqft |
Source: Public Record Report a problem | ||
| 12/8/2011 | Price change | $162,000+9.5%$77/sqft |
Source: Sandy Reid #o4985092 Report a problem | ||
| 11/5/2011 | Price change | $148,000-4.5%$70/sqft |
Source: Reid Realty Group #O4985092 Report a problem | ||
| 7/16/2011 | Price change | $155,000-2.5%$74/sqft |
Source: Reid Realty Group #O4985092 Report a problem | ||
| 7/14/2011 | Price change | $159,000+2.6%$75/sqft |
Source: Reid Realty Group #o4985092 Report a problem | ||
| 6/27/2011 | Price change | $155,000-2.5%$74/sqft |
Source: Reid Realty Group #O4985092 Report a problem | ||
| 5/13/2011 | Price change | $159,000-1.9%$75/sqft |
Source: Reid Realty Group #O4985092 Report a problem | ||
| 3/8/2011 | Listed for sale | $162,000-1.8%$77/sqft |
Source: Reid Realty Group #O4985092 Report a problem | ||
| 1/16/2011 | Listing removed | $165,000$78/sqft |
Source: Reid Realty Group #O4985092 Report a problem | ||
| 11/29/2010 | Price change | $165,000-5.2%$78/sqft |
Source: Reid Realty Group #O4985092 Report a problem | ||
| 10/2/2010 | Price change | $174,000-3.3%$83/sqft |
Source: Reid Realty Group #O4985092 Report a problem | ||
| 7/3/2010 | Price change | $179,900-5.3%$85/sqft |
Source: Reid Realty Group #O4985092 Report a problem | ||
| 6/5/2010 | Listed for sale | $189,900$90/sqft |
Source: Reid Realty Group #O4985092 Report a problem | ||
Public tax history
| Year | Property taxes | Tax assessment |
|---|---|---|
| 2024 | $6,677 +17% | $374,703 +10% |
| 2023 | $5,705 +10.4% | $340,639 +10.8% |
| 2022 | $5,168 +163% | $307,460 +113.3% |
| 2021 | $1,965 +1.4% | $144,116 +1.4% |
| 2020 | $1,938 +2% | $142,126 +2.3% |
| 2019 | $1,900 +1.1% | $138,931 +1.9% |
| 2018 | $1,880 | $136,341 -27.1% |
| 2017 | $1,880 +2.1% | $186,981 +4.4% |
| 2016 | $1,840 +1.8% | $179,148 +6.1% |
| 2015 | $1,807 -3.4% | $168,861 +22.3% |
| 2014 | $1,871 +2.2% | $138,034 +8.7% |
| 2013 | $1,830 +0.7% | $126,946 +1.3% |
| 2012 | $1,817 -27.1% | $125,336 +4.1% |
| 2011 | $2,492 +46.8% | $120,391 -6% |
| 2010 | $1,697 | $128,139 -20.6% |
| 2009 | -- | $161,321 -24.6% |
| 2008 | $1,556 -7% | $214,054 -18.3% |
| 2007 | $1,673 -5% | $262,132 +25.4% |
| 2006 | $1,761 +2.2% | $209,024 +37.8% |
| 2005 | $1,722 +4.8% | $151,680 +9.2% |
| 2004 | $1,643 +1% | $138,876 +8.3% |
| 2003 | $1,627 +3.2% | $128,287 +9.4% |
| 2002 | $1,577 -1.1% | $117,246 +14.9% |
| 2001 | $1,595 +2.5% | $102,067 +4% |
| 2000 | $1,556 | $98,151 |
Find assessor info on the county website
Monthly payment
Est. payment
Payment breakdown
Explore the cost of this home by adjusting the details. Changes won't be saved.Climate risks
Neighborhood: Alafaya
Nearby schools
GreatSchools rating
- 8/10Lawton Chiles Elementary SchoolGrades: PK-5Distance: 0.8 mi
- 6/10Legacy Middle SchoolGrades: 6-8Distance: 1.3 mi
- 4/10University High SchoolGrades: 9-12Distance: 1 mi
- $381,2003 bd2 ba1.5k sqft1341 Silverthorn Dr, Orlando, FL 32825Off Market
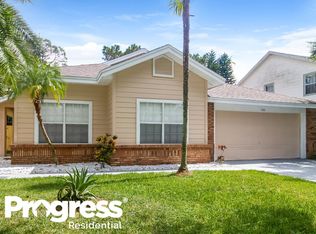
- $389,7003 bd2 ba1.7k sqft1401 Silverthorn Dr, Orlando, FL 32825Off Market
- $387,3003 bd2 ba1.7k sqft1401 W Sivlerthorn Dr, Orlando, FL 32825Off Market
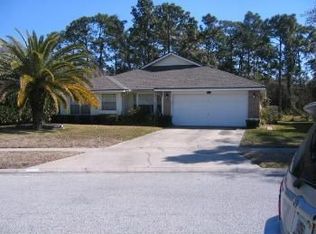
- $395,1004 bd2 ba1.8k sqft1337 Silverthorn Dr, Orlando, FL 32825Off Market
- $393,1003 bd2 ba1.7k sqft1405 Silverthorn Dr, Orlando, FL 32825Off Market
- $447,3003 bd2 ba1.8k sqft1408 Silverthorn Dr, Orlando, FL 32825Off Market
- $406,3003 bd2 ba1.8k sqft1340 Silverthorn Dr, Orlando, FL 32825Off Market
- $369,3003 bd2 ba1.5k sqft1333 Silverthorn Dr, Orlando, FL 32825Off Market
A local agent can set up tours, give advice and negotiate with sellers.
Similar homes
- $400,0003 bd2 ba1.5k sqft10626 BRESSLYN BOULEVARD, ORLANDO, FL 32825For Sale

 MLS ID #S5154626, Crystal Cruz, LPT REALTY, LLC. Stellar MLS
 - $429,9993 bd2 ba1.4k sqft10707 PALAISEAU COURT, ORLANDO, FL 32825For Sale
 MLS ID #O6408658, Marianne Khozam, KELLER WILLIAMS WINTER PARK. Stellar MLS
 - $419,9904 bd2 ba1.9k sqft923 BRIDGEWAY BOULEVARD, ORLANDO, FL 32828For Sale
 MLS ID #O6424503, Pablo Aguayo, FLORIDA REALTY INVESTMENTS. Stellar MLS
 - $354,9903 bd2 ba1.8k sqft601 S DEAN ROAD, ORLANDO, FL 32825For Sale
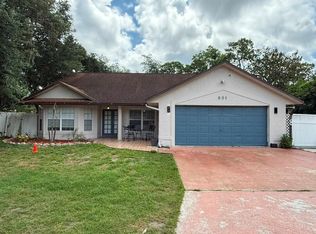 MLS ID #O6423519, Cesar Sanchez, LA ROSA REALTY ORLANDO LLC. Stellar MLS
 - $510,0003 bd2 ba2.1k sqft14539 SAINT GEORGES HILL DRIVE, ORLANDO, FL 32828For SaleMLS ID #O6429131, Luiz Lessa, WRA BUSINESS & REAL ESTATE. Stellar MLS
- $418,8104 bd2 ba2.2k sqft616 DIAL DRIVE, ORLANDO, FL 32822For SaleMLS ID #S5152140, Antonio Cabrera, LPT REALTY, LLC. Stellar MLS
- $495,0003 bd2 ba1.9k sqft4339 NORTHERN DANCER WAY, ORLANDO, FL 32826For SaleMLS ID #V4948603, Marie Anderson, HOME WISE REALTY GROUP, INC.. Stellar MLS
- $449,0003 bd3 ba1.9k sqft670 E STATE ROAD 46, GENEVA, FL 32732For SaleMLS ID #O6428724, Laurie Cain, CHARLES RUTENBERG REALTY ORLANDO. Stellar MLS
- $425,0004 bd2 ba1.9k sqft304 SHADOW OAK DRIVE, CASSELBERRY, FL 32707For SaleMLS ID #O6431201, Shakyra Cortes Mendez, PA, LA ROSA REALTY CW PROPERTIES L. Stellar MLS
- $425,0004 bd2 ba1.7k sqft1045 SHAFFER TRAIL, OVIEDO, FL 32765For SaleMLS ID #O6415706, Chris Sileo, SUNFLORIDA REALTY. Stellar MLS
- $435,0004 bd3 ba1.9k sqft8433 COMMANDER COVE, WINTER PARK, FL 32792For SaleMLS ID #O6416635, Brandi Cepeda, CEPEDA REAL ESTATE LLC. Stellar MLS
- $420,0003 bd4 ba2.2k sqft10730 SUNSET RIDGE LANE, ORLANDO, FL 32832For SaleMLS ID #S5155644, Natalia Cotto, ROMAN'S PRO REALTY LLC. Stellar MLS
- $599,9005 bd3 ba3k sqft10723 CLOVER WALK DRIVE, ORLANDO, FL 32825For SaleMLS ID #O6428053, Mike Rance, RE/MAX 200 REALTY. Stellar MLS
- $460,0004 bd2 ba1.8k sqft343 LYTTON CIRCLE, ORLANDO, FL 32824For SaleMLS ID #O6429673, Oz Zafer, DALTON WADE INC. Stellar MLS
- $430,0003 bd2 ba1.6k sqft2131 RIBBON FALLS PARKWAY, ORLANDO, FL 32824For SaleMLS ID #S5154636, Orlando Lajas, RESOURCE ONE REALTY. Stellar MLS
- $425,0003 bd2 ba1.2k sqft1886 CLEMATIS LANE, WINTER PARK, FL 32792For SaleMLS ID #O6428045, Steven Greening, EXP REALTY LLC. Stellar MLS
- $449,9003 bd3 ba1.9k sqft2929 SOMERSWORTH COURT, ORLANDO, FL 32835For SaleMLS ID #O6417318, Maria Dancsak, FLORIDA PROPERTIES INC. Stellar MLS
- $460,0003 bd2 ba2k sqft2240 BAGDAD AVENUE, ORLANDO, FL 32833For SaleMLS ID #O6389471, Yadelis Pena, C&D INTERNATIONAL REAL ESTATE. Stellar MLS
- $399,9003 bd2 ba1.6k sqft1083 BECKSTROM DR, OVIEDO, FL 32765For SaleMLS ID #O6412746, LEYDER Salamanca, FLORIDA REALTY INVESTMENTS. Stellar MLS
- $340,0004 bd3 ba1.6k sqft10325 LOUBET STREET, ORLANDO, FL 32817For SaleMLS ID #S5149273, Pilar Ramirez, HOMETRUST REALTY GROUP. Stellar MLS
