
Welcome to a truly distinctive residence where art, design, and functionality come together. This beautiful 3-bedroom home stands apart with its open spaces, artistic finishes, and thoughtfully incorporated design elements, creating a modern atmosphere for buyers looking for something beyond the ordinary. Throughout the home, Venetian stucco finishes and decorative artwork add texture, character, and a unique sense of style. The impressive kitchen breaks away from traditional design by combining concrete, wood, and liquid-metal elements, resulting in a modern, elegant, and one-of-a-kind space. The property offers 3 bedrooms, 2 full bathrooms, and 2 half bathrooms, plus a private office with its own separate entrance, providing excellent flexibility for working from home or creating a dedicated private space. Wood flooring enhances much of the residence, while the two-car garage provides additional convenience and storage. Recent improvements include a new garage door opener, new whole-house water purification system, new microwave, and air ducts professionally cleaned less than one month ago. Ideally located with convenient access to the Lake Nona area, major highways, Orlando International Airport, shopping, dining, and entertainment. This is more than just a home—it is a property with its own identity and character. Every detail contributes to its personality, making it a special opportunity for buyers who appreciate art, contemporary design, and spaces that are truly different from the ordinary. Furniture is available.
For sale
$420,000
10730 SUNSET RIDGE LANE, ORLANDO, FL 32832
3beds
2,250sqft
Townhouse
Built in 2015
2,182 Square Feet Lot
$406,200 Zestimate®
$187/sqft
$505/mo HOA
What's special
Modern atmosphereDecorative artworkThoughtfully incorporated design elementsVenetian stucco finishesArtistic finishesOpen spaces
- 42 days
- 119
- 3
Zillow last checked:
Listing updated:
Listed by:
Natalia Cotto 407-529-8304,
ROMAN'S PRO REALTY LLC 407-610-1970
Source: Stellar MLS,MLS#: S5155644 Originating MLS: Osceola
Originating MLS: Osceola
Facts & features
Interior
Bedrooms & bathrooms
- Bedrooms: 3
- Bathrooms: 4
- Full bathrooms: 3
- 1/2 bathrooms: 1
Primary bedroom
- Features: Walk-In Closet(s)
- Level: Third
- Area: 221 Square Feet
- Dimensions: 13x17
Bedroom 2
- Features: Walk-In Closet(s)
- Level: Third
- Area: 110 Square Feet
- Dimensions: 10x11
Bedroom 3
- Features: Walk-In Closet(s)
- Level: Third
- Area: 121 Square Feet
- Dimensions: 11x11
Dining room
- Level: Second
- Area: 192 Square Feet
- Dimensions: 12x16
Kitchen
- Level: Second
- Area: 96 Square Feet
- Dimensions: 8x12
Living room
- Level: Second
- Area: 338 Square Feet
- Dimensions: 13x26
Heating
- Central
Cooling
- Central Air
Appliances
- Included: Dishwasher, Disposal, Dryer, Electric Water Heater, Microwave, Range, Refrigerator, Washer, Water Filtration System
- Laundry: Laundry Room
Features
- Eating Space In Kitchen, Open Floorplan, Walk-In Closet(s)
- Flooring: Carpet, Laminate
- Has fireplace: No
Interior area
- Total structure area: 2,888
- Total interior livable area: 2,250 sqft
Video & virtual tour
Property
Parking
- Total spaces: 2
- Parking features: Garage - Attached
- Attached garage spaces: 2
Features
- Levels: Three Or More
- Stories: 3
- Exterior features: Balcony, Lighting, Rain Gutters, Sprinkler Metered
- Has view: Yes
- View description: Water
- Water view: Water
Lot
- Size: 2,182 Square Feet
- Features: Conservation Area
Details
- Parcel number: 082431805000080
- Zoning: PD
- Special conditions: None
Construction
Type & style
- Home type: Townhouse
- Property subtype: Townhouse
Materials
- Block, Stucco
- Foundation: Slab, Stem Wall
- Roof: Shingle
Condition
- New construction: No
- Year built: 2015
Utilities & green energy
- Sewer: Public Sewer
- Water: Public
- Utilities for property: BB/HS Internet Available, Electricity Available
Community & HOA
Community
- Features: Deed Restrictions, Irrigation-Reclaimed Water, Park, Playground, Tennis Court(s)
- Pet fee: $0 monthly
- Subdivision: RAVINA/EAST PARK
HOA
- Has HOA: Yes
- Services included: Maintenance Structure, Maintenance Grounds
- HOA fee: $505 monthly
- HOA name: Empire Management Group
- HOA phone: 407-770-1748
Location
- Region: Orlando
Financial & listing details
- Price per square foot: $187/sqft
- Tax assessed value: $346,756
- Annual tax amount: $995
- Date on market: 8/15/2026
- Cumulative days on market: 42 days
- Listing terms: Cash,Conventional,FHA,VA Loan
- Ownership: Fee Simple
- Total actual rent: 0
- Electric utility on property: Yes
- Road surface type: Paved, Asphalt
Estimated market value
$406,200
$386,000 - $427,000
$2,551/mo
Price history
| Date | Event | Price |
|---|---|---|
| 8/15/2026 | Listed for sale | $420,000-6.7%$187/sqft |
Source:  Stellar MLS #S5155644 Report a problem Stellar MLS #S5155644 Report a problem | ||
| 9/10/2025 | Listing removed | $450,000$200/sqft |
Source: Stellar MLS #O6339136 Report a problem | ||
| 8/30/2025 | Listed for sale | $450,000+73.1%$200/sqft |
Source: Stellar MLS #O6339136 Report a problem | ||
| 8/19/2016 | Sold | $259,990$116/sqft |
Source: Public Record Report a problem | ||
| 7/11/2016 | Pending sale | $259,990$116/sqft |
Source: D R HORTON REALTY INC #O5419873 Report a problem | ||
| 6/20/2016 | Price change | $259,990-1.9%$116/sqft |
Source: D R HORTON REALTY INC #O5419873 Report a problem | ||
| 6/2/2016 | Price change | $264,990-1.5%$118/sqft |
Source: D R HORTON REALTY INC #O5419873 Report a problem | ||
| 6/1/2016 | Price change | $268,990+1.5%$120/sqft |
Source: D R HORTON REALTY INC #O5419873 Report a problem | ||
| 5/12/2016 | Pending sale | $264,990$118/sqft |
Source: D R HORTON REALTY INC #O5419873 Report a problem | ||
| 4/8/2016 | Price change | $264,990-1.9%$118/sqft |
Source: D R HORTON REALTY INC #O5419873 Report a problem | ||
| 3/15/2016 | Price change | $269,990-0.7%$120/sqft |
Source: D R HORTON REALTY INC #O5419873 Report a problem | ||
| 2/25/2016 | Listed for sale | $271,995$121/sqft |
Source: AMERITEAM REALTY #O5419873 Report a problem | ||
Public tax history
| Year | Property taxes | Tax assessment |
|---|---|---|
| 2024 | $851 -45.7% | $257,401 +3% |
| 2023 | $1,567 +90.3% | $249,904 +3% |
| 2022 | $823 +7.2% | $242,625 +3% |
| 2021 | $768 | $235,558 +1.4% |
| 2020 | $768 | $232,306 +2.3% |
| 2019 | $768 | $227,083 +1.9% |
| 2018 | $768 | $222,849 -8.4% |
| 2017 | $768 | $243,168 -0.6% |
| 2016 | $768 -86.2% | $244,639 +1123.2% |
| 2015 | $5,563 +380.9% | $20,000 |
| 2014 | $1,157 +26.1% | $20,000 +100% |
| 2013 | $918 | $10,000 |
Find assessor info on the county website
Monthly payment
Est. payment
Payment breakdown
Explore the cost of this home by adjusting the details. Changes won't be saved.Climate risks
Neighborhood: East Park
Nearby schools
Schools provided by the listing agent
- Elementary: Sun Blaze Elementary
- Middle: Innovation Middle School
- High: Innovation High
Source: Stellar MLS. This data may not be complete. We recommend contacting the local school district to confirm school assignments for this home.
Similar homes
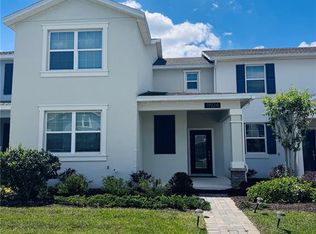
- $435,0004 bd3 ba1.9k sqft11924 BOLDFACE DRIVE, ORLANDO, FL 32832For Sale
 MLS ID #S5148078, Maria Arreaza, GILVAN REALTY CORP.. Stellar MLS
 - $375,5003 bd3 ba1.7k sqft(Undisclosed Address), ORLANDO, FL 32832For Sale
 MLS ID #O6400537, Hirilda Ferrer, MR VARGAS PROPERTY MANAGEMENT LLC. Stellar MLS
 - $455,0004 bd2 ba2.1k sqft5737 LAKE CHAMPLAIN DRIVE, ORLANDO, FL 32829For Sale
 MLS ID #O6444577, Agnes Fray, INTERMIX REAL ESTATE INC. Stellar MLS
 - $405,0004 bd2 ba1.7k sqft2268 VICTORIA FALLS DRIVE, ORLANDO, FL 32824For Sale
 MLS ID #S5150090, Nelson Benavides, ALPHA HOMES & INVESTMENT, INC.. Stellar MLS
 - $425,0002 bd3 ba1.2k sqft14486 SAPELO BEACH DRIVE, ORLANDO, FL 32827For SaleMLS ID #S5149825, Corandi Contreras, URBAN SQUARE REALTY INC. Stellar MLS
- $410,0004 bd2 ba2.1k sqft2301 AVELLINO AVENUE, ST CLOUD, FL 34771For SaleMLS ID #O6442407, Peter Rodriguez, VECTOR REALTY. Stellar MLS
- $355,0003 bd3 ba1.6k sqft2384 SEDGE GRASS WAY, ORLANDO, FL 32824For SaleMLS ID #S5157403, Maria Torres Beltran, CENTURY 21 NEXT LEVEL REALTY. Stellar MLS
- $440,0004 bd2 ba1.8k sqft2723 SUNKISSED DRIVE, ST CLOUD, FL 34771For SaleMLS ID #O6443616, Juan Mejia, PA, CHARLES RUTENBERG REALTY ORLANDO. Stellar MLS
- $429,9993 bd2 ba1.4k sqft10707 PALAISEAU COURT, ORLANDO, FL 32825For SaleMLS ID #O6408658, Marianne Khozam, KELLER WILLIAMS WINTER PARK. Stellar MLS
- $430,0003 bd2 ba1.5k sqft1710 PLANTATION POINTE DRIVE, ORLANDO, FL 32824For SaleMLS ID #O6406177, Maria Hankilevitz, STAR BAY REALTY CORP.. Stellar MLS
- $475,0003 bd3 ba1.3k sqft14917 HARVEST STREET, ORLANDO, FL 32824For SaleMLS ID #O6440928, Manuella Benrhanem, PA, KAZA REAL ESTATE LLC. Stellar MLS
- $384,9003 bd2 ba1.6k sqft3236 KOVAL COURT, ORLANDO, FL 32837For SaleMLS ID #O6436503, Judith Taveras, GENESIS REALTY SERVICES INC.. Stellar MLS
- $439,9004 bd2 ba1.8k sqft2755 SUNKISSED DRIVE, MAGNOLIA SQUARE, FL 34771For SaleMLS ID #S5157162, Yulimar Betancourt Caldera, AGENT TRUST REALTY CORPORATION. Stellar MLS
- $345,0003 bd3 ba1.7k sqft9896 RED EAGLE DRIVE, ORLANDO, FL 32825For SaleMLS ID #O6416778, Jen Zamora, KELLER WILLIAMS LEGACY REALTY. Stellar MLS
- $455,0004 bd2 ba1.8k sqft343 LYTTON CIRCLE, ORLANDO, FL 32824For SaleMLS ID #O6429673, Oz Zafer, DALTON WADE INC. Stellar MLS
- $455,0003 bd2 ba2k sqft2240 BAGDAD AVENUE, ORLANDO, FL 32833For SaleMLS ID #O6389471, Yadelis Pena, C&D INTERNATIONAL REAL ESTATE. Stellar MLS
- $430,0003 bd3 ba1.9k sqft401 CHANCELLOR COURT, ST CLOUD, FL 34769For SaleMLS ID #O6440025, Chelsy Corbella, LPT REALTY, LLC. Stellar MLS
- $399,9003 bd3 ba2k sqft3504 BLITHE COURT, ST CLOUD, FL 34772For SaleMLS ID #S5156141, Raymond Morales, EMPIRE NETWORK REALTY. Stellar MLS
- $459,9904 bd3 ba1.9k sqft4192 PARAGRAPH DRIVE, KISSIMMEE, FL 34746For SaleMLS ID #O6432816, Yukey Hoo, U KEY REALTY. Stellar MLS
- $406,0004 bd4 ba1.7k sqft4453 LE REVE COURT, KISSIMMEE, FL 34746For SaleMLS ID #TB8523540, Fabian Casarez, INVESTCOR REALTY LLC. Stellar MLS
