2/2,5 Townhome with a huge dryway is waiting for you in the desirable Isle of Lake Nona. Corner Unit with open space first floor and no carpet at all, beautiful stairs. Granite counter tops and stainless steel appliances; Make this charming unit a place to call home; don't wait to much **** Call Today **** Property available for Rent as well S5150483.
For sale
$433,000
14486 SAPELO BEACH DRIVE, ORLANDO, FL 32827
2beds
1,201sqft
:
Get pre-qualified$3,302/mo
Townhouse
Built in 2021
6,238 Square Feet Lot
$418,200 Zestimate®
$361/sqft
$405/mo HOA
What's special
Granite counter topsBeautiful stairsCorner unitStainless steel appliancesOpen space first floor
- 83 days |
- 97 |
- 3 |
Zillow last checked:
Listing updated:
Listed by:
Corandi Contreras 407-932-8077,
URBAN SQUARE REALTY INC 407-574-4388
Source: Stellar MLS,MLS#: S5149825 Originating MLS: Osceola
Originating MLS: Osceola
Facts & features
Interior
Bedrooms & bathrooms
- Bedrooms: 2
- Bathrooms: 3
- Full bathrooms: 2
- 1/2 bathrooms: 1
Primary bedroom
- Features: Storage Closet
- Level: Second
- Dimensions: 11x11
Bedroom 2
- Features: Granite Counters, Built-in Closet
- Level: Second
- Dimensions: 15x12
Primary bathroom
- Features: Dual Sinks
- Level: Second
- Dimensions: 9x7
Bathroom 2
- Features: Built-in Closet
- Level: Second
- Area: 36 Square Feet
- Dimensions: 9x4
Bathroom 2
- Features: Tub With Shower, Linen Closet
- Level: Second
- Dimensions: 9x7
Dinette
- Features: Stone Counters
- Level: First
- Dimensions: 9x19
Kitchen
- Features: Pantry, Storage Closet
- Level: First
- Dimensions: 12x12
Living room
- Features: Linen Closet
- Level: First
- Dimensions: 12x13
Heating
- Central, Electric
Cooling
- Central Air
Appliances
- Included: Dishwasher, Disposal, Dryer, Electric Water Heater, Microwave, Range, Washer
- Laundry: Laundry Closet, Upper Level
Features
- Kitchen/Family Room Combo, Living Room/Dining Room Combo, Thermostat, Walk-In Closet(s)
- Flooring: Ceramic Tile, Laminate, Tile
- Has fireplace: No
- Common walls with other units/homes: Corner Unit
Interior area
- Total structure area: 1,433
- Total interior livable area: 1,201 sqft
Video & virtual tour
Property
Parking
- Total spaces: 2
- Parking features: Garage - Attached
- Attached garage spaces: 2
Features
- Levels: Two
- Stories: 2
- Exterior features: Sidewalk
Lot
- Size: 6,238 Square Feet
Details
- Parcel number: 322431389000640
- Zoning: PD/AN
- Special conditions: None
Construction
Type & style
- Home type: Townhouse
- Property subtype: Townhouse
Materials
- Block, Concrete, Stucco
- Foundation: Slab
- Roof: Shingle
Condition
- New construction: No
- Year built: 2021
Utilities & green energy
- Sewer: Public Sewer
- Water: Private
- Utilities for property: Cable Connected, Electricity Connected, Water Connected
Community & HOA
Community
- Features: Clubhouse, Gated Community - No Guard, Tennis Court(s)
- Security: Gated Community
- Pet fee: $0 monthly
- Subdivision: ISLES/LK NONA PH 1A
HOA
- Has HOA: Yes
- Services included: Internet, Maintenance Grounds
- HOA fee: $405 monthly
- HOA name: Castle Management
- HOA phone: 407-997-3656
Location
- Region: Orlando
Financial & listing details
- Price per square foot: $361/sqft
- Tax assessed value: $346,922
- Annual tax amount: $7,714
- Date on market: 5/22/2026
- Cumulative days on market: 3 days
- Listing terms: Cash,Conventional,VA Loan
- Ownership: Fee Simple
- Total actual rent: 0
- Electric utility on property: Yes
- Road surface type: Paved
Estimated market value
$418,200
$397,000 - $439,000
$2,373/mo
Price history
| Date | Event | Price |
|---|---|---|
| 5/22/2026 | Listed for rent | $2,800$2/sqft |
Source: Stellar MLS #S5150483 Report a problem | ||
| 3/17/2022 | Sold | $410,000+0%$341/sqft |
Source: Public Record Report a problem | ||
| 2/18/2022 | Pending sale | $409,900$341/sqft |
Source:  Stellar MLS #S5062697 Report a problem Stellar MLS #S5062697 Report a problem | ||
| 2/10/2022 | Listed for sale | $409,900+29.5%$341/sqft |
Source: Stellar MLS #S5062697 Report a problem | ||
| 7/28/2021 | Sold | $316,600$264/sqft |
Source: Public Record Report a problem | ||
Public tax history
| Year | Property taxes | Tax assessment |
|---|---|---|
| 2024 | $7,498 -5.4% | $346,922 -0.6% |
| 2023 | $7,930 +74.9% | $348,908 +26.1% |
| 2022 | $4,533 +256.8% | $276,763 +453.5% |
| 2021 | $1,271 +227.8% | $50,000 +185.7% |
| 2020 | $388 | $17,500 |
Find assessor info on the county website
Monthly payment
Est. payment
Payment breakdown
Explore the cost of this home by adjusting the details. Changes won't be saved.Climate risks
Neighborhood: City of Orlando-GOAA
Nearby schools
GreatSchools rating
- 9/10Eagle Creek ElementaryGrades: PK-5Distance: 0.5 mi
- 9/10Luminary MiddleGrades: 6-8Distance: 0.8 mi
- 7/10Lake Nona High SchoolGrades: 9-12Distance: 1.9 mi
Schools provided by the listing agent
- Elementary: Northlake Park Community
- Middle: Lake Nona Middle School
- High: Lake Nona High
Source: Stellar MLS. This data may not be complete. We recommend contacting the local school district to confirm school assignments for this home.
- $490,400-- bd-- ba1.8k sqft14478 Sapelo Beach Dr, Orlando, FL 32827Off Market
- $585,7004 bd2 ba2.1k sqft14470 Sapelo Beach Dr, Orlando, FL 32827Off Market
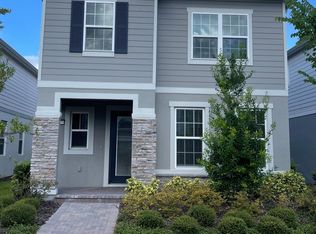
- $535,900-- bd-- ba2.2k sqft14462 Sapelo Beach Dr, Orlando, FL 32827Off Market
- $501,4001 bd1 ba642 sqft14381 Lanikai Beach Dr, Orlando, FL 32827Off Market
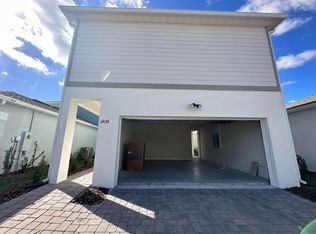
- $470,0003 bd3 ba1.7k sqft14389 Lanikai Beach Dr, Orlando, FL 32827Sold
- $435,400-- bd-- ba1.4k sqft14454 Sapelo Beach Dr, Orlando, FL 32827Off Market
- $439,4004 bd3 ba1.8k sqft14475 Sapelo Beach Dr, Orlando, FL 32827Off Market
- $488,900-- bd-- ba1.8k sqft14365 Lanikai Beach Dr, Orlando, FL 32827Off Market
A local agent can set up tours, give advice and negotiate with sellers.
Similar homes
- $389,0003 bd3 ba1.6k sqft10052 EAGLE CREEK CENTER BOULEVARD, ORLANDO, FL 32832For Sale
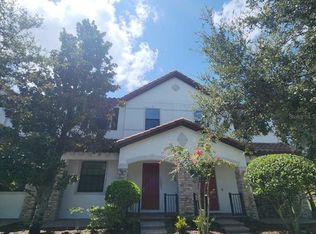
 MLS ID #O6430711, Wei Hsiao, CINO INTERNATIONAL INC. Stellar MLS
 - $349,9002 bd3 ba1.2k sqft9236 CARDINAL MEADOW TRAIL, ORLANDO, FL 32827For Sale
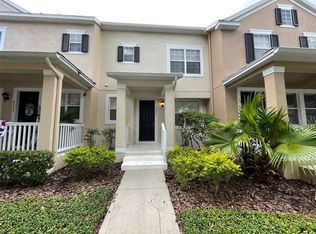 MLS ID #S5154917, Constantino Trimarchi, TRIMARCHI REALTY CORP. Stellar MLS
 - $389,9993 bd3 ba1.4k sqft9244 CARDINAL MEADOW TRAIL, ORLANDO, FL 32827For Sale
 MLS ID #TB8504676, Camilo Perez, HOME SOLD REALTY LLC. Stellar MLS
 - $455,0003 bd2 ba1.5k sqft2248 STONE LAKE COURT, ORLANDO, FL 32824For Sale
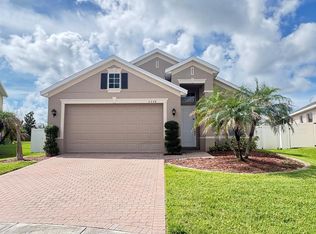 MLS ID #O6431612, Lubeiva Arias, NONA LEGACY POWERED BY LA ROSA. Stellar MLS
 - $390,0003 bd3 ba1.7k sqft15222 HARRINGTON COVE DRIVE, ORLANDO, FL 32824For SaleMLS ID #O6430723, Frederico Hexsel, KARDOSH REALTY. Stellar MLS
- $375,0003 bd3 ba1.7k sqft3743 PLAINVIEW DRIVE, ORLANDO, FL 32824New ConstructionMLS ID #O6431453, Denise Del Castillo, LPT REALTY, LLC. Stellar MLS
- $430,0003 bd2 ba1.6k sqft2131 RIBBON FALLS PARKWAY, ORLANDO, FL 32824For SaleMLS ID #S5154636, Orlando Lajas, RESOURCE ONE REALTY. Stellar MLS
- $440,0003 bd2 ba1.6k sqft14112 QUEENSIDE ST, ORLANDO, FL 32824For SaleMLS ID #S5153421, Ana Terrero, TRANSCONTINENTAL REALTY GROUP,. Stellar MLS
- $399,0003 bd3 ba1.7k sqft15246 HARRINGTON COVE DRIVE, ORLANDO, FL 32824For SaleMLS ID #S5131464, Gioconda Arevalo, LPT REALTY, LLC. Stellar MLS
- $359,0003 bd3 ba1.7k sqft3037 ELLA WAY, ST CLOUD, FL 34771For SaleMLS ID #O6383352, Eileen Li, TOPSKY REALTY INC. Stellar MLS
- $428,0003 bd3 ba1.6k sqft11961 BOLDFACE DRIVE, ORLANDO, FL 32832For SaleMLS ID #O6383698, Suheil Flores, AROD PARTNERS REALTY. Stellar MLS
- $319,0003 bd3 ba1.5k sqft9460 STRONGBARK LANE, ORLANDO, FL 32832For SaleMLS ID #O6431783, John Dannel, CFRP REALTY LLC. Stellar MLS
- $430,0003 bd2 ba1.5k sqft1710 PLANTATION POINTE DRIVE, ORLANDO, FL 32824For SaleMLS ID #O6406177, Maria Hankilevitz, STAR BAY REALTY CORP.. Stellar MLS
- $414,9004 bd2 ba1.7k sqft2268 VICTORIA FALLS DRIVE, ORLANDO, FL 32824For SaleMLS ID #S5150090, Nelson Benavides, ALPHA HOMES & INVESTMENT, INC.. Stellar MLS
- $317,9902 bd3 ba1.4k sqft2663 MEAD AVENUE, ST CLOUD, FL 34771For SaleMLS ID #O6388865, Daniel Tecson, PA, MARVIEW INTERNATIONAL REALTY LLC. Stellar MLS
- $399,9004 bd4 ba1.7k sqft3175 TOCOA CIRCLE, KISSIMMEE, FL 34746For SaleMLS ID #O6429820, Nicole Duque Estrada Almeida Pereira, TALENT REALTY SOLUTIONS. Stellar MLS
- $355,0002 bd3 ba1.7k sqft3158 RODRICK CIRCLE, ORLANDO, FL 32824For SaleMLS ID #L4959957, Dale Rhodes, RHODES REAL ESTATE LLC. Stellar MLS
- $329,9902 bd3 ba1.6k sqft5069 CASPIAN STREET, ST CLOUD, FL 34771For SaleMLS ID #O6418243, Josue Carrion, RESOURCE ONE REALTY. Stellar MLS
- $429,9993 bd2 ba1.4k sqft10707 PALAISEAU COURT, ORLANDO, FL 32825For SaleMLS ID #O6408658, Marianne Khozam, KELLER WILLIAMS WINTER PARK. Stellar MLS
- $391,9903 bd3 ba1.5k sqft1301 WYCLIFFE WAY, ST CLOUD, FL 34771For SaleMLS ID #S5142623, Liset Molina Pina, PROELITE REALTY LLC. Stellar MLS
