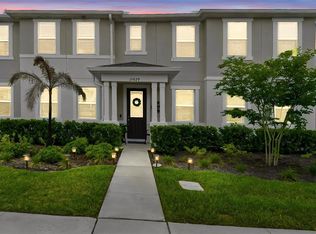
Welcome to 11961 Boldface Dr in the highly desirable Storey Park community. This modern townhome offers contemporary design, stylish finishes, and a comfortable open layout ideal for today’s lifestyle. Enjoy a beautifully designed kitchen with quartz countertops and stainless-steel appliances, spacious living areas perfect for entertaining, and inviting bedrooms that provide comfort and privacy. Residents enjoy resort-style amenities including pools, fitness center, sports courts, parks, and walking trails. Ideally located in the Lake Nona area, just minutes from Lake Nona Medical City, Orlando International Airport, and major highways for easy access throughout Orlando. A great opportunity to own in one of Central Florida’s fastest-growing communities. Schedule your private showing today.
For sale
$428,000
11961 BOLDFACE DRIVE, ORLANDO, FL 32832
3beds
1,636sqft
:
Get pre-qualified$2,892/mo
Townhouse
Built in 2022
3,025 Square Feet Lot
$419,800 Zestimate®
$262/sqft
$-- HOA
What's special
Stylish finishesQuartz countertopsResort-style amenities including poolsSports courtsContemporary designComfortable open layoutBeautifully designed kitchen
- 137 days |
- 165 |
- 5 |
Zillow last checked:
Listing updated:
Listed by:
Suheil Flores 407-693-3060,
AROD PARTNERS REALTY 407-627-7621
Source: Stellar MLS,MLS#: O6383698 Originating MLS: Osceola
Originating MLS: Osceola
Facts & features
Interior
Bedrooms & bathrooms
- Bedrooms: 3
- Bathrooms: 3
- Full bathrooms: 2
- 1/2 bathrooms: 1
Primary bedroom
- Features: Walk-In Closet(s)
- Level: Second
Kitchen
- Level: First
Living room
- Level: First
Heating
- Central
Cooling
- Central Air
Appliances
- Included: Convection Oven, Dishwasher, Microwave, Refrigerator, Washer
- Laundry: Inside, Laundry Room
Features
- Ceiling Fan(s), PrimaryBedroom Upstairs, Walk-In Closet(s)
- Flooring: Other
- Doors: Sliding Doors
- Has fireplace: No
Interior area
- Total structure area: 2,348
- Total interior livable area: 1,636 sqft
Property
Parking
- Total spaces: 2
- Parking features: Covered, Driveway, Garage Door Opener
- Attached garage spaces: 2
- Has uncovered spaces: Yes
Features
- Levels: One
- Stories: 1
- Patio & porch: Patio, Porch
- Exterior features: Irrigation System
- Has view: Yes
- View description: Garden
Lot
- Size: 3,025 Square Feet
Details
- Parcel number: 042431897000380
- Zoning: PD/PLANNED
- Special conditions: None
Construction
Type & style
- Home type: Townhouse
- Property subtype: Townhouse
Materials
- Block
- Foundation: Block, Slab
- Roof: Shingle
Condition
- New construction: No
- Year built: 2022
Utilities & green energy
- Sewer: Public Sewer
- Water: Public
- Utilities for property: Public
Community & HOA
Community
- Features: None
- Pet fee: $0 monthly
- Subdivision: STOREY PK-PCL K PH 1
HOA
- Has HOA: Yes
- Amenities included: Basketball Court, Clubhouse, Fitness Center, Playground, Spa/Hot Tub, Tennis Court(s)
- Services included: None
- HOA name: Icon Management
- HOA phone: 407-876-5902
Location
- Region: Orlando
Financial & listing details
- Price per square foot: $262/sqft
- Tax assessed value: $328,861
- Annual tax amount: $5,965
- Date on market: 3/16/2026
- Cumulative days on market: 140 days
- Ownership: Fee Simple
- Total actual rent: 0
- Road surface type: Asphalt
Estimated market value
$419,800
$399,000 - $441,000
$2,710/mo
Price history
| Date | Event | Price |
|---|---|---|
| 3/19/2026 | Listed for sale | $428,000$262/sqft |
Source:  Stellar MLS #O6383698 Report a problem Stellar MLS #O6383698 Report a problem | ||
| 4/23/2024 | Listing removed | -- |
Source: BeachesMLS #F10432815 Report a problem | ||
| 4/4/2024 | Listed for rent | $2,700$2/sqft |
Source: BeachesMLS #F10432815 Report a problem | ||
Public tax history
| Year | Property taxes | Tax assessment |
|---|---|---|
| 2024 | $5,877 +3.5% | $298,737 +3% |
| 2023 | $5,680 +141.3% | $290,036 +346.2% |
| 2022 | $2,353 -10.9% | $65,000 +160% |
| 2021 | $2,641 | $25,000 |
Find assessor info on the county website
Monthly payment
Est. payment
Payment breakdown
Explore the cost of this home by adjusting the details. Changes won't be saved.Climate risks
Neighborhood: Storey Park
Nearby schools
GreatSchools rating
- 7/10Sun Blaze Elementary SchoolGrades: K-5Distance: 1.4 mi
- 9/10Innovation MiddleGrades: 6-8Distance: 0.8 mi
- 6/10Innovation High SchoolGrades: 9-12Distance: 0.7 mi
Schools provided by the listing agent
- Elementary: Sun Blaze Elementary
- Middle: Innovation Middle School
- High: Lake Nona High
Source: Stellar MLS. This data may not be complete. We recommend contacting the local school district to confirm school assignments for this home.
- $391,700-- bd-- ba1.7k sqft11957 Boldface Dr, Orlando, FL 32832Off Market
- $425,400-- bd-- ba2.1k sqft11965 Boldface Dr, Orlando, FL 32832Off Market
- $425,400-- bd-- ba2.1k sqft11953 Boldface Dr, Orlando, FL 32832Off Market
- $404,200-- bd-- ba1.8k sqft11949 Boldface Dr, Orlando, FL 32832Off Market
- $399,700-- bd-- ba1.8k sqft11973 Boldface Dr, Orlando, FL 32832Off Market
- $388,600-- bd-- ba1.8k sqft11945 Boldface Dr, Orlando, FL 32832Off Market
- $410,0003 bd3 ba1.6k sqft11977 Boldface Dr, Orlando, FL 32832Sold
- $408,100-- bd-- ba2.1k sqft11941 Boldface Dr, Orlando, FL 32832Off Market
A local agent can set up tours, give advice and negotiate with sellers.
A local lender can help you make sure your offer is ready when you are.
Similar homes
- $419,9003 bd3 ba1.7k sqft9487 RANDAL PARK BOULEVARD, ORLANDO, FL 32832For Sale

 MLS ID #S5151361, Mara Arvin, THE PROPERTY PROS REAL ESTATE, INC. Stellar MLS
 - $409,9003 bd3 ba1.6k sqft11429 SUNSAIL AVENUE, ORLANDO, FL 32832For Sale
 MLS ID #O6408135, Frances Speights, KELLER WILLIAMS ADVANTAGE III. Stellar MLS
 - $490,9003 bd2 ba1.7k sqft9008 EXPLORATION AVENUE, ORLANDO, FL 32832For Sale
 MLS ID #O6419763, Hilary Hall, COMPASS FLORIDA LLC. Stellar MLS
 - $434,9803 bd4 ba1.4k sqft3427 NORMAN LEWIS ALLEY, ORLANDO, FL 32828For Sale
 MLS ID #S5154338, Veronica Caceres, LA ROSA REALTY LLC. Stellar MLS
 - $389,9003 bd3 ba1.6k sqft10976 LEAFSHORE LOOP, ORLANDO, FL 32829For SaleMLS ID #O6381459, Denise Del Castillo, LPT REALTY, LLC. Stellar MLS
- $549,5005 bd3 ba2.4k sqft9745 INTRODUCTION WAY, ORLANDO, FL 32832For SaleMLS ID #O6417761, Jeff Taulbee, CHARLES RUTENBERG REALTY ORLANDO. Stellar MLS
- $289,5002 bd3 ba1.2k sqft9379 FLOWERING COTTONWOOD ROAD, ORLANDO, FL 32832For SaleMLS ID #O6429267, Steven Koleno, BEYCOME OF FLORIDA LLC. Stellar MLS
- $399,9003 bd3 ba1.7k sqft1988 SAFFRON COURT, OVIEDO, FL 32765For SaleMLS ID #O6429905, Stephanie Kovats, KELLER WILLIAMS ADVANTAGE REALTY. Stellar MLS
- $417,0003 bd3 ba1.5k sqft746 SPRING PALMS LOOP, ORLANDO, FL 32828For SaleMLS ID #O6415303, Millie Brockmeyer, RE/MAX INNOVATION. Stellar MLS
- $368,9993 bd3 ba1.8k sqft2592 ECON LANDING BOULEVARD, ORLANDO, FL 32825For SaleMLS ID #O6373267, Kevin Wilhelm, MLSB THE BUREAU POWERED BY CAROM REALTY. Stellar MLS
- $419,0004 bd2 ba1.9k sqft544 CYPRESS TREE COURT, ORLANDO, FL 32825For SaleMLS ID #O6427434, John Walker, Jr, HOUWZER INC. Stellar MLS
- $435,0003 bd3 ba1.9k sqft1445 BROOKDALE COURT, OVIEDO, FL 32765For SaleMLS ID #O6427166, Carolina Taborda, MOMENTUM REALTY. Stellar MLS
- $399,9003 bd3 ba1.5k sqft914 SPRING PALMS LOOP, ORLANDO, FL 32828For SaleMLS ID #O6403692, Thomas Nickley, Jr, KELLER WILLIAMS REALTY AT THE PARKS. Stellar MLS
- $615,0003 bd3 ba2.4k sqft10658 BANNAN STREET, ORLANDO, FL 32832For SaleMLS ID #O6307525, Herman Tomlin, PREMIUM PROPERTIES R.E SERVICE. Stellar MLS
- $445,0003 bd2 ba2k sqft1739 GOOD NEIGHBOR LOOP, KISSIMMEE, FL 34744For SaleMLS ID #O6430418, Dennesha Leachman, GLOBAL SAPPHIRE REALTY LLC. Stellar MLS
- $445,0003 bd2 ba1.5k sqft4875 SWEET CEDAR CIRCLE, ORLANDO, FL 32829For SaleMLS ID #O6378847, James Condino, CHARLES RUTENBERG REALTY ORLANDO. Stellar MLS
- $280,0002 bd2 ba1.3k sqft9417 MYRTLE CREEK LANE #609, ORLANDO, FL 32832For SaleMLS ID #O6386879, Caroline Van Den Berg, VAN DEN BERG REAL ESTATE GROUP. Stellar MLS
- $450,0003 bd4 ba1.8k sqft736 CATALONIA COVE, OVIEDO, FL 32765For SaleMLS ID #O6413617, Susan Williams, COLDWELL BANKER REALTY. Stellar MLS
- $389,9993 bd3 ba1.6k sqft14796 OUTFITTER STREET, ORLANDO, FL 32824For SaleMLS ID #O6339013, Deb Obert, WEICHERT REALTORS HALLMARK PRO. Stellar MLS
- $349,9003 bd3 ba1.5k sqft1060 ROCK HARBOR AVENUE, ORLANDO, FL 32828For SaleMLS ID #O6413301, Christina Rampersad, KELLER WILLIAMS ADVANTAGE 2 REALTY. Stellar MLS
