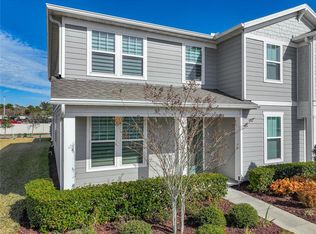
Virtually Staged. Back on the market due to Buyer failing to obtain financing. Low-maintenance living in the heart of Orlando! This spacious 3-bedroom townhouse features an open-concept floor plan, a convenient first floor half bath, and a gorgeous kitchen with stainless steel appliances and stone countertops. Upstairs you’ll love the high-grade laminate flooring, easy access to the (included) washer and dryer, and an additional flex space perfect for a home office, playroom, or lounge area. Enjoy your morning coffee on the covered lanai, then head to the community pool or playground! With tons of guest parking and an HOA that covers exterior maintenance, this home is ideal for homeowners and investors alike. Located close to major highways with easy access to downtown Orlando, theme parks/attractions, UCF, and Florida’s beautiful beaches. Enjoy comfort, convenience, and easy living—this Econ Landing townhouse is ready to welcome you home!
For sale
Price cut: $1K (6/2)
$368,999
2592 ECON LANDING BOULEVARD, ORLANDO, FL 32825
3beds
1,862sqft
:
Get pre-qualified$2,663/mo
Townhouse
Built in 2018
1,959 Square Feet Lot
$366,300 Zestimate®
$198/sqft
$194/mo HOA
What's special
Covered lanaiTons of guest parkingOpen-concept floor planCommunity poolStone countertopsHigh-grade laminate flooring
- 194 days |
- 285 |
- 16 |
Zillow last checked:
Listing updated:
Listed by:
Kevin Wilhelm 407-264-1354,
MLSB THE BUREAU POWERED BY CAROM REALTY 407-284-3488
Source: Stellar MLS,MLS#: O6373267 Originating MLS: Orlando Regional
Originating MLS: Orlando Regional
Facts & features
Interior
Bedrooms & bathrooms
- Bedrooms: 3
- Bathrooms: 3
- Full bathrooms: 2
- 1/2 bathrooms: 1
Primary bedroom
- Features: Walk-In Closet(s)
- Level: Second
Bedroom 2
- Features: Built-in Closet
- Level: Second
Bedroom 3
- Features: Built-in Closet
- Level: Second
Bonus room
- Features: No Closet
- Level: Second
Dining room
- Level: First
Kitchen
- Level: First
Living room
- Level: First
Heating
- Electric
Cooling
- Central Air
Appliances
- Included: Dishwasher, Disposal, Dryer, Exhaust Fan, Microwave, Range, Refrigerator, Washer
- Laundry: Upper Level
Features
- Built-in Features, Eating Space In Kitchen, Living Room/Dining Room Combo, Open Floorplan, PrimaryBedroom Upstairs, Split Bedroom, Thermostat, Tray Ceiling(s), Walk-In Closet(s)
- Flooring: Laminate, Tile
- Doors: Sliding Doors
- Has fireplace: No
Interior area
- Total structure area: 2,265
- Total interior livable area: 1,862 sqft
Video & virtual tour
Property
Parking
- Total spaces: 1
- Parking features: Garage - Attached
- Attached garage spaces: 1
Features
- Levels: Two
- Stories: 2
- Patio & porch: Covered
- Exterior features: Sidewalk
Lot
- Size: 1,959 Square Feet
Details
- Parcel number: 062331192101950
- Zoning: P-D
- Special conditions: None
Construction
Type & style
- Home type: Townhouse
- Property subtype: Townhouse
Materials
- Block, Stucco
- Foundation: Slab
- Roof: Shingle
Condition
- Completed
- New construction: No
- Year built: 2018
Utilities & green energy
- Sewer: Public Sewer
- Water: Public
- Utilities for property: BB/HS Internet Available, Underground Utilities
Community & HOA
Community
- Features: Clubhouse, Community Mailbox, Park, Playground, Pool
- Pet fee: $0 monthly
- Subdivision: ECON LNDG PH 2
HOA
- Has HOA: Yes
- Services included: Community Pool, Maintenance Structure, Maintenance Grounds, Recreational Facilities
- HOA fee: $194 monthly
- HOA name: Roxanne Grave
- HOA phone: 866-473-2573
Location
- Region: Orlando
Financial & listing details
- Price per square foot: $198/sqft
- Tax assessed value: $358,172
- Annual tax amount: $4,775
- Date on market: 1/15/2026
- Cumulative days on market: 150 days
- Listing terms: Cash,Conventional,FHA,VA Loan
- Ownership: Fee Simple
- Total actual rent: 0
- Road surface type: Asphalt
Estimated market value
$366,300
$348,000 - $385,000
$2,418/mo
Price history
| Date | Event | Price |
|---|---|---|
| 7/19/2026 | Listed for sale | $368,999$198/sqft |
Source:  Stellar MLS #O6373267 Report a problem Stellar MLS #O6373267 Report a problem | ||
| 7/12/2026 | Contingent | $368,999$198/sqft |
Source: Stellar MLS #O6373267 Report a problem | ||
| 6/2/2026 | Price change | $368,999-0.3%$198/sqft |
Source: Stellar MLS #O6373267 Report a problem | ||
| 5/13/2026 | Listed for sale | $369,999$199/sqft |
Source: Stellar MLS #O6373267 Report a problem | ||
| 4/4/2026 | Pending sale | $369,999$199/sqft |
Source: Stellar MLS #O6373267 Report a problem | ||
| 3/23/2026 | Price change | $369,999-3.6%$199/sqft |
Source: Stellar MLS #O6373267 Report a problem | ||
| 2/20/2026 | Price change | $383,999-0.3%$206/sqft |
Source: Stellar MLS #O6373267 Report a problem | ||
| 1/15/2026 | Listed for sale | $385,000+35.1%$207/sqft |
Source: Stellar MLS #O6373267 Report a problem | ||
| 7/12/2024 | Listing removed | $285,000+276.5%$153/sqft |
Source: Stellar MLS #O5940144 Report a problem | ||
| 1/26/2022 | Sold | $75,700-73.4%$41/sqft |
Source: Public Record Report a problem | ||
| 6/16/2021 | Sold | $285,000$153/sqft |
Source: Public Record Report a problem | ||
| 5/4/2021 | Pending sale | $285,000$153/sqft |
Source: Stellar MLS #O5940144 Report a problem | ||
| 4/28/2021 | Listed for sale | $285,000+4.7%$153/sqft |
Source: Stellar MLS #O5940144 Report a problem | ||
| 3/29/2019 | Sold | $272,160-1.8%$146/sqft |
Source: Public Record Report a problem | ||
| 3/22/2019 | Pending sale | $277,160$149/sqft |
Source: Keller Williams Advantage Realty #O5756804 Report a problem | ||
| 2/1/2019 | Price change | $277,160+0.4%$149/sqft |
Source: M/I Homes Report a problem | ||
| 1/1/2019 | Price change | $276,160+0.4%$148/sqft |
Source: M/I Homes Report a problem | ||
| 11/6/2018 | Listed for sale | $275,160$148/sqft |
Source: M/I Homes Report a problem | ||
Public tax history
| Year | Property taxes | Tax assessment |
|---|---|---|
| 2024 | $4,775 +7.2% | $309,024 +3% |
| 2023 | $4,454 +3.7% | $300,023 +3% |
| 2022 | $4,294 -1.8% | $291,284 +15.3% |
| 2021 | $4,373 +3.3% | $252,567 +4.4% |
| 2020 | $4,235 +1.5% | $242,005 +2.8% |
| 2019 | $4,172 +583.7% | $235,443 +691.4% |
| 2018 | $610 | $29,750 |
| 2017 | $610 -2.3% | $29,750 +262.8% |
| 2016 | $624 | $8,200 |
Find assessor info on the county website
Monthly payment
Est. payment
Payment breakdown
Explore the cost of this home by adjusting the details. Changes won't be saved.Climate risks
Neighborhood: 32825
Nearby schools
GreatSchools rating
- 6/10Deerwood Elementary SchoolGrades: PK-5Distance: 0.7 mi
- 6/10Liberty Middle SchoolGrades: 6-8Distance: 1.6 mi
- 4/10University High SchoolGrades: 9-12Distance: 4.7 mi
Schools provided by the listing agent
- Elementary: Deerwood Elem (Orange Cty)
- Middle: Liberty Middle
- High: University High
Source: Stellar MLS. This data may not be complete. We recommend contacting the local school district to confirm school assignments for this home.
- $339,9003 bd3 ba1.6k sqft2588 Econ Landing Blvd, Orlando, FL 32825Off Market

- $358,8003 bd3 ba1.7k sqft2596 Econ Landing Blvd, Orlando, FL 32825Off Market

- $380,0003 bd3 ba1.8k sqft2584 Econ Landing Blvd, Orlando, FL 32825Sold

- $355,1003 bd3 ba1.7k sqft2580 Econ Landing Blvd, Orlando, FL 32825Off Market

- $100-- bd-- ba-- sqftEcon Landing Blvd, Orlando, FL 32825Off Market
- $343,8003 bd2 ba1.5k sqft2613 Egret Shores Dr, Orlando, FL 32825Off Market
- $357,7003 bd2 ba1.7k sqft2570 Econ Landing Blvd, Orlando, FL 32825Off Market
- $350,0003 bd3 ba1.6k sqft2609 Egret Shores Dr, Orlando, FL 32825Sold
A local agent can set up tours, give advice and negotiate with sellers.
Similar homes
- $349,9003 bd3 ba1.7k sqft9317 TECUMSEH DRIVE, ORLANDO, FL 32825For Sale

 MLS ID #O6424283, Jeremy Porter, CANI PROPERTY MANAGEMENT. Stellar MLS
 - $419,0004 bd2 ba1.9k sqft544 CYPRESS TREE COURT, ORLANDO, FL 32825For Sale
 MLS ID #O6427434, John Walker, Jr, HOUWZER INC. Stellar MLS
 - $389,9003 bd3 ba1.6k sqft10976 LEAFSHORE LOOP, ORLANDO, FL 32829For Sale
 MLS ID #O6381459, Denise Del Castillo, LPT REALTY, LLC. Stellar MLS
 - $398,0003 bd3 ba1.5k sqft9586 POPLAR RIDGE AVENUE, ORLANDO, FL 32832For Sale
 MLS ID #O6416002, Lissette Sanchez, EXP REALTY LLC. Stellar MLS
 - $354,9003 bd3 ba1.6k sqft10338 LAKE DISTRICT LANE #S, ORLANDO, FL 32832For SaleMLS ID #O6351612, Roberto Torres, A PLUS REALTY LLC. Stellar MLS
- $435,0003 bd3 ba2k sqft2233 E KALEY AVENUE #6, ORLANDO, FL 32806For SaleMLS ID #O6417565, Benjamin Cole IV, SOTERA LIVING. Stellar MLS
- $434,9903 bd4 ba1.4k sqft3427 NORMAN LEWIS ALLEY, ORLANDO, FL 32828For SaleMLS ID #S5154338, Veronica Caceres, LA ROSA REALTY LLC. Stellar MLS
- $419,9003 bd3 ba1.7k sqft9487 RANDAL PARK BOULEVARD, ORLANDO, FL 32832For SaleMLS ID #S5151361, Mara Arvin, THE PROPERTY PROS REAL ESTATE, INC. Stellar MLS
- $354,0003 bd3 ba1.5k sqft2403 SEDGE GRASS WAY, ORLANDO, FL 32824For SaleMLS ID #S5144991, Yornelly Sanchez Manrique, LEVO REAL ESTATE LLC. Stellar MLS
- $417,0003 bd3 ba1.5k sqft746 SPRING PALMS LOOP, ORLANDO, FL 32828For SaleMLS ID #O6415303, Millie Brockmeyer, RE/MAX INNOVATION. Stellar MLS
- $469,9994 bd4 ba2.2k sqft584 COPLEY LANE, ORLANDO, FL 32806For SaleMLS ID #O6427285, Matt White, SLOANE REALTY, LLC. Stellar MLS
- $398,9903 bd3 ba2k sqft15187 WILLOW ARBOR CIRCLE, ORLANDO, FL 32824For SaleMLS ID #S5151160, Sana Butt, LLC, THE FIRM RE. Stellar MLS
- $432,0004 bd3 ba1.9k sqft11574 COMIC ALLEY, ORLANDO, FL 32832For SaleMLS ID #O6417736, Laura Alves, PA, FUSILIER MANAGEMENT GROUP. Stellar MLS
- $345,0004 bd4 ba1.9k sqft5103 JONES ROAD, ST CLOUD, FL 34771For SaleMLS ID #S5154213, Steve Pugh, EXP REALTY LLC. Stellar MLS
- $399,9002 bd2 ba1.6k sqft13444 STODDART AVENUE, ORLANDO, FL 32827For SaleMLS ID #O6398956, Juan Castro, REDFIN CORPORATION. Stellar MLS
- $428,0003 bd3 ba1.6k sqft11961 BOLDFACE DRIVE, ORLANDO, FL 32832For SaleMLS ID #O6383698, Suheil Flores, AROD PARTNERS REALTY. Stellar MLS
- $336,6393 bd3 ba1.8k sqft5029 WALKER STREET, ST CLOUD, FL 34771For SaleMLS ID #O6422577, Dominick Florio, RE/MAX TOWN & COUNTRY REALTY. Stellar MLS
- $335,0003 bd3 ba1.6k sqft10341 LAKE DISTRICT LANE #55B, ORLANDO, FL 32832For SaleMLS ID #S5146422, Gabriela Lanza, EMPIRE NETWORK REALTY. Stellar MLS
- $399,9003 bd2 ba1.4k sqft2966 GOLDEN VIEW LANE, ORLANDO, FL 32812For SaleMLS ID #O6397919, Brooke Lambert, COLONIALTOWN REALTY. Stellar MLS
- $419,9003 bd3 ba1.7k sqft9832 BUCKLOW HILL DRIVE, ORLANDO, FL 32832For SaleMLS ID #O6406875, Tatiana Calegaro, WRA BUSINESS & REAL ESTATE. Stellar MLS
