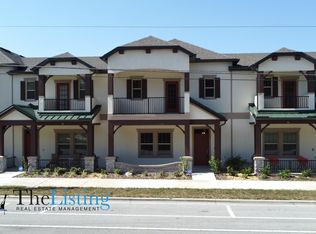
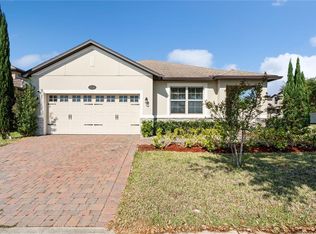
Beautiful Townhome with a Private Courtyard, Balcony & Attached Two-Car Garage! Welcome to 5103 Jones Road in Saint Cloud, where modern design meets low-maintenance living. This beautifully maintained townhome offers an open-concept layout, stylish finishes, and inviting indoor and outdoor living spaces in a convenient Central Florida location. Step inside to discover a bright, open floor plan featuring tray ceilings, recessed lighting, and abundant natural light. The spacious living area flows seamlessly into the kitchen, creating an ideal space for entertaining or everyday living. The kitchen is thoughtfully designed with granite countertops, stainless steel appliances, a large center island with seating, subway tile backsplash, and abundant cabinetry, offering both style and functionality. The spacious primary suite serves as a relaxing retreat with a tray ceiling, private balcony, walk-in closet, and ensuite bathroom. Additional bedrooms provide flexibility for family, guests, or a home office. Enjoy Florida living in your private brick-paver courtyard, an ideal space for outdoor dining, entertaining, or simply unwinding after a long day. The attached two-car garage provides secure parking and additional storage, adding everyday convenience. Residents enjoy access to a community clubhouse, swimming pool, and more! Conveniently located near shopping, dining, Lake Nona, Medical City, Orlando International Airport, and major roadways, this home offers the perfect combination of comfort, convenience, and low-maintenance living. Don't miss your opportunity to own this beautifully maintained townhome featuring an open floor plan, private courtyard, primary suite balcony, and attached two-car garage in one of Saint Cloud's most convenient locations!
For sale
$345,000
5103 JONES ROAD, ST CLOUD, FL 34771
4beds
1,946sqft
Townhouse
Built in 2021
2,614 Square Feet Lot
$339,700 Zestimate®
$177/sqft
$323/mo HOA
What's special
Stylish finishesPrivate balconyPrivate courtyardPrivate brick-paver courtyardAdditional bedrooms provide flexibilityGranite countertopsAbundant natural light
- 67 days
- 348
- 27
Zillow last checked:
Listing updated:
Listed by:
Steve Pugh 407-846-0940,
EXP REALTY LLC 407-846-0940,
Thomas Lord 407-574-0299,
EXP REALTY LLC
Source: Stellar MLS,MLS#: S5154213 Originating MLS: Osceola
Originating MLS: Osceola
Facts & features
Interior
Bedrooms & bathrooms
- Bedrooms: 4
- Bathrooms: 4
- Full bathrooms: 3
- 1/2 bathrooms: 1
Primary bedroom
- Features: Walk-In Closet(s)
- Level: Second
Bedroom 2
- Features: Built-in Closet
- Level: First
Bedroom 3
- Features: Built-in Closet
- Level: Second
Bedroom 4
- Features: Built-in Closet
- Level: Second
Dining room
- Level: First
Kitchen
- Level: First
Living room
- Level: First
Heating
- Central
Cooling
- Central Air
Appliances
- Included: Dishwasher, Microwave, Range, Refrigerator
- Laundry: Inside
Features
- Ceiling Fan(s), Eating Space In Kitchen
- Flooring: Carpet, Tile
- Has fireplace: No
Interior area
- Total structure area: 2,740
- Total interior livable area: 1,946 sqft
Property
Parking
- Total spaces: 2
- Parking features: Garage - Attached
- Attached garage spaces: 2
Features
- Levels: Two
- Stories: 2
- Exterior features: Lighting, Rain Gutters, Sidewalk
Lot
- Size: 2,614 Square Feet
Details
- Parcel number: 202531505100011080
- Zoning: RESI
- Special conditions: None
Construction
Type & style
- Home type: Townhouse
- Property subtype: Townhouse
Materials
- Block, Concrete, Stucco
- Foundation: Slab
- Roof: Shingle
Condition
- New construction: No
- Year built: 2021
Utilities & green energy
- Sewer: Public Sewer
- Water: Public
- Utilities for property: Private
Community & HOA
Community
- Features: Clubhouse, Pool, Sidewalks
- Pet fee: $0 monthly
- Subdivision: STONEWOOD ESTATES
HOA
- Has HOA: Yes
- Services included: Community Pool
- HOA fee: $323 monthly
- HOA name: Stonewood Estates
- HOA phone: 407-770-1748
Location
- Region: Saint Cloud
Financial & listing details
- Price per square foot: $177/sqft
- Tax assessed value: $288,000
- Annual tax amount: $4,136
- Date on market: 7/23/2026
- Cumulative days on market: 68 days
- Listing terms: Cash,Conventional,FHA,VA Loan
- Ownership: Fee Simple
- Total actual rent: 0
- Road surface type: Asphalt, Paved
Estimated market value
$339,700
$323,000 - $357,000
$2,384/mo
Price history
| Date | Event | Price |
|---|---|---|
| 7/23/2026 | Listed for sale | $345,000+1.5%$177/sqft |
Source:  Stellar MLS #S5154213 Report a problem Stellar MLS #S5154213 Report a problem | ||
| 11/10/2025 | Listing removed | $340,000$175/sqft |
Source: Stellar MLS #S5128726 Report a problem | ||
| 9/23/2025 | Price change | $340,000-5.6%$175/sqft |
Source: Stellar MLS #S5128726 Report a problem | ||
| 8/6/2025 | Price change | $360,000-4%$185/sqft |
Source: Stellar MLS #S5128726 Report a problem | ||
| 6/27/2025 | Listed for sale | $375,000+30%$193/sqft |
Source: Stellar MLS #S5128726 Report a problem | ||
| 3/18/2021 | Sold | $288,354$148/sqft |
Source: Public Record Report a problem | ||
Public tax history
| Year | Property taxes | Tax assessment |
|---|---|---|
| 2025 | $4,137 +3.2% | $288,000 -1.8% |
| 2024 | $4,008 +2.1% | $293,400 -9.2% |
| 2023 | $3,925 +4.1% | $323,200 +20.3% |
| 2022 | $3,769 +384.2% | $268,600 +1702.7% |
| 2021 | $778 +259.7% | $14,900 |
| 2020 | $216 -1.7% | $14,900 |
| 2019 | $220 | $14,900 |
| 2018 | $220 -1.2% | $14,900 |
| 2017 | $223 -2.4% | $14,900 |
| 2016 | $228 | $14,900 |
Find assessor info on the county website
Monthly payment
Est. payment
Payment breakdown
Explore the cost of this home by adjusting the details. Changes won't be saved.Climate risks
Neighborhood: 34771
Similar homes
- $375,0003 bd2 ba1.6k sqft551 AMADORAS WAY, ST CLOUD, FL 34771For Sale
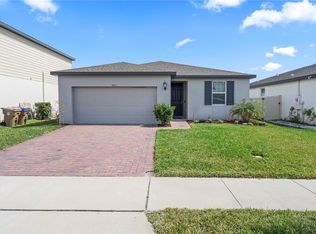
 MLS ID #G5118367, Anwar Kharfan, U.S. LAND & DEVELOPMENT LLC. Stellar MLS
 - $385,0004 bd3 ba1.9k sqft5133 CHICKADEE STREET, ST CLOUD, FL 34771For Sale
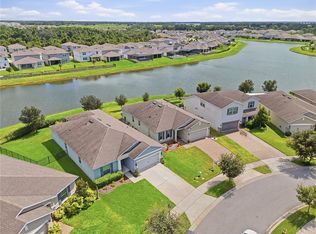 MLS ID #S5157788, Mouna Hilali, KELLER WILLIAMS ADVANTAGE III. Stellar MLS
 - $325,0003 bd3 ba1.7k sqft5836 FRESHWATER CANYON DRIVE, ST CLOUD, FL 34771For Sale
 MLS ID #S5152873, Mimi Noel, LPT REALTY, LLC. Stellar MLS
 - $439,0004 bd2 ba2k sqft1110 UMBRIA LANE, ST CLOUD, FL 34771For Sale
 MLS ID #TB8492248, Agnieszka Pisarczyk, LPT REALTY, LLC. Stellar MLS
 - $274,9003 bd3 ba1.8k sqft1619 REFLECTION COVE, ST CLOUD, FL 34771For SaleMLS ID #S5140713, Cleo Cabrera, KELLER WILLIAMS LEGACY REALTY. Stellar MLS
- $335,0004 bd3 ba2k sqft3500 SEBASTIAN BRIDGE LANE, ST CLOUD, FL 34773For SaleMLS ID #S5156601, Blanca Armada, REMAX PREMIER PROPERTIES. Stellar MLS
- $300,0004 bd3 ba2.2k sqft3523 RHAPSODY STREET, ST CLOUD, FL 34772For SaleMLS ID #S5158144, Steve Pugh, EXP REALTY LLC. Stellar MLS
- $339,9994 bd2 ba1.6k sqft2865 MOSSHIRE CIRCLE, ST CLOUD, FL 34772For SaleMLS ID #O6404834, Jesca Rodriguez, NONA LEGACY POWERED BY LA ROSA. Stellar MLS
- $369,9003 bd3 ba2.1k sqft3535 SANCTUARY DRIVE, ST CLOUD, FL 34769For SaleMLS ID #TB8532396, Roxana Parrondo, CENTURY 21 ROSA LEON. Stellar MLS
- $386,0004 bd2 ba1.6k sqft3045 SWEET ACRES PLACE, ST CLOUD, FL 34772For SaleMLS ID #O6442959, Lynette Lamboy, HOME WISE REALTY GROUP, INC.. Stellar MLS
- $347,5002 bd2 ba1.4k sqft2344 DATURA LOOP, ST CLOUD, FL 34772For SaleMLS ID #S5156733, Sherry Feck, WEICHERT REALTORS HALLMARK PRO. Stellar MLS
- $374,9004 bd3 ba1.9k sqft10212 PARK COMMONS DRIVE, ORLANDO, FL 32832For SaleMLS ID #O6421946, Peter Luu, REAL BROKER, LLC. Stellar MLS
- $350,0003 bd2 ba1.6k sqft2822 HARMONIA HAMMOCK RD, HARMONY, FL 34773For SaleMLS ID #S5156358, Marilin Lugo, AGENT TRUST REALTY CORPORATION. Stellar MLS
- $350,0003 bd2 ba1.8k sqft4202 CRACKER COURT, ST CLOUD, FL 34772For SaleMLS ID #S5153969, Edgar Otero, EXP REALTY LLC. Stellar MLS
- $410,0003 bd2 ba2k sqft1722 REFLECTION LANE, ST CLOUD, FL 34771For SaleMLS ID #TB8441968, Keegan Siegfried, LPT REALTY, LLC. Stellar MLS
- $385,0003 bd3 ba1.6k sqft10155 EAGLE CREEK CENTER BOULEVARD, ORLANDO, FL 32832For SaleMLS ID #O6435181, Ken Pozek, REAL BROKER, LLC. Stellar MLS
- $350,0003 bd3 ba1.6k sqft3500 BRIGHTON PARK CIRCLE, BELLE ISLE, FL 32812For SaleMLS ID #O6441784, Judd Cheyney, KELLER WILLIAMS REALTY AT THE PARKS. Stellar MLS
- $367,0004 bd2 ba1.6k sqft3842 WHITETAIL COURT, ST CLOUD, FL 34772For SaleMLS ID #S5156498, Linda Urena, LARIMAR REALTY. Stellar MLS
- $370,0004 bd3 ba1.9k sqft1940 PORTOFINO MEADOWS BOULEVARD, ORLANDO, FL 32824For SaleMLS ID #O6419006, Grace Case, PA, EMPIRE NETWORK REALTY. Stellar MLS
- $319,0003 bd3 ba1.5k sqft5002 RAIN SHADOW DRIVE, ST CLOUD, FL 34772For SaleMLS ID #L4960694, Drew Wilson, AMPLIFY REAL ESTATE SERVICES FL. Stellar MLS
