Skip main navigation
Off market
  • $334,000

    5105 Jones Rd, Saint Cloud, FL 34771

    4beds
    3baths
    1,946sqft
    Townhouse
    Built in 2021
    2,613 Square Feet Lot
    $334,000 Zestimate®
    $172/sqft
    $2,353 Estimated rent

    Home value

    $334,000

    $317,000 - $351,000

    $2,353/mo

    Zestimate® history
    Loading
    Loading...

    Owner options

    List your home for rent

    $2,353/mo

    Rent Zestimate®

    Find your next renter with Zillow Rental Manager. Plus, with online applications, you can quickly screen prospective tenants – for free.

    Learn more

    $2,353/mo

    Rent Zestimate®

    Refinance and save

    $2,438/mo

    Est. payment

    Refinancing to a lower rate could help reduce your monthly payments and save thousands over the life of the loan.

    See today's rates

    $2,438/mo

    Est. payment

    Explore your selling options

    Work with a Zillow partner agent

    Leverage their expertise and Zillow's premium Showcase listings to get your home seen by more buyers.

    Get started

    List with your own agent

    Get your home in front of millions of buyers by listing it on Zillow.

    Learn how to do it

    Sell it yourself

    Take full control of how buyers see your home on Zillow by listing For Sale by Owner (FSBO).

    List your home

    What's special

    Stunning 4 bedroom 2 1/2 bath luxury townhome in Saint Cloud, Florida, now Available FOR RENT! This Two-story new construction home features Upgraded cabinets and granite countertops throughout, stainless steel appliances, tile flooring on the entire 1st floor, carpeted upstairs and bedrooms, Washer & Dryer Included balcony views from the Master bedroom and front porch. Enjoy a fantastic private brick-paved courtyard that features a covered walkway to the rear entry two-car garage with a Brick paver driveway. Located near the community pool and conveniently located near Lake Nona's Medical City & quick access to 417, 528 & Florida's Turnpike. This one won't last long, so schedule your showing tour Today! PLEASE NOTE: The application fee is non-refundable. All person(s) aged 18 and older that will be residing at the property must apply. The Listing Real Estate Management checks credit, eviction, background, employment & previous rental history. We advise you not to apply if you have credit scores below 550, outstanding collections, have ever been evicted, or have a bad rental history. All tenants are automatically enrolled in our Tenant Benefits Package. See our website for more information. Note Some HOA's may have an additional application approval process.

    This property is off market, which means it's not currently listed for sale or rent on Zillow. This may be different from what's available on other websites or public sources.
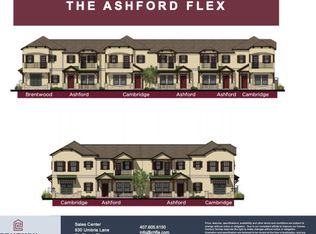
    Originating MLS: Orlando Regional

    Facts & features

    Interior

    Bedrooms & bathrooms
    • Bedrooms: 4
    • Bathrooms: 3.5
    Heating
    • Forced air, Electric
    Cooling
    • None
    Appliances
    • Laundry: Inside, Laundry Room
    Features
    • Eating Space In Kitchen, Open Floorplan, Split Bedroom, Walk-In Closet(s), Thermostat, Solid Surface Counters
    • Flooring: Tile, Carpet
    Interior area
    • Total interior livable area: 1,946 sqft

    Property

    Parking
    • Total spaces: 2
    • Parking features: None
    Features
    • Levels: Multi/Split
    • Patio & porch: Porch, Covered, Front Porch
    • Exterior features: Stucco
    Lot
    • Size: 2,613 Square Feet
    • Features: In City Limits, Sidewalk
    Details
    • Parcel number: 202531505100011090
    • Zoning: R

    Construction

    Type & style
    • Home type: Townhouse
    • Architectural style: Traditional
    • Property subtype: Townhouse
    Materials
    • Foundation: Footing
    • Roof: Asphalt
    Condition
    • Under Construction
    • Year built: 2021
    Details
    • Builder model: Cambridge
    • Builder name: Dream Finders Homes

    Utilities & green energy

    • Sewer: Public Sewer
    • Water: Public
    • Utilities for property: Electricity Connected, Phone Available, Sewer Connected, BB/HS Internet Available, Street Lights, Cable Connected, Electricity Available, Water Available, Fire Hydrant

    Community & HOA

    Community
    • Security: Smoke Detector(s)
    • Subdivision: STONEWOOD ESTATES
    HOA
    • Has HOA: Yes
    • Amenities included: Pool
    • Services included: Community Pool
    • HOA fee: $202 monthly
    Location
    • Region: Saint Cloud

    Financial & listing details

    • Price per square foot: $172/sqft
    • Tax assessed value: $279,000
    • Annual tax amount: $4,012
    • Listing terms: Cash, Conventional, FHA, VA Loan
    • Ownership: Fee Simple

    Price history

    DateEventPrice
    4/22/2022Sold$380,000+0%$195/sqft
    Source: Public Record Report a problem
    3/7/2022Pending sale$379,999$195/sqft
    Source: Stellar MLS #O5980783 Report a problem
    2/4/2022Listed for sale$379,999$195/sqft
    Source: Stellar MLS #O5980783 Report a problem
    1/14/2022Pending sale$379,999$195/sqft
    Source: Stellar MLS #O5980783 Report a problem
    12/29/2021Price change$379,999-5%$195/sqft
    Source: Stellar MLS #O5980783 Report a problem
    10/22/2021Listed for sale$399,999+31.6%$206/sqft
    Source: Stellar MLS #O5980783 Report a problem
    6/9/2021Listing removed--
    Source: Zillow Rental Network Premium Report a problem
    5/26/2021Listed for rent$2,200$1/sqft
    Source: Zillow Rental Network Premium Report a problem
    4/14/2021Sold$304,000-2%$156/sqft
    Source: Public Record Report a problem
    2/10/2021Pending sale$310,197$159/sqft
    Source: Stellar MLS #O5921718 Report a problem
    1/25/2021Price change$310,197+1.7%$159/sqft
    Source: Century and Craft Homes Report a problem
    1/23/2021Listed for sale$304,900$157/sqft
    Source: Century and Craft Homes Report a problem

    Public tax history

    YearProperty taxesTax assessment
    2025$4,012 +0.4%$279,000 -1.8%
    2024$3,998 -9.5%$284,200 -8.9%
    2023$4,418 +666.9%$312,000 +20.3%
    2022$576 -26%$259,300 +1640.3%
    2021$778 +259.7%$14,900
    2020$216 -1.7%$14,900
    2019$220 $14,900
    2018$220 -1.2%$14,900
    2017$223 -2.4%$14,900
    2016$228 $14,900
    Find assessor info on the county website

    Neighborhood: 34771

    Nearby schools

    GreatSchools rating
    Schools provided by the listing agent
    • Elementary: Narcoossee Elementary
    • Middle: Kissimmee Middle
    • High: Tohopekaliga High School

    Source: The MLS. This data may not be complete. We recommend contacting the local school district to confirm school assignments for this home.

    Get a cash offer in 3 minutes
    Find out how much your home could sell for in as little as 3 minutes with a no-obligation cash offer.
    Estimated market value
    $334,000
    Get a cash offer in 3 minutes
    Find out how much your home could sell for in as little as 3 minutes with a no-obligation cash offer.
    Estimated market value
    $334,000