MOTIVATED SELLER. LIKE NEW HOME. NOW VACANT & MOVE IN READY IN DESIRABLE AREA. Welcome to this beautifully maintained one-owner home offering 3 bedrooms + den with French doors and 2 bathrooms. Enclosed den can serve as a home office, playroom, guest room, or potential 4th bedroom. Built just four years ago, this energy-efficient single-story home combines modern design, thoughtful upgrades, and pride of ownership throughout. Upgrades include a fenced in yard with 2 gates, smart thermostat, whole-house water softener system, and a complete central air dehumidification system for enhanced comfort year-round. The HVAC system has been professionally serviced every six months, and the home has benefited from ongoing professional pest control and lawn maintenance. Desirable community featuring a resort-style pool, playground, and walking trails, this home offers the perfect balance of comfort, convenience, and lifestyle. All measurements, dimensions, and features are approximate and should be independently verified by the buyer. Call Agent or use showing time to set up a viewing today.
For sale
$385,000
551 AMADORAS WAY, ST CLOUD, FL 34771
3beds
1,680sqft
:
Get pre-qualified$2,621/mo
Single Family Residence
Built in 2022
6,098 Square Feet Lot
$-- Zestimate®
$229/sqft
$112/mo HOA
What's special
Resort-style poolModern designWhole-house water softener systemSmart thermostatThoughtful upgrades
- 43 days |
- 118 |
- 10 |
Likely to sell faster than
Zillow last checked:
Listing updated:
Listed by:
Anwar Kharfan 407-837-3077,
OLYMPUS EXECUTIVE REALTY INC 407-469-0090
Source: Stellar MLS,MLS#: O6416564 Originating MLS: Orlando Regional
Originating MLS: Orlando Regional
Facts & features
Interior
Bedrooms & bathrooms
- Bedrooms: 3
- Bathrooms: 2
- Full bathrooms: 2
Rooms
- Room types: Den/Library/Office
Primary bedroom
- Features: Ceiling Fan(s), Walk-In Closet(s)
- Level: First
- Area: 181.89 Square Feet
- Dimensions: 14.1x12.9
Bedroom 2
- Features: Built-in Closet
- Level: First
- Area: 116.48 Square Feet
- Dimensions: 12.8x9.1
Bedroom 3
- Features: Built-in Closet
- Level: First
- Area: 113.4 Square Feet
- Dimensions: 10.8x10.5
Primary bathroom
- Features: Shower No Tub, Linen Closet
- Level: First
Bathroom 2
- Features: No Closet
- Level: First
Den
- Features: No Closet
- Level: First
- Area: 126.54 Square Feet
- Dimensions: 11.4x11.1
Dining room
- Level: First
Kitchen
- Level: First
Living room
- Level: First
Heating
- Central
Cooling
- Central Air
Appliances
- Included: Oven, Dishwasher, Disposal, Electric Water Heater, Microwave, Range Hood, Refrigerator, Water Filtration System
- Laundry: Electric Dryer Hookup, Laundry Room
Features
- Ceiling Fan(s), Thermostat, Walk-In Closet(s)
- Flooring: Carpet, Ceramic Tile
- Has fireplace: No
Interior area
- Total structure area: 1,947
- Total interior livable area: 1,680 sqft
Video & virtual tour
Property
Parking
- Total spaces: 2
- Parking features: Garage - Attached
- Attached garage spaces: 2
Features
- Levels: One
- Stories: 1
- Patio & porch: Covered, Patio
- Exterior features: Storage
- Fencing: Fenced,Other
- Has view: Yes
- View description: Park/Greenbelt
Lot
- Size: 6,098 Square Feet
- Features: Sidewalk
Details
- Additional structures: Shed(s)
- Parcel number: 292531503600011410
- Zoning: LDR
- Special conditions: None
Construction
Type & style
- Home type: SingleFamily
- Property subtype: Single Family Residence
Materials
- Stucco
- Foundation: Slab
- Roof: Shingle
Condition
- Completed
- New construction: No
- Year built: 2022
Utilities & green energy
- Sewer: Public Sewer
- Water: Public
- Utilities for property: BB/HS Internet Available, Cable Connected, Electricity Connected, Sewer Connected, Sprinkler Meter, Sprinkler Recycled, Underground Utilities
Community & HOA
Community
- Features: Playground, Pool
- Security: Fire Alarm
- Pet fee: $0 monthly
- Subdivision: SILVER SPRINGS
HOA
- Has HOA: Yes
- Services included: Community Pool
- HOA fee: $112 monthly
- HOA name: Silver Springs HOA
- HOA phone: 866-473-2573
Location
- Region: Saint Cloud
Financial & listing details
- Price per square foot: $229/sqft
- Tax assessed value: $335,700
- Annual tax amount: $5,364
- Date on market: 6/30/2026
- Cumulative days on market: 29 days
- Listing terms: Cash,Conventional,FHA,VA Loan
- Ownership: Fee Simple
- Total actual rent: 0
- Electric utility on property: Yes
- Road surface type: Paved, Asphalt
Estimated market value
Not available
Estimated sales range
Not available
Not available
Price history
| Date | Event | Price |
|---|---|---|
| 6/30/2026 | Listed for sale | $385,000+6%$229/sqft |
Source:  Stellar MLS #O6416564 Report a problem Stellar MLS #O6416564 Report a problem | ||
| 5/18/2022 | Sold | $363,300+0%$216/sqft |
Source: Public Record Report a problem | ||
| 12/13/2021 | Pending sale | $363,210$216/sqft |
Source: Stellar MLS #O5990508 Report a problem | ||
| 9/10/2021 | Listing removed | -- |
Source:  Meritage Homes Report a problem Meritage Homes Report a problem | ||
| 8/27/2021 | Price change | $363,210+0.1%$216/sqft |
Source: Meritage Homes Report a problem | ||
| 8/24/2021 | Listed for sale | $362,995$216/sqft |
Source: Meritage Homes Report a problem | ||
Public tax history
| Year | Property taxes | Tax assessment |
|---|---|---|
| 2025 | $5,364 +4.3% | $335,700 +2.7% |
| 2024 | $5,145 +0.7% | $327,000 +1.8% |
| 2023 | $5,109 +259.3% | $321,300 +431.1% |
| 2022 | $1,422 +295.3% | $60,500 +142% |
| 2021 | $360 | $25,000 |
Find assessor info on the county website
Monthly payment
Est. payment
Payment breakdown
Explore the cost of this home by adjusting the details. Changes won't be saved.Climate risks
Neighborhood: 34771
Nearby schools
GreatSchools rating
- 9/10Voyager K-8Grades: K-8Distance: 5 mi
- 5/10Harmony High SchoolGrades: 9-12Distance: 8.3 mi
Schools provided by the listing agent
- Elementary: VOYAGER K-8
- Middle: VOYAGER K-8
- High: Harmony High
Source: Stellar MLS. This data may not be complete. We recommend contacting the local school district to confirm school assignments for this home.

- $408,6004 bd3 ba2.3k sqft543 Amadoras Way, Saint Cloud, FL 34771Off Market
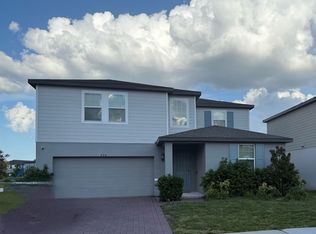
- $444,7004 bd3 ba2.6k sqft535 Amadoras Way, Saint Cloud, FL 34771Off Market
- $367,2004 bd2 ba2.1k sqft420 S Zuni Rd, Saint Cloud, FL 34771Off Market

- $369,9003 bd2 ba1.4k sqft534 Amadoras Way, Saint Cloud, FL 34771Sold
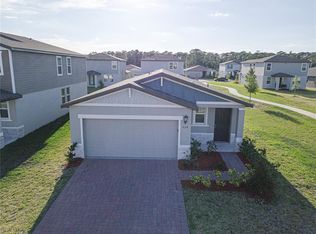
- $336,6003 bd2 ba1.4k sqft574 Amadoras Way, Saint Cloud, FL 34771Off Market
- $2,5994 bd4 ba2.1k sqft526 Amadoras Way, Saint Cloud, FL 34771For Rent
- $400,3004 bd3 ba2.1k sqft557 Sun Warbler Way, Saint Cloud, FL 34771Off Market
- $402,4004 bd3 ba2.1k sqft541 Sun Warbler Way, Saint Cloud, FL 34771Off Market
A local agent can set up tours, give advice and negotiate with sellers.
Similar homes
- $425,0004 bd3 ba2k sqft5447 PINE LILLY DRIVE, ST CLOUD, FL 34771For Sale
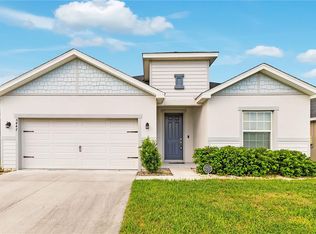
 MLS ID #S5154082, Steve Pugh, EXP REALTY LLC. Stellar MLS
 - $368,0003 bd2 ba1.6k sqft5859 HERDER ROAD, ST CLOUD, FL 34771For Sale
 MLS ID #O6421455, Nivia Santos, COLDWELL BANKER REALTY. Stellar MLS
 - $399,9993 bd2 ba1.7k sqft5150 RAVENA AVENUE E, ST CLOUD, FL 34771For Sale
 MLS ID #O6381068, Cassandra King, COMPASS FLORIDA LLC. Stellar MLS
 - $399,7003 bd3 ba2.2k sqft5816 BAR RANCH ROAD, ST CLOUD, FL 34771For Sale
 MLS ID #O6405751, Karen Gore, CHARLES RUTENBERG REALTY ORLANDO. Stellar MLS
 - $369,0004 bd2 ba1.8k sqft5610 WESTERN SUN DRIVE, ST CLOUD, FL 34771For SaleMLS ID #S5149696, Ivan Suarez, Jr, LA ROSA REALTY KISSIMMEE. Stellar MLS
- $345,0004 bd4 ba1.9k sqft5103 JONES ROAD, ST CLOUD, FL 34771For SaleMLS ID #S5154213, Steve Pugh, EXP REALTY LLC. Stellar MLS
- $409,9003 bd2 ba2k sqft5732 IRON BRAND ROAD, ST CLOUD, FL 34771For SaleMLS ID #O6395991, Steven Koleno, BEYCOME OF FLORIDA LLC. Stellar MLS
- $440,0003 bd3 ba1.9k sqft5054 ARRAPAHOE STREET, ST CLOUD, FL 34771For SaleMLS ID #S5146115, Luis Castellano, NAIM REAL ESTATE LLC. Stellar MLS
- $418,0004 bd2 ba1.8k sqft5825 ARBORETUM STREET, ST CLOUD, FL 34771For SaleMLS ID #A4695153, Meg Mendoza, BERKSHIRE HATHAWAY HOMESERVICE. Stellar MLS
- $410,0003 bd2 ba2k sqft1722 REFLECTION LANE, ST CLOUD, FL 34771For SaleMLS ID #TB8441968, Keegan Siegfried, LPT REALTY, LLC. Stellar MLS
- $380,0003 bd2 ba1.9k sqft3088 NOTTEL DRIVE, ST CLOUD, FL 34772For SaleMLS ID #S5140703, Juan Oberto, AGENT TRUST REALTY CORPORATION. Stellar MLS
- $469,9004 bd2 ba1.8k sqft5456 CARRARA COURT, ST CLOUD, FL 34771For SaleMLS ID #S5152788, Michelle Geberth, WEICHERT REALTORS HALLMARK PRO. Stellar MLS
- $389,9004 bd2 ba1.8k sqft2845 ETHAN HAMMOCK ROAD, HARMONY, FL 34773For SaleMLS ID #S5152813, Aline Easterly, META ONE REALTY GROUP LLC. Stellar MLS
- $350,0004 bd3 ba1.8k sqft5041 CASPIAN STREET, ST CLOUD, FL 34771For SaleMLS ID #O6412741, Brad Young, HOMEVEST REALTY. Stellar MLS
- $375,0003 bd2 ba1.6k sqft2733 REDDISH EGRET BEND, HARMONY, FL 34773For SaleMLS ID #S5152359, Ninotchka Sotomayor Carrasquillo, LA ROSA REALTY LLC. Stellar MLS
- $353,5003 bd2 ba1.5k sqft5151 FOUR STRAND COURT, ST CLOUD, FL 34772For SaleMLS ID #O6417767, Vivian Saavedra, LPT REALTY, LLC. Stellar MLS
- $334,9903 bd2 ba1.5k sqft4621 GLENCREST LOOP, ST CLOUD, FL 34772For SaleMLS ID #O6421047, Wendy Stewart, LLC, TROPICAL SPRINGS REALTY. Stellar MLS
- $489,9004 bd3 ba2.2k sqft5396 CARRARA COURT, ST CLOUD, FL 34771For SaleMLS ID #O6385437, Georgina Pinango, ROMAN'S PRO REALTY LLC. Stellar MLS
- $434,9003 bd3 ba1.7k sqft3040 PARK VALE ROAD, ST CLOUD, FL 34771For SaleMLS ID #O6384218, Natsue Siqueira, FLORIDA REALTY INVESTMENTS. Stellar MLS
- $349,0004 bd2 ba1.6k sqft2865 MOSSHIRE CIRCLE, ST CLOUD, FL 34772For SaleMLS ID #O6404834, Jesca Rodriguez, NONA LEGACY POWERED BY LA ROSA. Stellar MLS
