Welcome to this beautifully maintained 3-bedroom, 2-bathroom home located in the highly desirable Harmony West community. Built in 2023, this move-in-ready home offers a modern open-concept floor plan with a spacious living area, a well-appointed kitchen featuring stainless steel appliances, ample cabinet space, and a large island perfect for entertaining. The private owner's suite features a walk-in closet and an en-suite bathroom with dual sinks. Two additional bedrooms provide flexibility for family, guests, or a home office. Enjoy outdoor living in the fully fenced backyard with plenty of space for relaxation, pets, or play. Residents of Harmony West enjoy resort-style amenities including a community pool, clubhouse, fitness center, playgrounds, walking trails, and scenic green spaces. Conveniently located near major highways, Lake Nona, Medical City, Orlando International Airport, shopping, dining, and top-rated schools. Don't miss this opportunity to own a newer home in one of Central Florida's fastest-growing communities. Schedule your private showing today!
For sale
$375,000
2733 REDDISH EGRET BEND, HARMONY, FL 34773
3beds
1,614sqft
:
Get pre-qualified$2,779/mo
Single Family Residence
Built in 2024
5,663 Square Feet Lot
$371,900 Zestimate®
$232/sqft
$334/mo HOA
What's special
Modern open-concept floor planWell-appointed kitchenAmple cabinet spaceStainless steel appliancesWalk-in closet
- 49 days |
- 59 |
- 5 |
Zillow last checked:
Listing updated:
Listed by:
Ninotchka Sotomayor Carrasquillo 407-443-2862,
LA ROSA REALTY LLC 321-939-3748
Source: Stellar MLS,MLS#: S5152359 Originating MLS: Osceola
Originating MLS: Osceola
Facts & features
Interior
Bedrooms & bathrooms
- Bedrooms: 3
- Bathrooms: 2
- Full bathrooms: 2
Primary bedroom
- Features: Walk-In Closet(s)
- Level: First
- Area: 197.28 Square Feet
- Dimensions: 14.4x13.7
Bedroom 2
- Features: Built-in Closet
- Level: First
- Area: 128.26 Square Feet
- Dimensions: 10.6x12.1
Bedroom 3
- Features: Built-in Closet
- Level: First
- Area: 121.9 Square Feet
- Dimensions: 10.6x11.5
Balcony porch lanai
- Level: First
- Area: 140 Square Feet
- Dimensions: 14x10
Dining room
- Level: First
- Area: 138 Square Feet
- Dimensions: 13.8x10
Kitchen
- Level: First
- Area: 133.32 Square Feet
- Dimensions: 13.2x10.1
Living room
- Level: First
- Area: 190.44 Square Feet
- Dimensions: 13.8x13.8
Heating
- Electric
Cooling
- Central Air
Appliances
- Included: Dishwasher, Disposal, Microwave, Range, Range Hood, Refrigerator, Tankless Water Heater
- Laundry: Inside
Features
- Smart Home, Thermostat, Walk-In Closet(s)
- Flooring: Tile
- Doors: Sliding Doors
- Has fireplace: No
Interior area
- Total structure area: 1,614
- Total interior livable area: 1,614 sqft
Video & virtual tour
Property
Parking
- Total spaces: 2
- Parking features: Garage - Attached
- Attached garage spaces: 2
Features
- Levels: One
- Stories: 1
- Exterior features: Irrigation System, Lighting, Private Mailbox, Private Yard, Rain Gutters, Sidewalk
Lot
- Size: 5,663 Square Feet
Details
- Parcel number: 132631349700010190
- Zoning: R
- Special conditions: None
Construction
Type & style
- Home type: SingleFamily
- Property subtype: Single Family Residence
Materials
- Block, Stucco
- Foundation: Slab
- Roof: Shingle
Condition
- Completed
- New construction: No
- Year built: 2024
Utilities & green energy
- Sewer: Public Sewer
- Water: Public
- Utilities for property: Cable Connected, Electricity Connected, Sewer Connected, Sprinkler Meter, Water Connected
Community & HOA
Community
- Pet fee: $0 monthly
- Subdivision: VILLAGES AT HARMONY PH 2A
HOA
- Has HOA: Yes
- HOA fee: $334 monthly
- HOA name: Association Solutions of Central Florida - Mark
Location
- Region: Saint Cloud
Financial & listing details
- Price per square foot: $232/sqft
- Annual tax amount: $6,460
- Date on market: 7/1/2026
- Cumulative days on market: 41 days
- Listing terms: Cash,Conventional,FHA,USDA Loan,VA Loan
- Ownership: Fee Simple
- Total actual rent: 0
- Electric utility on property: Yes
- Road surface type: Paved
Estimated market value
$371,900
$353,000 - $390,000
$2,379/mo
Price history
| Date | Event | Price |
|---|---|---|
| 7/1/2026 | Listed for sale | $375,000+4.5%$232/sqft |
Source:  Stellar MLS #S5152359 Report a problem Stellar MLS #S5152359 Report a problem | ||
| 1/12/2024 | Sold | $358,990-0.3%$222/sqft |
Source: Stellar MLS #O6133906 Report a problem | ||
| 12/8/2023 | Pending sale | $359,990$223/sqft |
Source: Stellar MLS #O6133906 Report a problem | ||
| 11/28/2023 | Price change | $359,990-2.7%$223/sqft |
Source: Stellar MLS #O6133906 Report a problem | ||
| 11/27/2023 | Price change | $369,990-1.9%$229/sqft |
Source: Stellar MLS #O6133906 Report a problem | ||
| 11/1/2023 | Price change | $376,990-1.3%$234/sqft |
Source: Stellar MLS #O6133906 Report a problem | ||
| 10/25/2023 | Price change | $381,990-0.8%$237/sqft |
Source: Stellar MLS #O6133906 Report a problem | ||
| 10/18/2023 | Price change | $384,990-1%$239/sqft |
Source: Stellar MLS #O6133906 Report a problem | ||
| 8/14/2023 | Listed for sale | $388,990$241/sqft |
Source: Stellar MLS #O6133906 Report a problem | ||
Public tax history
Tax history is unavailable.
Monthly payment
Est. payment
Payment breakdown
Explore the cost of this home by adjusting the details. Changes won't be saved.Climate risks
Neighborhood: Harmony
Nearby schools
GreatSchools rating
- 9/10Harmony Community SchoolGrades: PK-5Distance: 1.4 mi
- 6/10Middle School AAGrades: 6-8Distance: 2.6 mi
- 5/10Harmony High SchoolGrades: 9-12Distance: 2.3 mi
- $358,9903 bd2 ba1.6k sqft6949 Botanic Blvd, Saint Cloud, FL 34771Sold
- $399,9904 bd2 ba2.3k sqft6955 Botanic Blvd, Saint Cloud, FL 34771Sold
- $376,9903 bd2 ba1.6k sqft2734 Reddish Egret Bnd, Harmony, FL 34773Sold
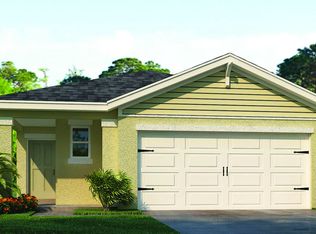
- $384,9903 bd2 ba1.6k sqft2757 Reddish Egret Bnd, Harmony, FL 34773Sold
- $375,0003 bd2 ba1.5k sqft2728 Reddish Egret Bnd, Saint Cloud, FL 34773For Sale
- $363,6003 bd2 ba1.5k sqft2722 Reddish Egret Bnd, Saint Cloud, FL 34771Off Market
- $2,2003 bd2 ba1.5k sqft2763 Reddish Egret Bnd, Harmony, FL 34773For Rent
- $384,9903 bd2 ba2k sqft2716 Reddish Egret Bnd, Saint Cloud, FL 34771Sold
A local agent can set up tours, give advice and negotiate with sellers.
Similar homes
- $415,0004 bd2 ba1.8k sqft2561 HARMONIA HAMMOCK RD, HARMONY, FL 34773For Sale
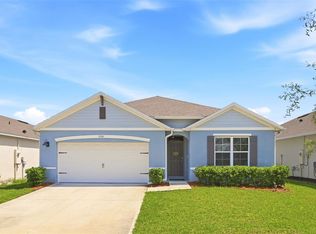
 MLS ID #O6431844, Donna Peterson, PETRA WORLDWIDE. Stellar MLS
 - $399,9994 bd3 ba2k sqft6448 PINE FORK ALLEY, ST CLOUD, FL 34769For Sale
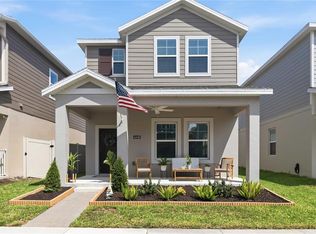 MLS ID #O6422523, Dawn Grigsby, EXP REALTY LLC. Stellar MLS
 - $389,9004 bd2 ba1.8k sqft2845 ETHAN HAMMOCK ROAD, HARMONY, FL 34773For Sale
 MLS ID #S5152813, Aline Easterly, META ONE REALTY GROUP LLC. Stellar MLS
 - $390,0004 bd2 ba1.8k sqft2807 HARMONIA HAMMOCK ROAD, HARMONY, FL 34773For Sale
 MLS ID #S5150719, Sonia Melo Guirados, LLC, LPT REALTY, LLC. Stellar MLS
 - $370,0003 bd2 ba1.6k sqft7104 CATTLE EGRET DRIVE, ST CLOUD, FL 34773For SaleMLS ID #S5142256, Carolina Flores, LLC, LPT REALTY, LLC. Stellar MLS
- $385,0003 bd2 ba1.6k sqft551 AMADORAS WAY, ST CLOUD, FL 34771For SaleMLS ID #O6416564, Anwar Kharfan, OLYMPUS EXECUTIVE REALTY INC. Stellar MLS
- $375,0004 bd2 ba1.7k sqft1877 RIVER CREST AVENUE, ST CLOUD, FL 34771For SaleMLS ID #S5146457, Gonzalo Lopez, ODRY VARGAS REALTY GROUP. Stellar MLS
- $399,9003 bd2 ba1.6k sqft1821 GROVELINE ROAD, ST CLOUD, FL 34771For SaleMLS ID #S5145420, Ingrid Mercado, LPT REALTY, LLC. Stellar MLS
- $385,0003 bd2 ba1.6k sqft3963 SAGEFIELD DRIVE, HARMONY, FL 34773For SaleMLS ID #O6429792, Luis Arriba Fermin, VENOSA REALTY LLC. Stellar MLS
- $440,0004 bd3 ba2.2k sqft3666 SAGEFIELD DRIVE, HARMONY, FL 34773For SaleMLS ID #S5154630, Ninotchka Sotomayor Carrasquillo, LA ROSA REALTY LLC. Stellar MLS
- $369,9004 bd2 ba1.9k sqft5121 FOUR STRAND COURT, ST CLOUD, FL 34772For SaleMLS ID #O6427146, Marilyn Santo, KELLER WILLIAMS ADVANTAGE III. Stellar MLS
- $430,0004 bd3 ba2.3k sqft6699 ALDER ROAD, ST CLOUD, FL 34773For SaleMLS ID #O6425529, Sofia Lovinsky, KELLER WILLIAMS ADVANTAGE III. Stellar MLS
- $375,0002 bd2 ba1.5k sqft2434 N CLIFF WAY, ST CLOUD, FL 34771For SaleMLS ID #L4958972, Rosannie Quinones, BETTER HOMES & GARDENS RE LIFESTYLES. Stellar MLS
- $388,0003 bd2 ba1.6k sqft5396 HICKORY DOWNS WAY, ST CLOUD, FL 34771For SaleMLS ID #S5134311, Gonzalo Lopez, ODRY VARGAS REALTY GROUP. Stellar MLS
- $420,0004 bd3 ba1.9k sqft1818 GROVELINE ROAD, ST CLOUD, FL 34771For SaleMLS ID #O6421052, Wendy Stewart, LLC, TROPICAL SPRINGS REALTY. Stellar MLS
- $355,5004 bd2 ba1.8k sqft5805 ARBORETUM STREET, ST CLOUD, FL 34771For SaleMLS ID #O6420266, Veronica Figueroa, EXP REALTY LLC. Stellar MLS
- $385,0004 bd2 ba1.9k sqft4230 HOLSTEIN STREET, ST CLOUD, FL 34772For SaleMLS ID #S5150466, Javier Pena, ROYAL REALTY REAL ESTATE, LLC. Stellar MLS
- $353,5003 bd2 ba1.5k sqft5151 FOUR STRAND COURT, ST CLOUD, FL 34772For SaleMLS ID #O6417767, Vivian Saavedra, LPT REALTY, LLC. Stellar MLS
- $399,7003 bd3 ba2.2k sqft5816 BAR RANCH ROAD, ST CLOUD, FL 34771For SaleMLS ID #O6405751, Karen Gore, CHARLES RUTENBERG REALTY ORLANDO. Stellar MLS
- $455,0003 bd2 ba1.6k sqft2499 CLIFF WAY, ST CLOUD, FL 34771For SaleMLS ID #O6431212, Kathleen Hereford, KELLER WILLIAMS ADVANTAGE III. Stellar MLS
