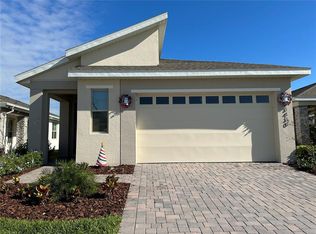
Beautiful and modern 3-bedroom, 2-bathroom home located in the sought-after Harmony West community. This well-maintained property offers an open-concept layout with a spacious kitchen overlooking the living and dining areas—perfect for entertaining or everyday living. The kitchen features dark cabinetry and stainless steel appliances. Tile flooring in the main areas and plush carpet in the living room and bedrooms offer a comfortable and stylish mix. Sliding glass doors lead out to the backyard, providing natural light and a seamless indoor-outdoor flow. This property is tenant-occupied, making it an excellent opportunity for investors looking for immediate rental income. The community offers access to top-rated schools and convenient proximity to HWY 192, Narcoossee Rd, Lake Nona, Orlando International Airport, and even Melbourne Beach. Don’t miss out on this turnkey investment or future primary home in a growing area!
For sale
$375,000
2728 REDDISH EGRET BEND, HARMONY, FL 34773
3beds
1,504sqft
:
Get pre-qualified$2,506/mo
Single Family Residence
Built in 2023
6,970 Square Feet Lot
$371,400 Zestimate®
$249/sqft
$37/mo HOA
What's special
Open-concept layout
- 122 days |
- 22 |
- 0 |
Zillow last checked:
Listing updated:
Listed by:
Alexttys Chavez 407-749-8331,
ODRY VARGAS REALTY GROUP 407-413-5892
Source: Stellar MLS,MLS#: S5147061 Originating MLS: Osceola
Originating MLS: Osceola
Facts & features
Interior
Bedrooms & bathrooms
- Bedrooms: 3
- Bathrooms: 2
- Full bathrooms: 2
Primary bedroom
- Features: Walk-In Closet(s)
- Level: First
- Area: 196 Square Feet
- Dimensions: 14x14
Kitchen
- Level: First
- Area: 170 Square Feet
- Dimensions: 17x10
Living room
- Level: First
- Area: 221.2 Square Feet
- Dimensions: 14x15.8
Heating
- Central
Cooling
- Central Air
Appliances
- Included: Dishwasher, Dryer, Range, Range Hood, Refrigerator, Washer
- Laundry: Inside
Features
- Other
- Flooring: Carpet, Ceramic Tile
- Doors: Sliding Doors
- Has fireplace: No
Interior area
- Total structure area: 2,040
- Total interior livable area: 1,504 sqft
Video & virtual tour
Property
Parking
- Total spaces: 2
- Parking features: Garage Door Opener
- Attached garage spaces: 2
Features
- Levels: One
- Stories: 1
- Exterior features: Sidewalk
Lot
- Size: 6,970 Square Feet
Details
- Parcel number: 132631349700010300
- Zoning: RES
- Special conditions: None
Construction
Type & style
- Home type: SingleFamily
- Property subtype: Single Family Residence
Materials
- Block, Stucco
- Foundation: Slab
- Roof: Shingle
Condition
- New construction: No
- Year built: 2023
Utilities & green energy
- Sewer: Public Sewer
- Water: Public
- Utilities for property: Public
Community & HOA
Community
- Pet fee: $0 monthly
- Subdivision: VILLAGES/HARMONY PH 2A
HOA
- Has HOA: Yes
- HOA fee: $37 monthly
- HOA name: Hoa Solutions
- HOA phone: 407-847-2280
Location
- Region: Saint Cloud
Financial & listing details
- Price per square foot: $249/sqft
- Tax assessed value: $293,900
- Annual tax amount: $2,391
- Date on market: 4/2/2026
- Cumulative days on market: 26 days
- Listing terms: Cash,Conventional
- Ownership: Fee Simple
- Total actual rent: 25200
- Road surface type: Asphalt
Estimated market value
$371,400
$353,000 - $390,000
$2,338/mo
Price history
| Date | Event | Price |
|---|---|---|
| 4/2/2026 | Listed for sale | $375,000$249/sqft |
Source:  Stellar MLS #S5147061 Report a problem Stellar MLS #S5147061 Report a problem | ||
| 10/17/2025 | Listing removed | $375,000$249/sqft |
Source: Stellar MLS #S5132264 Report a problem | ||
| 8/6/2025 | Listed for sale | $375,000-0.5%$249/sqft |
Source: Stellar MLS #S5132264 Report a problem | ||
| 1/30/2024 | Listing removed | -- |
Source: Stellar MLS #O6161479 Report a problem | ||
| 1/14/2024 | Price change | $2,350-2.1%$2/sqft |
Source: Stellar MLS #O6161479 Report a problem | ||
| 12/2/2023 | Listed for rent | $2,400$2/sqft |
Source: Stellar MLS #O6161479 Report a problem | ||
| 9/28/2023 | Sold | $376,990$251/sqft |
Source: Public Record Report a problem | ||
| 7/25/2023 | Pending sale | $376,990+1.9%$251/sqft |
Source:  DR Horton Report a problem DR Horton Report a problem | ||
| 7/25/2023 | Price change | $369,990$246/sqft |
Source: DR Horton Report a problem | ||
| 7/19/2023 | Price change | $369,990-1.9%$246/sqft |
Source: DR Horton Report a problem | ||
| 7/8/2023 | Price change | $376,990+0.5%$251/sqft |
Source: DR Horton Report a problem | ||
| 6/25/2023 | Listed for sale | $374,990$249/sqft |
Source: DR Horton Report a problem | ||
Public tax history
| Year | Property taxes | Tax assessment |
|---|---|---|
| 2025 | $6,866 +1.5% | $293,900 -2.5% |
| 2024 | $6,765 +182.9% | $301,500 +905% |
| 2023 | $2,391 +1701% | $30,000 +215.8% |
| 2022 | $133 | $9,500 |
Find assessor info on the county website
Monthly payment
Est. payment
Payment breakdown
Explore the cost of this home by adjusting the details. Changes won't be saved.Climate risks
Neighborhood: Harmony
Nearby schools
GreatSchools rating
- 9/10Harmony Community SchoolGrades: PK-5Distance: 1.4 mi
- 6/10Middle School AAGrades: 6-8Distance: 2.6 mi
- 5/10Harmony High SchoolGrades: 9-12Distance: 2.3 mi
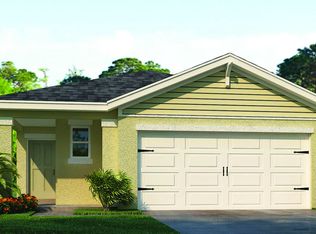
- $376,9903 bd2 ba1.6k sqft2734 Reddish Egret Bnd, Harmony, FL 34773Sold
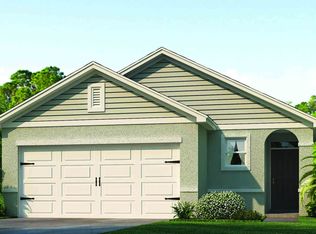
- $377,2003 bd2 ba1.5k sqft2722 Reddish Egret Bnd, Saint Cloud, FL 34771Off Market
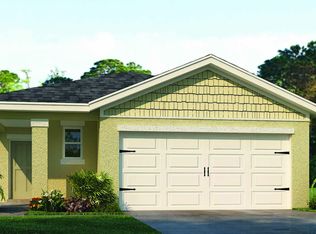
- $384,9903 bd2 ba2k sqft2716 Reddish Egret Bnd, Saint Cloud, FL 34771Sold
- $70,000-- bd-- ba-- sqft6849 Yellow Warbler Bnd, Saint Cloud, FL 34773Off Market
- $580,9905 bd5 ba3.1k sqft6855 Yellow Warbler Bnd, Saint Cloud, FL 34773New Construction
- $550,9904 bd4 ba3.1k sqft6861 Yellow Warbler Bnd, Saint Cloud, FL 34773New Construction
- $588,3905 bd4 ba3.5k sqft6867 Yellow Warbler Bend St, Saint Cloud, FL 34773Sold
- $70,000-- bd-- ba-- sqft6843 Yellow Warbler Bnd, Saint Cloud, FL 34773Off Market
A local agent can set up tours, give advice and negotiate with sellers.
Similar homes
- $400,0003 bd2 ba1.6k sqft2541 HARMONIA HAMMOCK ROAD, ST CLOUD, FL 34773For Sale
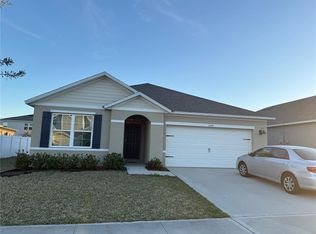
 MLS ID #O6386837, Paul Chisholm, LOVEJOY PROFESSIONAL REALTY, INC. Stellar MLS
 - $349,9003 bd2 ba1.6k sqft2816 SWOOPING SPARROW DRIVE, ST CLOUD, FL 34773For Sale
 MLS ID #O6391506, Karia Ortiz, FORTEZA REALTY LLC. Stellar MLS
 - $365,9903 bd2 ba1.8k sqft3430 SAGEBRUSH STREET, HARMONY, FL 34773For Sale
 MLS ID #O6423629, Zhe Wang, SUNSTAR REALTY FL INC. Stellar MLS
 - $365,0003 bd2 ba1.8k sqft3434 SAGEBRUSH STREET, HARMONY, FL 34773For Sale
 MLS ID #O6415276, Jun Jie Zhao, EAST PEARL REALTY. Stellar MLS
 - $369,9003 bd2 ba1.5k sqft5160 CHICKADEE STREET, ST CLOUD, FL 34771For SaleMLS ID #O6422636, Beresford Jones, Jr, CENTURY 21 CARIOTI. Stellar MLS
- $370,9903 bd2 ba1.5k sqft626 PEG COURT, ST CLOUD, FL 34772For SaleMLS ID #S5133219, Edith Chavez, RIGHT CHOICE REALTY & SERVICES, INC.. Stellar MLS
- $370,0004 bd2 ba1.8k sqft5631 WESTERN SUN DRIVE, ST CLOUD, FL 34771For SaleMLS ID #S5151652, Steve Pugh, EXP REALTY LLC. Stellar MLS
- $370,0003 bd2 ba1.5k sqft3838 WHITETAIL COURT, ST CLOUD, FL 34772For SaleMLS ID #O6409345, Steve Merchant, GLOBAL REALTY INTERNATIONAL. Stellar MLS
- $355,0003 bd2 ba1.5k sqft4637 GLENCREST LOOP, ST CLOUD, FL 34772For SaleMLS ID #O6393039, Georgiann Hrabia, BLUE CHIP REALTY PREFERRED INC. Stellar MLS
- $372,9904 bd2 ba1.6k sqft2581 WADEVIEW LOOP, ST CLOUD, FL 34769For SaleMLS ID #O6411452, Jennifer Harned, MAINFRAME REAL ESTATE. Stellar MLS
- $365,0004 bd2 ba1.6k sqft2840 WADEVIEW LOOP, ST CLOUD, FL 34769For SaleMLS ID #S5153559, Ursula Santana, DGL REALTY, LLC. Stellar MLS
- $325,0003 bd3 ba1.4k sqft2755 BRIE HAMMOCK BEND, HARMONY, FL 34773For SaleMLS ID #S5143802, Ruth Hidalgo, GRAHAM REALTY INC. Stellar MLS
- $400,0004 bd3 ba2.2k sqft5305 JUBILOSO DRIVE, ST CLOUD, FL 34771For SaleMLS ID #O6354363, Cedrick Thomas, LAWYERS REAL ESTATE. Stellar MLS
- $349,9903 bd2 ba1.5k sqft3166 SWEET ACRES PLACE, ST CLOUD, FL 34772For SaleMLS ID #S5143876, Nidia Reyes, MY REALTY GROUP, LLC.. Stellar MLS
- $389,9003 bd2 ba2.1k sqft3966 BAJA DRIVE, ST CLOUD, FL 34772For SaleMLS ID #S5153512, Michael Solomon, COLDWELL BANKER SOLOMON. Stellar MLS
- $400,0004 bd2 ba1.7k sqft3338 GATOR BAY CREEK BOULEVARD, ST CLOUD, FL 34772For SaleMLS ID #S5151572, Debbie Lynn - Schottke, FLORIDA REALTY RESULTS LLC. Stellar MLS
- $330,0002 bd2 ba1.3k sqft2315 DATURA LOOP, ST CLOUD, FL 34772New ConstructionMLS ID #O6428802, Jessica Thomas, ORLANDO PROPERTY ADVISORS. Stellar MLS
- $337,0003 bd2 ba1.4k sqft2005 ORANGE AVENUE, ST CLOUD, FL 34769For SaleMLS ID #O6412496, Christine Landrau, MARK SPAIN REAL ESTATE. Stellar MLS
- $356,0004 bd3 ba1.6k sqft1801 MISSOURI AVENUE, ST CLOUD, FL 34769For SaleMLS ID #O6413356, Karen Albright, OPENDOOR BROKERAGE LLC. Stellar MLS
- $415,0004 bd2 ba1.8k sqft1834 CASTLETON DRIVE, ST CLOUD, FL 34771For SaleMLS ID #S5144901, Maria Gomez Arevalo, PA, MY REALTY GROUP, LLC.. Stellar MLS
