GREAT LOCATION NEWER HOME IN EXCELLENT COMMUNITY! PRICE ADJUSTMENT CENTRALLY LOCATED CLOSE TO ALL OF CENTRAL FLORIDA'S ATTRACTIONS, ORLANDO & SURROUNDING BUSINESSES. 3BEDROOMS, 2 BATHROOMS, 2 CAR GARAGE WITH OPEN FLOOR PLAN AND NICE BACK YARD FOR ENTERTAINING. MAKE THIS YOUR COZY LOCATION PRIOR TO START OF SCHOOL YEAR. CONTACT US WITH YOUR QUESTIONS TODAY!
For sale
Price cut: $10K (9/29)
$345,000
4637 GLENCREST LOOP, ST CLOUD, FL 34772
3beds
1,552sqft
Single Family Residence
Built in 2021
5,227 Square Feet Lot
$343,000 Zestimate®
$222/sqft
$7/mo HOA
What's special
- 186 days
- 114
- 15
Zillow last checked:
Listing updated:
Listed by:
Georgiann Hrabia 407-756-0748,
BLUE CHIP REALTY PREFERRED INC 407-302-0919,
Ronald Mesplay 407-302-0919,
BLUE CHIP REALTY PREFERRED INC
Source: Stellar MLS,MLS#: O6393039 Originating MLS: Orlando Regional
Originating MLS: Orlando Regional
Facts & features
Interior
Bedrooms & bathrooms
- Bedrooms: 3
- Bathrooms: 2
- Full bathrooms: 2
Primary bedroom
- Features: Makeup/Vanity Space, Built-in Closet
- Level: First
- Area: 180 Square Feet
- Dimensions: 15x12
Bedroom 1
- Features: Built-in Closet
- Level: First
- Area: 110 Square Feet
- Dimensions: 11x10
Bathroom 2
- Level: First
- Area: 110 Square Feet
- Dimensions: 11x10
Bathroom 2
- Features: Built-in Closet
- Level: First
- Area: 110 Square Feet
- Dimensions: 11x10
Dining room
- Level: First
- Area: 195 Square Feet
- Dimensions: 15x13
Kitchen
- Level: First
- Area: 126 Square Feet
- Dimensions: 14x9
Living room
- Level: First
- Area: 270 Square Feet
- Dimensions: 18x15
Heating
- Electric, Exhaust Fan
Cooling
- Central Air
Appliances
- Included: Dishwasher, Disposal, Electric Water Heater, Exhaust Fan, Microwave, Range, Refrigerator
- Laundry: Electric Dryer Hookup, Laundry Room
Features
- Ceiling Fan(s), High Ceilings, Kitchen/Family Room Combo
- Flooring: Carpet, Laminate
- Has fireplace: No
Interior area
- Total structure area: 2,076
- Total interior livable area: 1,552 sqft
Video & virtual tour
Property
Parking
- Total spaces: 2
- Parking features: Garage - Attached
- Attached garage spaces: 2
Features
- Levels: One
- Stories: 1
- Exterior features: Rain Gutters, Sidewalk
Lot
- Size: 5,227 Square Feet
Details
- Parcel number: 192631016300014770
- Zoning: X
- Special conditions: None
Construction
Type & style
- Home type: SingleFamily
- Property subtype: Single Family Residence
Materials
- Block, Stucco
- Foundation: Slab
- Roof: Shingle
Condition
- Completed
- New construction: No
- Year built: 2021
Utilities & green energy
- Sewer: Public Sewer
- Water: Public
- Utilities for property: Cable Available, Electricity Available, Phone Available
Community & HOA
Community
- Pet fee: $0 monthly
- Subdivision: GRAMERCY FARMS PH 8
HOA
- Has HOA: Yes
- HOA fee: $7 monthly
- HOA name: Rizzetta & Company
- HOA phone: 813-933-5571
Location
- Region: Saint Cloud
Financial & listing details
- Price per square foot: $222/sqft
- Tax assessed value: $308,000
- Annual tax amount: $7,256
- Date on market: 4/9/2026
- Cumulative days on market: 185 days
- Ownership: Fee Simple
- Total actual rent: 0
- Electric utility on property: Yes
- Road surface type: Paved
Estimated market value
$343,000
$326,000 - $360,000
$2,233/mo
Price history
| Date | Event | Price |
|---|---|---|
| 9/29/2026 | Price change | $345,000-2.8%$222/sqft |
Source:  Stellar MLS #O6393039 Report a problem Stellar MLS #O6393039 Report a problem | ||
| 7/29/2026 | Price change | $355,000-1.4%$229/sqft |
Source: Stellar MLS #O6393039 Report a problem | ||
| 5/8/2026 | Price change | $360,000-4%$232/sqft |
Source: Stellar MLS #O6393039 Report a problem | ||
| 4/9/2026 | Listed for sale | $375,000-2.6%$242/sqft |
Source: Stellar MLS #O6393039 Report a problem | ||
| 7/17/2023 | Sold | $385,000+2.8%$248/sqft |
Source: Public Record Report a problem | ||
| 5/17/2023 | Pending sale | $374,500$241/sqft |
Source: Stellar MLS #S5084759 Report a problem | ||
| 5/9/2023 | Listed for sale | $374,500+38.8%$241/sqft |
Source: Stellar MLS #S5084759 Report a problem | ||
| 6/4/2021 | Sold | $269,790$174/sqft |
Source: Public Record Report a problem | ||
Public tax history
| Year | Property taxes | Tax assessment |
|---|---|---|
| 2025 | $7,256 +2.9% | $308,000 +0.6% |
| 2024 | $7,054 +23% | $306,300 -0.7% |
| 2023 | $5,736 +2.5% | $308,500 +15.6% |
| 2022 | $5,596 +148.4% | $266,900 +408.4% |
| 2021 | $2,252 +43.6% | $52,500 +11.2% |
| 2020 | $1,569 +9.6% | $47,200 +12.4% |
| 2019 | $1,431 | $42,000 |
Find assessor info on the county website
Monthly payment
Est. payment
Payment breakdown
Explore the cost of this home by adjusting the details. Changes won't be saved.Climate risks
Neighborhood: 34772
- $349,0003 bd2 ba1.5k sqft4633 Glencrest Loop, Saint Cloud, FL 34772Sold
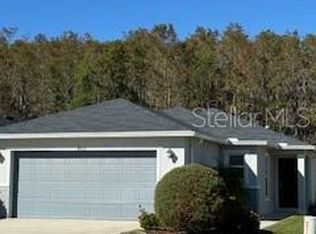
- $319,6003 bd2 ba1.3k sqft4641 Glencrest Loop, Saint Cloud, FL 34772Off Market
- $345,7004 bd2 ba1.6k sqft4629 Glencrest Loop, Saint Cloud, FL 34772Off Market
- $344,8004 bd2 ba1.6k sqft4645 Glencrest Loop, Saint Cloud, FL 34772Off Market
Similar homes
- $350,0004 bd2 ba1.8k sqft4563 ORCHARD GROVE ROAD, ST CLOUD, FL 34772For Sale
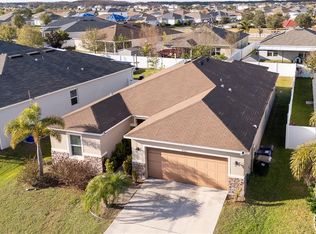
 MLS ID #S5149983, Egley Velasco, PRIMUS CRE GROUP. Stellar MLS
 - $344,9003 bd3 ba1.8k sqft2942 FIELDWOOD CIRCLE, ST CLOUD, FL 34772For Sale
 MLS ID #S5157663, Carla Rodriguez, EXP REALTY LLC. Stellar MLS
 - $350,0004 bd3 ba1.9k sqft3680 CABO LANE, ST CLOUD, FL 34772For Sale
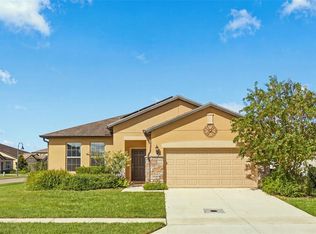 MLS ID #O6439987, Harrison Hawkins, HUDSON ORLANDO, LLC. Stellar MLS
 - $394,4994 bd2 ba1.8k sqft3550 BRISTOL COVE LANE, ST CLOUD, FL 34772For Sale
 MLS ID #S5158971, Sonya Dietsch, TOP SAVING REALTY. Stellar MLS
 - $310,0003 bd3 ba1.7k sqft2956 FIELDWOOD CIRCLE, ST CLOUD, FL 34772For SaleMLS ID #O6439332, Nate Lester, Jr, PREFERRED REAL ESTATE BROKERS. Stellar MLS
- $389,9003 bd2 ba2.1k sqft3966 BAJA DRIVE, ST CLOUD, FL 34772For SaleMLS ID #S5153512, Michael Solomon, COLDWELL BANKER SOLOMON. Stellar MLS
- $356,0003 bd2 ba1.5k sqft5160 CHICKADEE STREET, ST CLOUD, FL 34771For SaleMLS ID #O6422636, Beresford Jones, Jr, CENTURY 21 CARIOTI. Stellar MLS
- $390,0004 bd2 ba2k sqft1940 FAWN MEADOW CIRCLE, ST CLOUD, FL 34772For SaleMLS ID #S5150635, Paola Almonte, REMAX PREMIER PROPERTIES. Stellar MLS
- $399,9003 bd3 ba2k sqft3504 BLITHE COURT, ST CLOUD, FL 34772For SaleMLS ID #S5156141, Raymond Morales, EMPIRE NETWORK REALTY. Stellar MLS
- $389,9904 bd2 ba2k sqft5006 RIVERSIDE WAY, ST CLOUD, FL 34771For SaleMLS ID #S5157112, Sonia Chacon, AGENT TRUST REALTY CORPORATION. Stellar MLS
- $435,0004 bd3 ba2.2k sqft881 SENECA TRAIL, ST CLOUD, FL 34772For SaleMLS ID #O6422860, Tuan Nguyen, VISTA REALTY INVESTMENT. Stellar MLS
- $300,0003 bd2 ba1.6k sqft2842 COMMON CRANE COURT, HARMONY, FL 34773For SaleMLS ID #S5157810, Kemarie Johnson, CENTURY 21 EDGE. Stellar MLS
- $349,9003 bd2 ba1.6k sqft2816 SWOOPING SPARROW DRIVE, ST CLOUD, FL 34773For SaleMLS ID #O6391506, Karia Ortiz, FORTEZA REALTY LLC. Stellar MLS
- $299,9903 bd2 ba1.5k sqft2847 COMMON CRANE COURT, HARMONY, FL 34773For SaleMLS ID #S5148348, Ernesto Pineda, AGENT TRUST REALTY CORPORATION. Stellar MLS
- $394,9004 bd2 ba1.8k sqft5189 BAROMBI BEND, ST CLOUD, FL 34772For SaleMLS ID #S5156098, Jennifer Pena Fermaintt, LPT REALTY, LLC. Stellar MLS
- $260,0003 bd3 ba1.7k sqft2372 SEVEN OAKS DRIVE, ST CLOUD, FL 34772For SaleMLS ID #O6440032, Harrison Hawkins, HUDSON ORLANDO, LLC. Stellar MLS
- $409,9904 bd3 ba2.2k sqft6724 HUNTLEIGH HAMMOCK ROAD, HARMONY, FL 34773For SaleMLS ID #O6431848, Ramon Ortiz Cruz, DIAMOND 2000 REALTY, INC. Stellar MLS
- $420,0004 bd2 ba1.9k sqft2600 WADEVIEW LOOP, ST CLOUD, FL 34769For SaleMLS ID #S5150774, Maria Ochoa Rondon, FLORIDA REALTY INVESTMENTS. Stellar MLS
- $445,0004 bd3 ba2.2k sqft2074 BRILLANTE DRIVE, ST CLOUD, FL 34771For SaleMLS ID #S5157096, Constantino Trimarchi, TRIMARCHI REALTY CORP. Stellar MLS
