Looking for homes for sale in St Cloud, FL? This beautifully renovated 4-bedroom, 2-bath single-family home in the Gramercy Farms community is one of the best St Cloud FL homes for sale today, offering move-in ready comfort in a prime Osceola County, Central Florida location. The open-concept layout connects the living, dining, and kitchen areas, with ceramic tile flooring throughout the main living spaces and plush carpet in every bedroom. The updated kitchen offers abundant cabinetry, a stylish backsplash, and a center island perfect for meal prep or casual dining. Enjoy Florida living on the private screened lanai overlooking a fully fenced backyard, ideal for entertaining, relaxing, or pets. Additional highlights include an attached 2-car garage, durable block/stucco construction, and low HOA fees ($100/year). Currently tenant-occupied, this home is an excellent Central Florida investment property for buyers seeking immediate rental income. Located just 1.5 miles from Hickory Tree Elementary and with easy access to US-192/US-441, this St Cloud, FL real estate opportunity also offers a quick commute to Orlando's attractions, shopping, and dining, combining comfort, convenience, and long-term investment potential in one of Central Florida's most desirable growing communities.
For sale
$350,000
4563 ORCHARD GROVE ROAD, ST CLOUD, FL 34772
4beds
1,894sqft
Single Family Residence
Built in 2018
5,663 Square Feet Lot
$348,000 Zestimate®
$185/sqft
$8/mo HOA
What's special
Private screened lanaiUpdated kitchenStylish backsplashFully fenced backyardAbundant cabinetry
- 132 days
- 355
- 25
Zillow last checked:
Listing updated:
Listed by:
Egley Velasco 407-747-5680,
PRIMUS CRE GROUP 305-988-7978
Source: Stellar MLS,MLS#: S5149983 Originating MLS: Orlando Regional
Originating MLS: Orlando Regional
Facts & features
Interior
Bedrooms & bathrooms
- Bedrooms: 4
- Bathrooms: 2
- Full bathrooms: 2
Primary bedroom
- Features: Walk-In Closet(s)
- Level: First
Bedroom 2
- Features: Built-in Closet
- Level: First
Bedroom 3
- Features: Built-in Closet
- Level: First
Bedroom 4
- Features: Built-in Closet
- Level: First
Primary bathroom
- Level: First
Bathroom 2
- Level: First
Kitchen
- Level: First
Living room
- Level: First
Heating
- Central
Cooling
- Central Air
Appliances
- Included: Dishwasher, Dryer, Microwave, Refrigerator
- Laundry: Laundry Room
Features
- Kitchen/Family Room Combo, Living Room/Dining Room Combo, Open Floorplan, Primary Bedroom Main Floor, Solid Surface Counters, Solid Wood Cabinets, Walk-In Closet(s)
- Flooring: Carpet, Ceramic Tile
- Has fireplace: No
Interior area
- Total structure area: 2,608
- Total interior livable area: 1,894 sqft
Video & virtual tour
Property
Parking
- Total spaces: 2
- Parking features: Garage - Attached
- Attached garage spaces: 2
Features
- Levels: One
- Stories: 1
- Patio & porch: Patio, Screened
- Exterior features: Garden, Lighting, Sidewalk
Lot
- Size: 5,663 Square Feet
Details
- Parcel number: 192631016000017360
- Zoning: RESI
- Special conditions: None
Construction
Type & style
- Home type: SingleFamily
- Property subtype: Single Family Residence
Materials
- Block, Stucco
- Foundation: Slab
- Roof: Shingle
Condition
- New construction: No
- Year built: 2018
Utilities & green energy
- Sewer: Private Sewer
- Water: Public
- Utilities for property: Cable Available, Cable Connected
Community & HOA
Community
- Pet fee: $0 monthly
- Subdivision: GRAMERCY FARMS PH 7
HOA
- Has HOA: Yes
- HOA fee: $8 monthly
- HOA name: Rizetta & Company Inc
- HOA phone: 813-933-5571
Location
- Region: Saint Cloud
Financial & listing details
- Price per square foot: $185/sqft
- Tax assessed value: $334,000
- Annual tax amount: $5,403
- Date on market: 5/18/2026
- Cumulative days on market: 105 days
- Listing terms: Cash,Conventional,FHA,VA Loan
- Ownership: Fee Simple
- Total actual rent: 0
- Road surface type: Asphalt
Estimated market value
$348,000
$331,000 - $365,000
$2,499/mo
Price history
| Date | Event | Price |
|---|---|---|
| 6/24/2026 | Price change | $350,000-5.4%$185/sqft |
Source:  Stellar MLS #S5149983 Report a problem Stellar MLS #S5149983 Report a problem | ||
| 5/18/2026 | Listed for sale | $370,000-7.5%$195/sqft |
Source: Stellar MLS #S5149983 Report a problem | ||
| 5/8/2025 | Listing removed | $400,000$211/sqft |
Source: Stellar MLS #S5116805 Report a problem | ||
| 3/12/2025 | Price change | $400,000-2.4%$211/sqft |
Source: Stellar MLS #S5116805 Report a problem | ||
| 1/28/2025 | Price change | $410,000-2.4%$216/sqft |
Source: Stellar MLS #S5116805 Report a problem | ||
| 12/7/2024 | Listed for sale | $420,000+65.4%$222/sqft |
Source: Stellar MLS #S5116805 Report a problem | ||
| 8/27/2018 | Sold | $253,940$134/sqft |
Source: Public Record Report a problem | ||
Public tax history
| Year | Property taxes | Tax assessment |
|---|---|---|
| 2025 | $5,403 +5.7% | $334,000 +0.3% |
| 2024 | $5,111 +2.6% | $333,000 -1% |
| 2023 | $4,981 +2.4% | $336,400 +16% |
| 2022 | $4,866 +6.6% | $290,000 +25.6% |
| 2021 | $4,565 +0.6% | $230,900 +10.7% |
| 2020 | $4,537 -4% | $208,600 -5.2% |
| 2019 | $4,726 | $220,000 +450% |
| 2018 | $4,726 +133% | $40,000 +455.6% |
| 2017 | $2,028 | $7,200 |
Find assessor info on the county website
Monthly payment
Est. payment
Payment breakdown
Explore the cost of this home by adjusting the details. Changes won't be saved.Climate risks
Neighborhood: 34772
- $357,5004 bd2 ba1.6k sqft4567 Orchard Grove Rd, Saint Cloud, FL 34772Off Market
- $348,0004 bd2 ba1.6k sqft4561 Orchard Grove Rd, Saint Cloud, FL 34772Off Market
- $393,9003 bd2 ba1.8k sqft4559 Orchard Grove Rd, Saint Cloud, FL 34772Sold
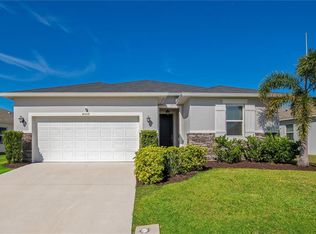
- $357,6003 bd2 ba1.7k sqft2940 Ivy Stable Ln, Saint Cloud, FL 34772Off Market
Similar homes
- $344,9003 bd3 ba1.8k sqft2942 FIELDWOOD CIRCLE, ST CLOUD, FL 34772For Sale

 MLS ID #S5157663, Carla Rodriguez, EXP REALTY LLC. Stellar MLS
 - $355,0003 bd2 ba1.5k sqft4637 GLENCREST LOOP, ST CLOUD, FL 34772For Sale
 MLS ID #O6393039, Georgiann Hrabia, BLUE CHIP REALTY PREFERRED INC. Stellar MLS
 - $369,9994 bd2 ba1.6k sqft1019 CHAMBERLIN TRAIL, ST CLOUD, FL 34772For Sale
 MLS ID #O6411019, Dawn Grigsby, EXP REALTY LLC. Stellar MLS
 - $375,0003 bd2 ba1.5k sqft4200 CRACKER COURT, ST CLOUD, FL 34772For Sale
 MLS ID #O6442070, Marie A Collins PA, FLORIDA REALTY RESULTS LLC. Stellar MLS
 - $343,0003 bd2 ba1.4k sqft1564 CYPRESS WOODS CIRCLE, ST CLOUD, FL 34772For SaleMLS ID #S5151637, Cindy Farmer, LLC, CORCORAN CONNECT LLC. Stellar MLS
- $350,0003 bd2 ba1.4k sqft3676 SCARLET OAK DRIVE, ST CLOUD, FL 34772For SaleMLS ID #O6404707, Ray Al Malt, EXP REALTY LLC. Stellar MLS
- $367,0004 bd2 ba1.6k sqft3842 WHITETAIL COURT, ST CLOUD, FL 34772For SaleMLS ID #S5156498, Linda Urena, LARIMAR REALTY. Stellar MLS
- $390,0004 bd2 ba2k sqft1940 FAWN MEADOW CIRCLE, ST CLOUD, FL 34772For SaleMLS ID #S5150635, Paola Almonte, REMAX PREMIER PROPERTIES. Stellar MLS
- $370,0004 bd2 ba1.8k sqft3969 ETERNITY CIRCLE, ST CLOUD, FL 34772For SaleMLS ID #S5154335, Lily Chandler, KELLER WILLIAMS LEGACY REALTY. Stellar MLS
- $392,9003 bd2 ba1.4k sqft5006 E FOUNTAINWOOD DRIVE, ST CLOUD, FL 34772For SaleMLS ID #S5156737, Sherry Feck, WEICHERT REALTORS HALLMARK PRO. Stellar MLS
- $375,0004 bd2 ba1.8k sqft4042 ETERNITY CIRCLE, ST CLOUD, FL 34772For SaleMLS ID #S5141166, Adriana Cardenas, WEICHERT REALTORS HALLMARK PRO. Stellar MLS
- $435,0004 bd3 ba1.9k sqft2207 DEATA COURT, ST CLOUD, FL 34772For SaleMLS ID #S5152665, Kristin Bearce, AVANTI WAY REALTY LLC. Stellar MLS
- $525,0004 bd3 ba2.4k sqft4899 SPARROW DRIVE, ST CLOUD, FL 34772For SaleMLS ID #S5156368, Rachel Santos, WEICHERT REALTORS HALLMARK PRO. Stellar MLS
- $375,0003 bd2 ba1.7k sqft2190 BUR OAK BLVD, ST CLOUD, FL 34771For SaleMLS ID #O6399463, Stacie Brown Kelly, KELLER WILLIAMS ADVANTAGE REALTY. Stellar MLS
- $375,0004 bd2 ba1.8k sqft3331 SAGEBRUSH STREET, HARMONY, FL 34773For SaleMLS ID #O6428360, David Bowers, RESORT REALTY GROUP LTD INC. Stellar MLS
- $349,9004 bd2 ba1.6k sqft4882 ASHURST STREET, KISSIMMEE, FL 34758For SaleMLS ID #O6428919, Dominick Florio, RE/MAX TOWN & COUNTRY REALTY. Stellar MLS
- $349,9004 bd2 ba1.7k sqft3200 CASA DEL REY AVENUE, KISSIMMEE, FL 34746For SaleMLS ID #O6416502, Carlos German, EXP REALTY LLC. Stellar MLS
- $350,0004 bd3 ba2.3k sqft638 BAYPORT DRIVE, KISSIMMEE, FL 34758For SaleMLS ID #O6438082, Tony Scott, FRE ASSOCIATES LLC. Stellar MLS
- $304,9903 bd2 ba1.5k sqft2847 COMMON CRANE COURT, HARMONY, FL 34773For SaleMLS ID #S5148348, Ernesto Pineda, AGENT TRUST REALTY CORPORATION. Stellar MLS
- $344,9003 bd2 ba2k sqft2916 MOONSTONE BEND, KISSIMMEE, FL 34758For SaleMLS ID #O6433425, Cassandra King, COMPASS FLORIDA LLC. Stellar MLS
