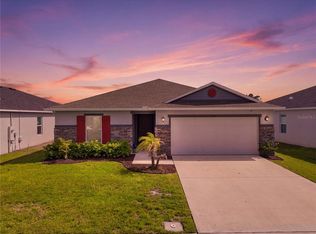
PRICE IMPROVEMENT! MOVE-IN READY! Welcome to this beautifully maintained 4-bedroom, 2-bathroom home offering the perfect combination of comfort, functionality, and modern upgrades. Designed with an open and inviting floor plan, this home features a formal living room, formal dining room, and a spacious family room—ideal for everyday living and entertaining. The upgraded kitchen offers abundant cabinetry, stainless steel appliances, and plenty of counter space for cooking and gathering. The private primary suite is thoughtfully separated from the secondary bedrooms and features a newly remodeled primary bathroom and a custom walk-in closet with built-in shelving. Throughout the home you'll find ceramic tile and laminate flooring, with no carpet to maintain. Step outside to your spacious covered and screened lanai overlooking a beautifully landscaped backyard with an extended paver patio, creating the perfect setting for outdoor entertaining, grilling, or simply relaxing. This home is loaded with valuable upgrades, including: Solar Panels for energy efficiency and lower utility costs/Whole-house water filtration and water softener system/A/C approximately 5 years /Vinyl privacy fence/2-car garage/Low HOA Conveniently located in the City of St. Cloud, just minutes from the Florida Turnpike, major shopping, restaurants, medical facilities, and excellent schools. This is an incredible opportunity to own a move-in ready home with outstanding upgrades at an exceptional value. Schedule your private showing today!
For sale
Price cut: $20K (8/5)
$390,000
1940 FAWN MEADOW CIRCLE, ST CLOUD, FL 34772
4beds
2,026sqft
Single Family Residence
Built in 2005
8,494 Square Feet Lot
$-- Zestimate®
$192/sqft
$47/mo HOA
What's special
Vinyl privacy fenceBeautifully landscaped backyardSpacious family roomFormal dining roomExtended paver patioUpgraded kitchenNewly remodeled primary bathroom
- 104 days
- 160
- 3
Zillow last checked:
Listing updated:
Listed by:
Paola Almonte 407-968-7511,
REMAX PREMIER PROPERTIES 407-343-4245
Source: Stellar MLS,MLS#: S5150635 Originating MLS: Osceola
Originating MLS: Osceola
Facts & features
Interior
Bedrooms & bathrooms
- Bedrooms: 4
- Bathrooms: 2
- Full bathrooms: 2
Primary bedroom
- Features: Walk-In Closet(s)
- Level: First
Bedroom 2
- Features: Built-in Closet
- Level: First
Bedroom 3
- Features: Built-in Closet
- Level: First
Bedroom 4
- Features: Built-in Closet
- Level: First
Dining room
- Level: First
Kitchen
- Features: Pantry
- Level: First
Living room
- Level: First
Heating
- Central, Solar
Cooling
- Central Air
Appliances
- Included: Dishwasher, Dryer, Electric Water Heater, Range, Refrigerator, Washer, Water Softener
- Laundry: Laundry Room
Features
- Ceiling Fan(s), Eating Space In Kitchen, High Ceilings, Kitchen/Family Room Combo, Living Room/Dining Room Combo, Open Floorplan, Primary Bedroom Main Floor, Walk-In Closet(s)
- Flooring: Ceramic Tile
- Doors: Sliding Doors
- Has fireplace: No
Interior area
- Total structure area: 2,484
- Total interior livable area: 2,026 sqft
Video & virtual tour
Property
Parking
- Total spaces: 2
- Parking features: Garage - Attached
- Attached garage spaces: 2
- Details: Garage Dimensions: 20x20
Features
- Levels: One
- Stories: 1
- Patio & porch: Covered, Rear Porch, Screened
- Exterior features: Permeable Paving, Private Mailbox
- Fencing: Fenced,Vinyl
- Has view: Yes
- View description: Park/Greenbelt
Lot
- Size: 8,494 Square Feet
- Residential vegetation: Mature Landscaping
Details
- Additional structures: Shed(s), Storage
- Parcel number: 262630056100010470
- Zoning: SR1B
- Special conditions: None
Construction
Type & style
- Home type: SingleFamily
- Architectural style: Contemporary
- Property subtype: Single Family Residence
Materials
- Block, Stucco
- Foundation: Slab
- Roof: Shingle
Condition
- New construction: No
- Year built: 2005
Utilities & green energy
- Electric: Photovoltaics Seller Owned
- Sewer: Public Sewer
- Water: Public
- Utilities for property: Electricity Available, Electricity Connected, Public, Sewer Available, Street Lights, Underground Utilities, Water Available, Water Connected
Green energy
- Energy efficient items: Appliances, HVAC
- Energy generation: Solar
Community & HOA
Community
- Pet fee: $0 monthly
- Subdivision: FAWN MEADOWS AT DEER CREEK PH 1
HOA
- Has HOA: Yes
- HOA fee: $47 monthly
- HOA name: DON ASHER ASSOCIATES
- HOA phone: 407-425-4561
Location
- Region: Saint Cloud
Financial & listing details
- Price per square foot: $192/sqft
- Tax assessed value: $332,500
- Annual tax amount: $3,306
- Date on market: 5/26/2026
- Cumulative days on market: 99 days
- Listing terms: Cash,Conventional,FHA,USDA Loan
- Ownership: Fee Simple
- Total actual rent: 0
- Electric utility on property: Yes
- Road surface type: Asphalt
Estimated market value
Not available
Estimated sales range
Not available
Not available
Price history
| Date | Event | Price |
|---|---|---|
| 8/5/2026 | Price change | $390,000-4.9%$192/sqft |
Source:  Stellar MLS #S5150635 Report a problem Stellar MLS #S5150635 Report a problem | ||
| 7/16/2026 | Price change | $410,000-2.1%$202/sqft |
Source: Stellar MLS #S5150635 Report a problem | ||
| 7/1/2026 | Price change | $419,000-4.6%$207/sqft |
Source: Stellar MLS #S5150635 Report a problem | ||
| 6/9/2026 | Price change | $439,000-2.2%$217/sqft |
Source: Stellar MLS #S5150635 Report a problem | ||
| 5/26/2026 | Listed for sale | $449,000+82.5%$222/sqft |
Source: Stellar MLS #S5150635 Report a problem | ||
| 8/7/2020 | Sold | $246,000$121/sqft |
Source: Stellar MLS #G5024767 Report a problem | ||
| 5/27/2020 | Pending sale | $246,000$121/sqft |
Source: EXP REALTY LLC #G5024767 Report a problem | ||
| 5/20/2020 | Price change | $246,000-4.7%$121/sqft |
Source: EXP REALTY LLC #G5024767 Report a problem | ||
| 2/10/2020 | Pending sale | $258,000$127/sqft |
Source: EXP REALTY LLC #G5024767 Report a problem | ||
| 1/12/2020 | Listed for sale | $258,000-0.8%$127/sqft |
Source: EXP REALTY LLC #G5024767 Report a problem | ||
| 6/23/2019 | Listing removed | $1,900$1/sqft |
Source: Marketplace Homes Report a problem | ||
| 6/10/2019 | Price change | $1,900-2.6%$1/sqft |
Source: Marketplace Homes Report a problem | ||
| 5/30/2019 | Listed for rent | $1,950$1/sqft |
Source: Marketplace Homes Report a problem | ||
| 8/2/2018 | Listing removed | $260,000$128/sqft |
Source: Owner Report a problem | ||
| 7/30/2018 | Listed for sale | $260,000+7.9%$128/sqft |
Source: Owner Report a problem | ||
| 4/13/2005 | Sold | $241,000$119/sqft |
Source: Public Record Report a problem | ||
Public tax history
| Year | Property taxes | Tax assessment |
|---|---|---|
| 2025 | $3,306 +3.6% | $332,500 +0.2% |
| 2024 | $3,193 +2.7% | $332,000 +22.5% |
| 2023 | $3,108 +3.7% | $271,100 +15.4% |
| 2022 | $2,998 +1.3% | $234,900 +16.1% |
| 2021 | $2,960 -19.7% | $202,400 +2.1% |
| 2020 | $3,685 +92013.3% | $198,200 +4.4% |
| 2019 | $4 | $189,900 +74.8% |
| 2018 | $4 | $108,626 +2.1% |
| 2017 | $4 | $106,392 +2.1% |
| 2016 | $4 | $104,204 +0.7% |
| 2015 | $4 | $103,480 +4.6% |
| 2014 | $4 | $98,889 +1.5% |
| 2013 | -- | $97,428 +1.7% |
| 2012 | -- | $95,800 -14.8% |
| 2011 | -- | $112,500 -4.4% |
| 2010 | -- | $117,700 -12.3% |
| 2009 | -- | $134,200 -27.6% |
| 2008 | -- | $185,400 -12.1% |
| 2007 | -- | $211,000 +10.5% |
| 2006 | -- | $191,000 +536.7% |
| 2005 | -- | $30,000 |
Find assessor info on the county website
Monthly payment
Est. payment
Payment breakdown
Explore the cost of this home by adjusting the details. Changes won't be saved.Climate risks
Neighborhood: 34772
Nearby schools
Schools provided by the listing agent
- Elementary: Canoe Creek K-8
- Middle: St. Cloud Middle (6-8)
- High: Harmony High
Source: Stellar MLS. This data may not be complete. We recommend contacting the local school district to confirm school assignments for this home.
- $344,2004 bd2 ba1.7k sqft1930 Fawn Meadow Cir, Saint Cloud, FL 34772Off Market
- $394,7003 bd3 ba2.4k sqft1960 Fawn Meadow Cir, Saint Cloud, FL 34772Off Market

- $340,4004 bd2 ba1.6k sqft2150 Fawn Meadow Cir, Saint Cloud, FL 34772Off Market

- $343,0004 bd2 ba1.7k sqft2140 Fawn Meadow Cir, Saint Cloud, FL 34772Sold

Similar homes
- $386,9004 bd2 ba2.1k sqft2091 FAWN MEADOW CIRCLE, ST CLOUD, FL 34772For Sale

 MLS ID #TB8508943, Joshua Nogowski, TAH FLORIDA LLC. Stellar MLS
 - $379,9994 bd2 ba1.6k sqft1019 CHAMBERLIN TRAIL, ST CLOUD, FL 34772For Sale
 MLS ID #O6411019, Dawn Grigsby, EXP REALTY LLC. Stellar MLS
 - $387,0004 bd2 ba1.6k sqft3842 WHITETAIL COURT, ST CLOUD, FL 34772For Sale
 MLS ID #S5156498, Linda Urena, LARIMAR REALTY. Stellar MLS
 - $350,0004 bd2 ba1.8k sqft4563 ORCHARD GROVE ROAD, ST CLOUD, FL 34772For Sale
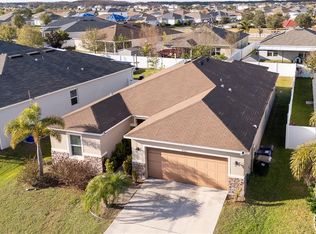 MLS ID #S5149983, Egley Velasco, PRIMUS CRE GROUP. Stellar MLS
 - $375,0003 bd2 ba2k sqft4602 HARVEST ROW LANE, ST CLOUD, FL 34772For SaleMLS ID #S5155381, Sonia Pires, FLORIDA REALTY INVESTMENTS. Stellar MLS
- $392,0005 bd3 ba2.2k sqft584 PINK IBIS BEND, ST CLOUD, FL 34772For SaleMLS ID #O6408818, Andrew Kincaid, BHHS FLORIDA REALTY. Stellar MLS
- $355,0003 bd2 ba1.5k sqft4637 GLENCREST LOOP, ST CLOUD, FL 34772For SaleMLS ID #O6393039, Georgiann Hrabia, BLUE CHIP REALTY PREFERRED INC. Stellar MLS
- $419,9004 bd3 ba1.9k sqft420 JACKS MEMORIAL RD, ST CLOUD, FL 34769For SaleMLS ID #S5150387, David Warzycha, COLDWELL BANKER REALTY. Stellar MLS
- $480,0004 bd3 ba2.3k sqft3393 WAUSEON DRIVE, ST CLOUD, FL 34772For SaleMLS ID #O6433208, Asher Chen, AAA GLOBAL VENTURES PA. Stellar MLS
- $347,5004 bd2 ba1.9k sqft2104 JUSTICE LANE, ST CLOUD, FL 34769For SaleMLS ID #O6379368, Josue Soto, EXP REALTY LLC. Stellar MLS
- $399,5004 bd2 ba2.2k sqft237 STRATHMORE CIRCLE, KISSIMMEE, FL 34744For SaleMLS ID #O6403214, Jonathan Speagle, DALTON WADE INC. Stellar MLS
- $409,9904 bd3 ba2.2k sqft6724 HUNTLEIGH HAMMOCK ROAD, HARMONY, FL 34773For SaleMLS ID #O6431848, Ramon Ortiz Cruz, DIAMOND 2000 REALTY, INC. Stellar MLS
- $369,9994 bd2 ba2.1k sqft3535 BEAU CHENE DRIVE, KISSIMMEE, FL 34746For SaleMLS ID #O6410541, Gunel Aydamirli, OLYMPUS EXECUTIVE REALTY INC. Stellar MLS
- $340,0003 bd2 ba1.3k sqft1601 WYOMING AVENUE, ST CLOUD, FL 34769For SaleMLS ID #O6431441, Chris Creegan, CREEGAN GROUP. Stellar MLS
- $399,9904 bd2 ba1.8k sqft2791 HOUSE FINCH ROAD, ST CLOUD, FL 34773For SaleMLS ID #O6433100, Jose Trujillano, Jr, CENTURY 21 CARIOTI. Stellar MLS
- $419,0003 bd3 ba2.5k sqft3905 BOWFIN TRAIL, KISSIMMEE, FL 34746For SaleMLS ID #S5153371, Hans Tank, MI CASITA REALTY. Stellar MLS
- $395,9004 bd3 ba2.8k sqft206 TARANTO WAY, KISSIMMEE, FL 34758For SaleMLS ID #S5146771, Karla Price, COLDWELL BANKER REALTY. Stellar MLS
- $359,8883 bd2 ba1.6k sqft5274 MAYOR DRIVE, ST CLOUD, FL 34771For SaleMLS ID #S5151370, JP Palinkas, J.P. CAPITAL REALTY INC.. Stellar MLS
- $359,0004 bd3 ba2.1k sqft4039 NAVIGATOR WAY, KISSIMMEE, FL 34746For SaleMLS ID #P4936335, Janice Tyler, FLORIDA REALTY MARKETPLACE. Stellar MLS
- $390,0003 bd3 ba1.5k sqft11943 BLACKHEATH CIRCLE, ORLANDO, FL 32837For SaleMLS ID #C7529597, Raul Pino, SOVEREIGN REAL ESTATE GROUP. Stellar MLS
