Welcome to 3676 Scarlett Oak, a beautifully upgraded 3-bedroom, 2-bathroom home that blends modern elegance with everyday comfort. This thoughtfully designed residence features an open-concept floor plan filled with natural light, creating a warm yet sophisticated atmosphere. At the heart of the home is a luxury kitchen, showcasing high-end finishes, stylish cabinetry, and a seamless flow into the living and dining areas—perfect for both entertaining and daily living. The spacious primary suite offers a private retreat with a well-appointed bathroom and generous closet space. Additional bedrooms are comfortably sized, ideal for family, guests, or a home office. Step outside to your own backyard oasis, complete with a paver patio and fire pit, creating the perfect setting for relaxing evenings or entertaining under the stars. The large yard offers plenty of space to enjoy the outdoors, while included landscaping ensures low-maintenance living. Additional features include a 2-car garage and a prime location with convenient access to shopping, dining, and major roadways. This move-in ready home delivers style, comfort, and outdoor living at its finest—schedule your private showing today!
For sale
Price cut: $30K (7/15)
$360,000
3676 Scarlet Oak Dr, Saint Cloud, FL 34772
3beds
1,412sqft
:
Get pre-qualified$2,447/mo
Single Family Residence
Built in 2020
7,405 Square Feet Lot
$358,000 Zestimate®
$255/sqft
$77/mo HOA
What's special
Stylish cabinetryBackyard oasisHigh-end finishesPaver patioSpacious primary suiteLuxury kitchenFire pit
- 83 days |
- 143 |
- 9 |
Zillow last checked:
Listing updated:
Listed by:
Ray Al Malt 407-810-0901,
EXP REALTY LLC 888-883-8509,
Justin Poritzky 407-616-5837,
EXP REALTY LLC
Source: Stellar MLS,MLS#: O6404707 Originating MLS: Sarasota - Manatee
Originating MLS: Sarasota - Manatee
Facts & features
Interior
Bedrooms & bathrooms
- Bedrooms: 3
- Bathrooms: 2
- Full bathrooms: 2
Primary bedroom
- Features: Walk-In Closet(s)
- Level: First
Primary bathroom
- Features: No Closet
- Level: First
Bathroom 2
- Level: First
Bathroom 2
- Features: Built-in Closet
- Level: First
Bathroom 3
- Features: Built-in Closet
- Level: First
Dining room
- Level: First
Kitchen
- Level: First
Kitchen
- Level: First
Living room
- Level: First
Heating
- Central
Cooling
- Central Air
Appliances
- Included: Dishwasher, Microwave, Range
- Laundry: Laundry Room
Features
- Open Floorplan
- Flooring: Tile
- Has fireplace: No
Interior area
- Total structure area: 1,862
- Total interior livable area: 1,412 sqft
Video & virtual tour
Property
Parking
- Total spaces: 2
- Parking features: Garage - Attached
- Attached garage spaces: 2
Features
- Levels: One
- Stories: 1
- Exterior features: Fire Pit
Lot
- Size: 7,405 Square Feet
Details
- Parcel number: 032730063800010760
- Zoning: 0111
- Special conditions: None
Construction
Type & style
- Home type: SingleFamily
- Property subtype: Single Family Residence
Materials
- Block
- Foundation: Slab
- Roof: Shingle
Condition
- New construction: No
- Year built: 2020
Utilities & green energy
- Sewer: Public Sewer
- Water: Public
- Utilities for property: Electricity Connected
Community & HOA
Community
- Pet fee: $0 monthly
- Subdivision: SAVANNA
HOA
- Has HOA: Yes
- HOA fee: $77 monthly
- HOA name: Savana of Saint Cloud Homeowners
- HOA phone: 407-455-5950
Location
- Region: Saint Cloud
Financial & listing details
- Price per square foot: $255/sqft
- Tax assessed value: $286,600
- Annual tax amount: $3,324
- Date on market: 5/4/2026
- Cumulative days on market: 84 days
- Ownership: Fee Simple
- Total actual rent: 0
- Electric utility on property: Yes
- Road surface type: Asphalt
Estimated market value
$358,000
$340,000 - $376,000
$2,180/mo
Price history
| Date | Event | Price |
|---|---|---|
| 7/15/2026 | Price change | $360,000-7.7%$255/sqft |
Source:  Stellar MLS #O6404707 Report a problem Stellar MLS #O6404707 Report a problem | ||
| 7/7/2026 | Price change | $390,000-2.3%$276/sqft |
Source: eXp Realty #O6404707 Report a problem | ||
| 6/16/2026 | Price change | $399,000-2.2%$283/sqft |
Source: Stellar MLS #O6404707 Report a problem | ||
| 6/1/2026 | Price change | $408,000-1.7%$289/sqft |
Source: eXp Realty #O6404707 Report a problem | ||
| 5/4/2026 | Listed for sale | $415,000+66.7%$294/sqft |
Source: eXp Realty #O6404707 Report a problem | ||
| 10/19/2020 | Sold | $248,990$176/sqft |
Source: Public Record Report a problem | ||
Public tax history
| Year | Property taxes | Tax assessment |
|---|---|---|
| 2025 | $3,324 +3.5% | $286,600 +5.8% |
| 2024 | $3,211 +2.7% | $270,900 +6.1% |
| 2023 | $3,126 +3.7% | $255,300 +15.6% |
| 2022 | $3,015 +3.1% | $220,900 +10.2% |
| 2021 | $2,925 +250% | $200,500 +345.6% |
| 2020 | $836 | $45,000 |
Find assessor info on the county website
Monthly payment
Est. payment
Payment breakdown
Explore the cost of this home by adjusting the details. Changes won't be saved.Climate risks
Neighborhood: 34772
Nearby schools
GreatSchools rating
- 9/10CANOE CREEK K-8-0991Grades: PK-8Distance: 0.9 mi
- 5/10Harmony High SchoolGrades: 9-12Distance: 8.7 mi
- $367,1004 bd2 ba1.8k sqft3674 Scarlet Oak Dr, Saint Cloud, FL 34772Off Market
- $377,6004 bd2 ba1.8k sqft3680 Scarlet Oak Dr, Saint Cloud, FL 34772Off Market
- $343,9004 bd2 ba1.4k sqft3672 Scarlet Oak Dr, Saint Cloud, FL 34772Off Market
- $396,7004 bd2 ba1.8k sqft4055 Tuckers Oak Ct, Saint Cloud, FL 34772Off Market
- $371,8003 bd2 ba1.6k sqft4053 Tuckers Oak Ct, Saint Cloud, FL 34772Off Market
- $426,0005 bd3 ba2.5k sqft3610 Scarlet Oak Dr, Saint Cloud, FL 34772Off Market
- $367,8004 bd2 ba1.8k sqft3677 Scarlet Oak Dr, Saint Cloud, FL 34772Off Market
- $348,1004 bd2 ba1.4k sqft3679 Scarlet Oak Dr, Saint Cloud, FL 34772Off Market
A local agent can set up tours, give advice and negotiate with sellers.
Similar homes
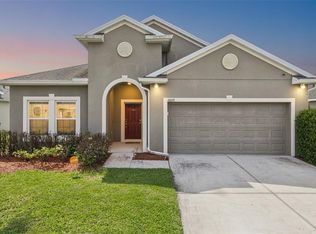
- $350,0004 bd2 ba1.8k sqft3923 Wind Dancer Cir, Saint Cloud, FL 34772For Sale

 MLS ID #O6420944, Rafael Narvaez, EXP REALTY LLC. Stellar MLS
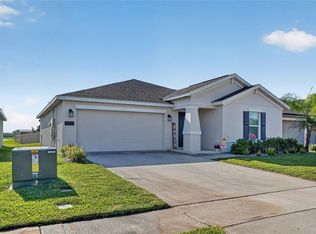
 - $374,9004 bd2 ba1.8k sqft3809 Enchantment Ln, Saint Cloud, FL 34772For Sale
 MLS ID #O6418542, Steven Horner, RE/MAX PRIME PROPERTIES. Stellar MLS
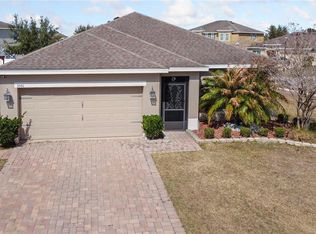
 - $353,5003 bd2 ba1.5k sqft5151 Four Strand Ct, Saint Cloud, FL 34772For Sale
 MLS ID #O6417767, Vivian Saavedra, LPT REALTY, LLC. Stellar MLS
 - $395,0004 bd2 ba1.8k sqft3551 Saxony Ln, Saint Cloud, FL 34772For Sale
 MLS ID #S5144677, Stephanie Florez, CENTURY 21 WOLF'S CROSSING REALTY. Stellar MLS
 - $349,0004 bd2 ba1.6k sqft2865 Mosshire Cir, Saint Cloud, FL 34772For SaleMLS ID #O6404834, Jesca Rodriguez, NONA LEGACY POWERED BY LA ROSA. Stellar MLS
- $409,0004 bd2 ba1.9k sqft3920 Cabo Rojo Dr, Saint Cloud, FL 34772For SaleMLS ID #S5150854, Mark Kerasotis, FAIRWAY REALTY INC. Stellar MLS
- $380,0003 bd2 ba1.9k sqft3088 Nottel Dr, Saint Cloud, FL 34772For SaleMLS ID #S5140703, Juan Oberto, AGENT TRUST REALTY CORPORATION. Stellar MLS
- $360,0003 bd2 ba1.6k sqft5423 Dove Cottage Ln, Saint Cloud, FL 34771For SaleMLS ID #O6423248, Bailey Briscoe, ORCHARD BROKERAGE, LLC. Stellar MLS
- $420,0004 bd2 ba1.9k sqft(Undisclosed Address), Saint Cloud, FL 34772For SaleMLS ID #O6307379, Hirilda Ferrer, MR VARGAS PROPERTY MANAGEMENT LLC. Stellar MLS
- $335,0003 bd2 ba1.6k sqft2782 Andes Way, Saint Cloud, FL 34769For SaleMLS ID #O6396454, Valentina Vakhova, LA ROSA REALTY KISSIMMEE. Stellar MLS
- $419,0003 bd2 ba2k sqft4569 Baler Trails Dr, Saint Cloud, FL 34772For SaleMLS ID #S5134425, Cleo Cabrera, KELLER WILLIAMS LEGACY REALTY. Stellar MLS
- $368,0003 bd2 ba1.6k sqft5859 Herder Rd, Saint Cloud, FL 34771For SaleMLS ID #O6421455, Nivia Santos, COLDWELL BANKER REALTY. Stellar MLS
- $395,0003 bd2 ba1.6k sqft5629 Western Sun Dr, Saint Cloud, FL 34771For SaleMLS ID #O6391381, Michael Garcia, LPT REALTY, LLC. Stellar MLS
- $389,0004 bd2 ba1.7k sqft1877 River Crest Ave, Saint Cloud, FL 34771For SaleMLS ID #S5146457, Gonzalo Lopez, ODRY VARGAS REALTY GROUP. Stellar MLS
- $385,0003 bd2 ba1.6k sqft551 Amadoras Way, Saint Cloud, FL 34771For SaleMLS ID #O6416564, Anwar Kharfan, OLYMPUS EXECUTIVE REALTY INC. Stellar MLS
- $375,0003 bd2 ba1.8k sqft(Undisclosed Address), Saint Cloud, FL 34771For SaleMLS ID #O6382334, Johanny Saldana, LLC, LA ROSA REALTY KISSIMMEE. Stellar MLS
- $369,0004 bd3 ba1.5k sqft243 Rubino Dr, Davenport, FL 33837For SaleMLS ID #O6426963, Chris Neun, CENTURY 21 ALTON CLARK. Stellar MLS
- $345,0004 bd4 ba1.9k sqft5103 Jones Rd, Saint Cloud, FL 34771For SaleMLS ID #S5154213, Steve Pugh, EXP REALTY LLC. Stellar MLS
- $364,9003 bd2 ba1.6k sqft4057 Sagefield Dr, Saint Cloud, FL 34773For SaleMLS ID #O6404315, Andres Garcia LLC, LA ROSA REALTY KISSIMMEE. Stellar MLS
- $390,0004 bd2 ba1.8k sqft2807 Harmonia Hammock Rd, Harmony, FL 34773For SaleMLS ID #S5150719, Sonia Melo Guirados, LLC, LPT REALTY, LLC. Stellar MLS
