SELLER IS OFFERING UP TO $5,000 TOWARD BUYER CLOSING COSTS OR PREPAIDS! Welcome to this beautiful 2024-built, single-story lake-view home located in Harmony Central. Offering 3 bedrooms, 2 full bathrooms, 1,673 square feet of thoughtfully designed living space, and an attached two-car garage, this move-in-ready home combines modern comfort with peaceful surroundings. The bright open-concept floor plan connects the living room, dining area, and kitchen, creating an inviting space for everyday living and entertaining. The kitchen features a large center island, ample cabinet and counter space, and included appliances. The spacious primary suite offers a walk-in closet and private bathroom, while two additional bedrooms provide flexibility for guests, a home office, or additional living space. Enjoy ceramic tile in the main living areas, an interior laundry room, ceiling fans, hurricane shutters, an irrigation system, and a relaxing backyard lake view. Conveniently located near schools, shopping, dining, major roadways, Harmony amenities, Lake Nona, and Orlando International Airport. Low monthly HOA and no CDD. Schedule your private showing today and explore the opportunity to make this nearly new lake-view home yours!
For sale
Price cut: $8K (6/9)
$364,900
4057 SAGEFIELD DRIVE, HARMONY, FL 34773
3beds
1,673sqft
:
Get pre-qualified$2,455/mo
Single Family Residence
Built in 2024
4,792 Square Feet Lot
$363,900 Zestimate®
$218/sqft
$76/mo HOA
What's special
Lake-view homePrivate bathroomAttached two-car garageBright open-concept floor planCeiling fansSpacious primary suiteIrrigation system
- 90 days |
- 79 |
- 4 |
Zillow last checked:
Listing updated:
Listed by:
Andres Garcia LLC 407-680-6926,
LA ROSA REALTY KISSIMMEE 407-930-3530
Source: Stellar MLS,MLS#: O6404315 Originating MLS: Osceola
Originating MLS: Osceola
Facts & features
Interior
Bedrooms & bathrooms
- Bedrooms: 3
- Bathrooms: 2
- Full bathrooms: 2
Primary bedroom
- Features: Walk-In Closet(s)
- Level: First
Kitchen
- Level: First
Living room
- Level: First
Heating
- Central
Cooling
- Central Air
Appliances
- Included: Dishwasher, Microwave, Range, Refrigerator
- Laundry: Laundry Room
Features
- Ceiling Fan(s), Open Floorplan
- Flooring: Carpet, Ceramic Tile
- Windows: Hurricane Shutters
- Has fireplace: No
Interior area
- Total structure area: 2,240
- Total interior livable area: 1,673 sqft
Video & virtual tour
Property
Parking
- Total spaces: 2
- Parking features: Garage - Attached
- Attached garage spaces: 2
Features
- Levels: One
- Stories: 1
- Exterior features: Irrigation System
Lot
- Size: 4,792 Square Feet
Details
- Parcel number: 3226323596000A0280
- Zoning: RES
- Special conditions: None
Construction
Type & style
- Home type: SingleFamily
- Property subtype: Single Family Residence
Materials
- Block
- Foundation: Slab
- Roof: Shingle
Condition
- New construction: No
- Year built: 2024
Utilities & green energy
- Sewer: Public Sewer
- Water: Public
- Utilities for property: Public
Community & HOA
Community
- Pet fee: $0 monthly
- Subdivision: HARMONY CENTRAL PH 1
HOA
- Has HOA: Yes
- HOA fee: $76 monthly
- HOA name: Artemis Lifestyles
Location
- Region: Saint Cloud
Financial & listing details
- Price per square foot: $218/sqft
- Annual tax amount: $4,331
- Date on market: 5/8/2026
- Cumulative days on market: 90 days
- Ownership: Fee Simple
- Total actual rent: 0
- Road surface type: Paved
Estimated market value
$363,900
$346,000 - $382,000
$2,404/mo
Price history
| Date | Event | Price |
|---|---|---|
| 6/9/2026 | Price change | $364,900-2.1%$218/sqft |
Source:  Stellar MLS #O6404315 Report a problem Stellar MLS #O6404315 Report a problem | ||
| 5/26/2026 | Price change | $372,900-0.6%$223/sqft |
Source: Stellar MLS #O6404315 Report a problem | ||
| 5/8/2026 | Listed for sale | $374,990-6.3%$224/sqft |
Source: Stellar MLS #O6404315 Report a problem | ||
| 8/8/2025 | Listing removed | $399,990$239/sqft |
Source: Stellar MLS #O6280839 Report a problem | ||
| 2/24/2025 | Price change | $399,990-2%$239/sqft |
Source: Stellar MLS #O6280839 Report a problem | ||
| 2/14/2025 | Listed for sale | $408,000+8.5%$244/sqft |
Source: Stellar MLS #O6280839 Report a problem | ||
| 4/26/2024 | Sold | $375,900-9%$225/sqft |
Source: Stellar MLS #O6130168 Report a problem | ||
| 3/12/2024 | Pending sale | $412,900$247/sqft |
Source: Stellar MLS #O6130168 Report a problem | ||
| 3/1/2024 | Price change | $412,900+1.2%$247/sqft |
Source: Stellar MLS #O6130168 Report a problem | ||
| 2/23/2024 | Price change | $407,900-4%$244/sqft |
Source: Stellar MLS #O6130168 Report a problem | ||
| 2/16/2024 | Price change | $424,900+2.2%$254/sqft |
Source: Stellar MLS #O6130168 Report a problem | ||
| 2/9/2024 | Price change | $415,900-3.3%$249/sqft |
Source: Stellar MLS #O6130168 Report a problem | ||
| 1/13/2024 | Price change | $429,900+6.4%$257/sqft |
Source: Stellar MLS #O6130168 Report a problem | ||
| 12/29/2023 | Price change | $403,900-1.9%$241/sqft |
Source: Stellar MLS #O6130168 Report a problem | ||
| 12/14/2023 | Price change | $411,900+1.5%$246/sqft |
Source: Stellar MLS #O6130168 Report a problem | ||
| 12/1/2023 | Price change | $405,900-2.2%$243/sqft |
Source: Stellar MLS #O6130168 Report a problem | ||
| 10/26/2023 | Price change | $414,900+0.2%$248/sqft |
Source: Stellar MLS #O6130168 Report a problem | ||
| 10/6/2023 | Price change | $413,900-0.7%$247/sqft |
Source: Stellar MLS #O6130168 Report a problem | ||
| 9/2/2023 | Price change | $416,900+4.3%$249/sqft |
Source: Stellar MLS #O6130168 Report a problem | ||
| 7/29/2023 | Listed for sale | $399,900$239/sqft |
Source: Stellar MLS #O6130168 Report a problem | ||
Public tax history
Tax history is unavailable.
Monthly payment
Est. payment
Payment breakdown
Explore the cost of this home by adjusting the details. Changes won't be saved.Climate risks
Neighborhood: Harmony
Nearby schools
GreatSchools rating
- 9/10Harmony Community SchoolGrades: PK-5Distance: 2.2 mi
- 6/10Middle School AAGrades: 6-8Distance: 1.4 mi
- 5/10Harmony High SchoolGrades: 9-12Distance: 1.5 mi
- $406,4004 bd2 ba1.9k sqft4051 Sagefield Dr, Saint Cloud, FL 34773Sold
- $400,4004 bd3 ba1.9k sqft4063 Sagefield Dr, Saint Cloud, FL 34773Sold
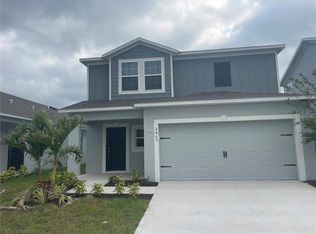
- $402,1004 bd3 ba2k sqft4069 Sagefield Dr, Saint Cloud, FL 34773Sold

- $383,9003 bd2 ba1.4k sqft4045 Sagefield Dr, Saint Cloud, FL 34773Sold
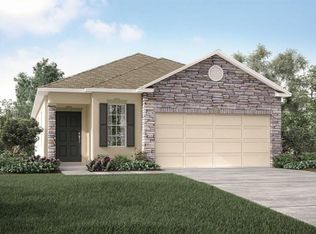
- $470,0004 bd3 ba3k sqft4039 Sagefield Dr, Saint Cloud, FL 34773Sold
- $438,9004 bd3 ba2.4k sqft4075 Sagefield Dr, Saint Cloud, FL 34773Sold
- $458,9004 bd3 ba3k sqft4031 Sagefield Dr, Saint Cloud, FL 34773Sold
- $416,0004 bd3 ba2.2k sqft4083 Sagefield Dr, Saint Cloud, FL 34773Sold
A local agent can set up tours, give advice and negotiate with sellers.
Similar homes
- $389,9004 bd2 ba1.8k sqft2845 ETHAN HAMMOCK ROAD, HARMONY, FL 34773For Sale

 MLS ID #S5152813, Aline Easterly, META ONE REALTY GROUP LLC. Stellar MLS
 - $370,0003 bd2 ba1.6k sqft7104 CATTLE EGRET DRIVE, ST CLOUD, FL 34773For Sale
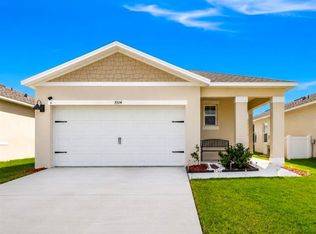 MLS ID #S5142256, Carolina Flores, LLC, LPT REALTY, LLC. Stellar MLS
 - $390,0004 bd2 ba1.8k sqft2807 HARMONIA HAMMOCK ROAD, HARMONY, FL 34773For Sale
 MLS ID #S5150719, Sonia Melo Guirados, LLC, LPT REALTY, LLC. Stellar MLS
 - $390,0004 bd2 ba1.8k sqft2647 HOUSE FINCH ROAD, ST CLOUD, FL 34773For Sale
 MLS ID #O6412993, Candace Garber, TRUDEALS REALTY CORP. Stellar MLS
 - $375,0003 bd2 ba1.6k sqft2733 REDDISH EGRET BEND, HARMONY, FL 34773For SaleMLS ID #S5152359, Ninotchka Sotomayor Carrasquillo, LA ROSA REALTY LLC. Stellar MLS
- $399,9994 bd3 ba2k sqft6448 PINE FORK ALLEY, ST CLOUD, FL 34769For SaleMLS ID #O6422523, Dawn Grigsby, EXP REALTY LLC. Stellar MLS
- $298,5002 bd2 ba1.4k sqft3464 SAGEBRUSH STREET, HARMONY, FL 34773For SaleMLS ID #O6394042, David Bowers, RESORT REALTY GROUP LTD INC. Stellar MLS
- $360,0003 bd2 ba1.4k sqft3676 SCARLET OAK DRIVE, ST CLOUD, FL 34772For SaleMLS ID #O6404707, Ray Al Malt, EXP REALTY LLC. Stellar MLS
- $364,0004 bd2 ba1.8k sqft5610 WESTERN SUN DRIVE, ST CLOUD, FL 34771For SaleMLS ID #S5149696, Ivan Suarez, Jr, LA ROSA REALTY KISSIMMEE. Stellar MLS
- $369,9004 bd2 ba1.8k sqft3773 MOON DANCER PLACE, ST CLOUD, FL 34772For SaleMLS ID #S5153031, Bruce Clark, PREFERRED REAL ESTATE. Stellar MLS
- $369,9004 bd2 ba1.9k sqft5121 FOUR STRAND COURT, ST CLOUD, FL 34772For SaleMLS ID #O6427146, Marilyn Santo, KELLER WILLIAMS ADVANTAGE III. Stellar MLS
- $380,0003 bd2 ba1.9k sqft3088 NOTTEL DRIVE, ST CLOUD, FL 34772For SaleMLS ID #S5140703, Juan Oberto, AGENT TRUST REALTY CORPORATION. Stellar MLS
- $350,0004 bd2 ba1.8k sqft3923 WIND DANCER CIRCLE, ST CLOUD, FL 34772For SaleMLS ID #O6420944, Rafael Narvaez, EXP REALTY LLC. Stellar MLS
- $385,0004 bd3 ba1.9k sqft5133 CHICKADEE STREET, ST CLOUD, FL 34771For SaleMLS ID #S5153861, Steve Pugh, EXP REALTY LLC. Stellar MLS
- $449,9004 bd3 ba2.3k sqft3204 OXBOW CT, ST CLOUD, FL 34773For SaleMLS ID #S5144242, Chris Woeste, TIE TEAM REALTY LLC. Stellar MLS
- $353,5003 bd2 ba1.5k sqft5151 FOUR STRAND COURT, ST CLOUD, FL 34772For SaleMLS ID #O6417767, Vivian Saavedra, LPT REALTY, LLC. Stellar MLS
- $354,9003 bd2 ba1.7k sqft4334 SOUTHERN VISTA LOOP, ST CLOUD, FL 34772For SaleMLS ID #G5110730, Wendy Moore, ERA GRIZZARD REAL ESTATE. Stellar MLS
- $375,0003 bd2 ba1.7k sqft1831 CENTENNIAL AVENUE, ST CLOUD, FL 34769For SaleMLS ID #S5154212, Arlin De Leon, PA, LA ROSA REALTY KISSIMMEE. Stellar MLS
- $348,0004 bd2 ba1.6k sqft2865 MOSSHIRE CIRCLE, ST CLOUD, FL 34772For SaleMLS ID #O6404834, Jesca Rodriguez, NONA LEGACY POWERED BY LA ROSA. Stellar MLS
- $395,0003 bd2 ba1.6k sqft5629 WESTERN SUN DRIVE, ST CLOUD, FL 34771For SaleMLS ID #O6391381, Michael Garcia, LPT REALTY, LLC. Stellar MLS
