Skip main navigation
Sold for $375,000
  • $375,000

    2940 Ivy Stable Ln, Saint Cloud, FL 34772

    4beds
    1,707sqft
    Single Family Residence
    Built in 2017
    9,148 Square Feet Lot
    $368,100 Zestimate®
    $220/sqft
    $2,303 Estimated rent

    Home value

    $368,100

    $350,000 - $387,000

    $2,303/mo

    Zestimate® history
    Loading
    Loading...

    Owner options

    List your home for rent

    $2,303/mo

    Rent Zestimate®

    Find your next renter with Zillow Rental Manager. Plus, with online applications, you can quickly screen prospective tenants – for free.

    Learn more

    $2,303/mo

    Rent Zestimate®

    Refinance and save

    $2,494/mo

    Est. payment

    Refinancing to a lower rate could help reduce your monthly payments and save thousands over the life of the loan.

    See today's rates

    $2,494/mo

    Est. payment

    Explore your selling options

    Work with a Zillow partner agent

    Leverage their expertise and Zillow's premium Showcase listings to get your home seen by more buyers.

    Get started

    List with your own agent

    Get your home in front of millions of buyers by listing it on Zillow.

    Learn how to do it

    Sell it yourself

    Take full control of how buyers see your home on Zillow by listing For Sale by Owner (FSBO).

    List your home

    What's special

    Covered patioWalk in closetSpacious bedroomsLinen closetCovered porchPrimary bathOpen concept to dining
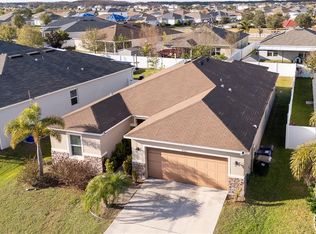
    This captivating home is sure to impress with tile flooring in the living and wet areas and a covered patio perfect for entertaining guests. As you enter the home, there are three spacious bedrooms, a full bath, and a dedicated laundry room. The entry way opens to a lovely kitchen with open concept to dining and great room. Adjacent to the great room you will find the master bedroom with a primary bath, featuring a linen closet and walk in closet As you walk outside to this beautiful fenced backyard with covered porch wonderful for outdoor cook out and family functions. *** Added bonus to this home is no carpet, easy to clean and pet friendly. You will also enjoy great savings with solar panels***Sellers are motivated**

    Zillow last checked:

    Listing updated:

    Listed by:

    Debbie Alvarez 321-217-5776,

    NONA LEGACY POWERED BY LA ROSA 407-270-6841

    Bought with:

    Mora Perez, 3234341

    NONA LEGACY POWERED BY LA ROSA

    Source: Stellar MLS,MLS#: O6114860MLS LogoOriginating MLS: Osceola

    Facts & features

    Interior

    Bedrooms & bathrooms
    • Bedrooms: 4
    • Bathrooms: 2
    • Full bathrooms: 2
    Primary bedroom
    • Features: Walk-In Closet(s)
    • Level: First
    • Dimensions: 16x14
    Great room
    • Features: No Closet
    • Level: First
    • Dimensions: 26x15
    Kitchen
    • Features: Kitchen Island
    • Level: First
    • Dimensions: 16x9
    Heating
    • Central
    Cooling
    • Central Air
    Appliances
    • Included: Dishwasher, Dryer, Electric Water Heater, Microwave, Range, Refrigerator, Washer
    Features
    • Open Floorplan
    • Flooring: Laminate, Tile
    • Has fireplace: No
    Interior area
    • Total structure area: 1,866
    • Total interior livable area: 1,707 sqft

    Property

    Parking
    • Total spaces: 2
    • Parking features: Garage - Attached
    • Attached garage spaces: 2
    Features
    • Levels: One
    • Stories: 1
    • Exterior features: Sidewalk
    Lot
    • Size: 9,148 Square Feet
    Details
    • Parcel number: 192631016000017640
    • Zoning: X
    • Special conditions: None

    Construction

    Type & style
    • Home type: SingleFamily
    • Property subtype: Single Family Residence
    Materials
    • Stucco
    • Foundation: Block
    • Roof: Shingle
    Condition
    • New construction: No
    • Year built: 2017

    Utilities & green energy

    • Sewer: Public Sewer
    • Water: Public
    • Utilities for property: Cable Available

    Community & HOA

    Community
    • Pet fee: $0 monthly
    • Subdivision: GRAMERCY FARMS PH 7
    HOA
    • Has HOA: Yes
    • HOA fee: $15 monthly
    • HOA name: Rizetta & Company
    • Second HOA name: Rizetta & Company
    Location
    • Region: Saint Cloud

    Financial & listing details

    • Price per square foot: $220/sqft
    • Tax assessed value: $310,400
    • Annual tax amount: $4,583
    • Date on market: 5/31/2023
    • Cumulative days on market: 4 days
    • Listing terms: Cash,Conventional,FHA,VA Loan
    • Ownership: Fee Simple
    • Total actual rent: 0
    • Road surface type: Concrete

    Price history

    DateEventPrice
    7/21/2023Sold$375,000$220/sqft
    Source: Stellar MLS #O6114860 Report a problem
    6/4/2023Pending sale$375,000$220/sqft
    Source: Stellar MLS #O6114860 Report a problem
    5/31/2023Listed for sale$375,000+72%$220/sqft
    Source: Stellar MLS #O6114860 Report a problem
    12/4/2017Sold$218,048$128/sqft
    Source: Public Record Report a problem

    Public tax history

    YearProperty taxesTax assessment
    2025$6,702 +3.1%$310,400 +0.4%
    2024$6,503 +38.6%$309,100 -0.8%
    2023$4,691 +2.3%$311,700 +15.7%
    2022$4,584 +7%$269,300 +24.3%
    2021$4,284 +0.6%$216,700 +11.9%
    2020$4,259 +2.1%$193,600 -3.7%
    2019$4,172 $201,100 +7.5%
    2018$4,172 +3.4%$187,000 +2497.2%
    2017$4,035 $7,200
    Find assessor info on the county website

    Neighborhood: 34772

    Nearby schools

    GreatSchools rating
    Get a cash offer in 3 minutes
    Find out how much your home could sell for in as little as 3 minutes with a no-obligation cash offer.
    Estimated market value
    $368,100
    Get a cash offer in 3 minutes
    Find out how much your home could sell for in as little as 3 minutes with a no-obligation cash offer.
    Estimated market value
    $368,100