Welcome to 3504 Blithe Ct! This spacious 3-bedroom, 2.5-bath home offers 2,004 sq. ft. of living space on an oversized 0.35-acre lot, ideally situated on a quiet cul-de-sac. A downstairs flex room with elegant French doors provides the perfect space for a home office, study, or additional living area, while high ceilings throughout enhance the home’s bright and spacious feel. Major updates include a NEW ROOF installed in May 2026 and all appliances less than 2 years old. The kitchen features stainless-steel appliances, ample cabinetry, and a center island, while a separate laundry room adds everyday convenience. Upstairs, the spacious primary suite includes a private bath with a soaking tub and separate walk-in shower. Outside, enjoy an exceptionally large fully fenced backyard with plenty of room for entertaining, pets, gardening, or future outdoor improvements, plus a covered rear patio. Additional highlights include a rare 3-car garage, a highly desirable feature offering plenty of space for vehicles, storage, or hobbies. The community offers a pool and playground, with HOA dues of approximately $510 every six months. The home is conveniently located approximately 0.7 miles from Canoe Creek K-8, with easy access to shopping, dining, and major roadways. Ongoing improvements in the area, including the Florida Turnpike expansion and Nolte Road interchange, will further enhance connectivity throughout Central Florida. Offered at $414,900, this home stands out with its oversized lot, huge fenced backyard, new roof, newer appliances, 3-car garage, flexible living space, and convenient St. Cloud location.
For sale
Price cut: $5.1K (9/6)
$399,900
3504 BLITHE COURT, ST CLOUD, FL 34772
3beds
2,004sqft
Single Family Residence
Built in 2011
0.35 Acres Lot
$396,600 Zestimate®
$200/sqft
$85/mo HOA
What's special
Center islandSeparate laundry roomHigh ceilings throughoutQuiet cul-de-sacSpacious primary suiteCovered rear patioSeparate walk-in shower
- 51 days
- 273
- 30
Zillow last checked:
Listing updated:
Listed by:
Raymond Morales 321-440-1936,
EMPIRE NETWORK REALTY 407-440-3798
Source: Stellar MLS,MLS#: S5156141 Originating MLS: Orlando Regional
Originating MLS: Orlando Regional
Facts & features
Interior
Bedrooms & bathrooms
- Bedrooms: 3
- Bathrooms: 3
- Full bathrooms: 2
- 1/2 bathrooms: 1
Primary bedroom
- Features: Walk-In Closet(s)
- Level: Second
- Area: 195 Square Feet
- Dimensions: 15x13
Bedroom 2
- Features: Built-in Closet
- Level: Second
- Area: 143 Square Feet
- Dimensions: 13x11
Bedroom 3
- Features: Walk-In Closet(s)
- Level: Second
- Area: 154 Square Feet
- Dimensions: 14x11
Primary bathroom
- Level: Second
- Area: 80 Square Feet
- Dimensions: 10x8
Bathroom 2
- Level: Second
- Area: 50 Square Feet
- Dimensions: 10x5
Bonus room
- Features: No Closet
- Level: First
- Area: 120 Square Feet
- Dimensions: 12x10
Family room
- Level: Second
- Area: 182 Square Feet
- Dimensions: 14x13
Kitchen
- Level: First
- Area: 130 Square Feet
- Dimensions: 10x13
Laundry
- Level: Second
- Area: 50 Square Feet
- Dimensions: 5x10
Living room
- Level: First
- Area: 224 Square Feet
- Dimensions: 14x16
Heating
- Electric
Cooling
- Central Air
Appliances
- Included: Convection Oven, Dishwasher, Dryer, Electric Water Heater, Microwave, Range, Refrigerator
- Laundry: Electric Dryer Hookup, Inside, Laundry Room, Upper Level
Features
- Attic Fan, High Ceilings, Open Floorplan, Walk-In Closet(s)
- Flooring: Carpet, Tile, Vinyl
- Has fireplace: No
Interior area
- Total structure area: 2,790
- Total interior livable area: 2,004 sqft
Video & virtual tour
Property
Parking
- Total spaces: 3
- Parking features: Garage - Attached
- Attached garage spaces: 3
Features
- Levels: Two
- Stories: 2
- Exterior features: Irrigation System
Lot
- Size: 0.35 Acres
- Features: Oversized Lot
Details
- Parcel number: 342630007800012480
- Zoning: SPUD
- Special conditions: None
Construction
Type & style
- Home type: SingleFamily
- Property subtype: Single Family Residence
Materials
- Block, Stucco, Wood Frame
- Foundation: Slab
- Roof: Shingle
Condition
- New construction: No
- Year built: 2011
Utilities & green energy
- Sewer: Public Sewer
- Water: Public
- Utilities for property: Cable Available, Electricity Connected, Public, Sewer Connected, Sprinkler Meter, Sprinkler Recycled, Water Connected
Community & HOA
Community
- Pet fee: $0 monthly
- Subdivision: ESPRIT PH 2
HOA
- Has HOA: Yes
- HOA fee: $85 monthly
- HOA name: ESPRIT HOME OWNERS ASSOCIATION
Location
- Region: Saint Cloud
Financial & listing details
- Price per square foot: $200/sqft
- Tax assessed value: $341,600
- Annual tax amount: $5,346
- Date on market: 8/24/2026
- Cumulative days on market: 55 days
- Ownership: Fee Simple
- Total actual rent: 0
- Electric utility on property: Yes
- Road surface type: Paved
Estimated market value
$396,600
$377,000 - $416,000
$2,434/mo
Price history
| Date | Event | Price |
|---|---|---|
| 9/6/2026 | Price change | $399,900-1.3%$200/sqft |
Source:  Stellar MLS #S5156141 Report a problem Stellar MLS #S5156141 Report a problem | ||
| 8/30/2026 | Price change | $405,000-2.4%$202/sqft |
Source: Stellar MLS #S5156141 Report a problem | ||
| 8/28/2026 | Listed for sale | $414,900+4.2%$207/sqft |
Source: Stellar MLS #S5156141 Report a problem | ||
| 3/30/2023 | Sold | $398,000-0.5%$199/sqft |
Source: Public Record Report a problem | ||
| 2/24/2023 | Pending sale | $399,900$200/sqft |
Source: Stellar MLS #S5080045 Report a problem | ||
| 2/17/2023 | Listed for sale | $399,900$200/sqft |
Source: Stellar MLS #S5080045 Report a problem | ||
| 2/12/2023 | Pending sale | $399,900$200/sqft |
Source: Stellar MLS #S5080045 Report a problem | ||
| 2/7/2023 | Listed for sale | $399,900+76.9%$200/sqft |
Source: Stellar MLS #S5080045 Report a problem | ||
| 4/26/2016 | Sold | $226,000+0.5%$113/sqft |
Source: Public Record Report a problem | ||
| 3/12/2016 | Pending sale | $224,900$112/sqft |
Source: BHHS RESULTS REALTY #S4827669 Report a problem | ||
| 3/3/2016 | Listed for sale | $224,900+30%$112/sqft |
Source: BHHS RESULTS REALTY #S4827669 Report a problem | ||
| 6/17/2011 | Sold | $172,963$86/sqft |
Source: Public Record Report a problem | ||
Public tax history
| Year | Property taxes | Tax assessment |
|---|---|---|
| 2025 | $5,347 +2.9% | $341,600 +2.4% |
| 2024 | $5,198 -1.5% | $333,500 -2.5% |
| 2023 | $5,275 -14.3% | $341,900 +15.7% |
| 2022 | $6,154 +10.5% | $295,400 +31.9% |
| 2021 | $5,571 +4.3% | $224,000 +6.6% |
| 2020 | $5,344 +36.3% | $210,100 +0.9% |
| 2019 | $3,922 | $208,200 +5.6% |
| 2018 | $3,922 +4.6% | $197,100 +2.5% |
| 2017 | $3,750 +0.5% | $192,300 +22.5% |
| 2016 | $3,729 +64.4% | $157,031 +0.7% |
| 2015 | $2,268 +4.5% | $155,940 +4.8% |
| 2014 | $2,171 | $148,850 +1.5% |
| 2013 | -- | $146,651 +1.7% |
| 2012 | -- | $144,200 +567.6% |
| 2011 | -- | $21,600 -19.1% |
| 2010 | -- | $26,700 -14.1% |
| 2009 | -- | $31,100 -15.3% |
| 2008 | -- | $36,700 |
Find assessor info on the county website
Monthly payment
Est. payment
Payment breakdown
Explore the cost of this home by adjusting the details. Changes won't be saved.Climate risks
Neighborhood: 34772
Nearby schools
Schools provided by the listing agent
- Elementary: Canoe Creek K-8
- Middle: Canoe Creek K-8
- High: Harmony High
Source: Stellar MLS. This data may not be complete. We recommend contacting the local school district to confirm school assignments for this home.
Similar homes

- $405,0004 bd2 ba1.9k sqft1860 BIG BUCK DRIVE, ST CLOUD, FL 34772For Sale

 MLS ID #O6440290, Jay Rivera Serra, KELLER WILLIAMS ADVANTAGE III. Stellar MLS

 - $389,9003 bd2 ba2.1k sqft3966 BAJA DRIVE, ST CLOUD, FL 34772For Sale
 MLS ID #S5153512, Michael Solomon, COLDWELL BANKER SOLOMON. Stellar MLS
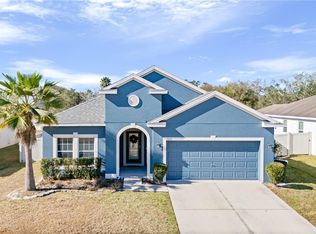
 - $349,9004 bd3 ba1.9k sqft3680 CABO LANE, ST CLOUD, FL 34772For Sale
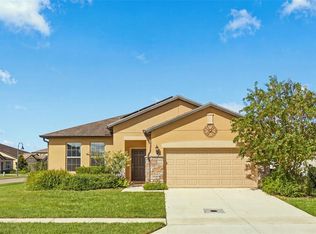 MLS ID #O6439987, Harrison Hawkins, HUDSON ORLANDO, LLC. Stellar MLS
 - $439,9004 bd4 ba2.8k sqft3949 BAJA DRIVE, ST CLOUD, FL 34772For Sale
 MLS ID #S5156639, Kevin Waldbieser, ALL STAR PROPERTIES OF CENTRAL. Stellar MLS
 - $394,9004 bd2 ba1.8k sqft5189 BAROMBI BEND, ST CLOUD, FL 34772For SaleMLS ID #S5156098, Jennifer Pena Fermaintt, LPT REALTY, LLC. Stellar MLS
- $324,9003 bd2 ba1.2k sqft2916 CANOE CIRCLE, ST CLOUD, FL 34772For SaleMLS ID #S5152627, Millie Amparo, EMPIRE NETWORK REALTY. Stellar MLS
- $420,0004 bd2 ba1.9k sqft2600 WADEVIEW LOOP, ST CLOUD, FL 34769For SaleMLS ID #S5150774, Maria Ochoa Rondon, FLORIDA REALTY INVESTMENTS. Stellar MLS
- $395,0004 bd2 ba1.8k sqft5606 WESTERN SUN DRIVE, ST CLOUD, FL 34771For SaleMLS ID #O6442218, Susan Soto, LPT REALTY, LLC. Stellar MLS
- $389,9904 bd2 ba2k sqft5006 RIVERSIDE WAY, ST CLOUD, FL 34771For SaleMLS ID #S5157112, Sonia Chacon, AGENT TRUST REALTY CORPORATION. Stellar MLS
- $445,0004 bd3 ba2.2k sqft2074 BRILLANTE DRIVE, ST CLOUD, FL 34771For SaleMLS ID #S5157096, Constantino Trimarchi, TRIMARCHI REALTY CORP. Stellar MLS
- $369,9903 bd2 ba1.6k sqft5841 BULLOCK PLACE, ST CLOUD, FL 34771For SaleMLS ID #O6433314, Blanca Ruiz Garcia, GOLDEN KEY FLORIDA REALTY LLC. Stellar MLS
- $399,0004 bd2 ba1.7k sqft2268 VICTORIA FALLS DRIVE, ORLANDO, FL 32824For SaleMLS ID #S5150090, Nelson Benavides, ALPHA HOMES & INVESTMENT, INC.. Stellar MLS
- $375,0003 bd2 ba1.6k sqft2612 HARMONIA HAMMOCK ROAD, HARMONY, FL 34773For SaleMLS ID #S5144492, Kevin Waldbieser, ALL STAR PROPERTIES OF CENTRAL. Stellar MLS
- $395,0004 bd3 ba2k sqft4310 SEVEN CANYONS DRIVE, KISSIMMEE, FL 34746For SaleMLS ID #O6438327, Anass Rahali, LPT REALTY, LLC. Stellar MLS
- $374,9903 bd2 ba1.6k sqft1762 BROCKRIDGE ROAD, KISSIMMEE, FL 34744For SaleMLS ID #S5153601, Lazaro Velazquez, BROKER & PARTNERS. Stellar MLS
- $379,0004 bd3 ba2k sqft1603 CLOUDY COURT, ST CLOUD, FL 34769For SaleMLS ID #S5158821, Gioconda Arevalo, LPT REALTY, LLC. Stellar MLS
- $424,9994 bd2 ba1.8k sqft2723 SUNKISSED DRIVE, ST CLOUD, FL 34771For SaleMLS ID #O6443616, Juan Mejia, PA, CHARLES RUTENBERG REALTY ORLANDO. Stellar MLS
- $389,0004 bd3 ba2.3k sqft2508 BAYKAL DRIVE, KISSIMMEE, FL 34746For SaleMLS ID #S5136005, Byron Barguil, NURI REALTY LLC. Stellar MLS
- $389,0004 bd3 ba2k sqft2473 ZUNI ROAD, ST CLOUD, FL 34771For SaleMLS ID #O6446673, Gladys Noboa, INTERNATIONAL PROFESSIONAL REALTY INC. Stellar MLS
