Under contract-accepting backup offers. Welcome to 3706 Mystic Place, NEW ROOF 2025!!! a well-designed 4-bedroom, 2-bath home nestled in a quiet St. Cloud neighborhood. Step inside the foyer entrance and appreciate the open layout and easy flow that makes this home both functional and inviting. The heart of the home features an open kitchen with a center island, granite countertops, stainless steel appliances, and a closet pantry, all overlooking a spacious great room—perfect for everyday living or entertaining. Tile and laminate flooring throughout offer durability and low-maintenance living. The primary suite is a spacious, accompanied by an en-suite that consists of a double vanity, garden tub, separate shower and walk in closet, while three additional bedrooms provide flexibility for guests, a home office, or growing households. Step outside to enjoy a huge backyard with a privacy fence and covered lanai, ideal for relaxing evenings, pets, or outdoor gatherings. Additional features include a 2-car garage and minimal Florida landscaping, keeping upkeep simple. Located in St. Cloud, with a small-town charm paired with convenient access to Lake Tohopekaliga, local parks, schools, shopping, dining, and major roadways for an easy commute to Orlando, Lake Nona, and Central Florida attractions. Spacious, practical, and perfectly positioned—this home is ready for its next chapter.
Under contract
Price cut: $6K (6/25)
$349,000
3706 MYSTIC PLACE, ST CLOUD, FL 34772
4beds
1,859sqft
:
Get pre-qualified$2,382/mo
Single Family Residence
Built in 2011
7,579 Square Feet Lot
$345,700 Zestimate®
$188/sqft
$85/mo HOA
What's special
Granite countertopsGarden tubFoyer entranceSeparate showerStainless steel appliancesCloset pantry
- 168 days |
- 357 |
- 23 |
Zillow last checked:
Listing updated:
Listed by:
Patrick Hancock 407-808-0899,
THOMAS LYNNE REALTY GROUP LLC 407-808-0899
Source: Stellar MLS,MLS#: O6374203 Originating MLS: Orlando Regional
Originating MLS: Orlando Regional
Facts & features
Interior
Bedrooms & bathrooms
- Bedrooms: 4
- Bathrooms: 2
- Full bathrooms: 2
Rooms
- Room types: Utility Room
Primary bedroom
- Features: Dual Sinks, En Suite Bathroom, Garden Bath, Built-in Closet
- Level: First
- Area: 110 Square Feet
- Dimensions: 11x10
Bedroom 2
- Features: Built-in Closet
- Level: First
- Area: 270 Square Feet
- Dimensions: 18x15
Bedroom 3
- Features: Dual Sinks, Garden Bath, Tub with Separate Shower Stall, Built-in Closet
- Level: First
Bedroom 4
- Features: Built-in Closet
- Level: First
- Area: 195 Square Feet
- Dimensions: 15x13
Balcony porch lanai
- Level: First
- Area: 90 Square Feet
- Dimensions: 10x9
Dining room
- Level: First
- Area: 110 Square Feet
- Dimensions: 11x10
Kitchen
- Features: Kitchen Island, Pantry
- Level: First
- Area: 120 Square Feet
- Dimensions: 12x10
Living room
- Level: First
- Area: 110 Square Feet
- Dimensions: 11x10
Heating
- Central
Cooling
- Central Air
Appliances
- Included: Dishwasher, Range
- Laundry: Inside
Features
- Ceiling Fan(s), High Ceilings, Kitchen/Family Room Combo, Open Floorplan, Walk-In Closet(s)
- Flooring: Ceramic Tile
- Doors: Sliding Doors
- Has fireplace: No
Interior area
- Total structure area: 2,487
- Total interior livable area: 1,859 sqft
Video & virtual tour
Property
Parking
- Total spaces: 2
- Parking features: Garage - Attached
- Attached garage spaces: 2
Features
- Levels: One
- Stories: 1
- Patio & porch: Covered, Deck, Patio, Porch
- Fencing: Vinyl
Lot
- Size: 7,579 Square Feet
- Features: Sidewalk
Details
- Parcel number: 342630007800012420
- Zoning: SPUD
- Special conditions: None
Construction
Type & style
- Home type: SingleFamily
- Architectural style: Contemporary
- Property subtype: Single Family Residence
Materials
- Block, Stucco
- Foundation: Slab
- Roof: Shingle
Condition
- Completed
- New construction: No
- Year built: 2011
Utilities & green energy
- Sewer: Public Sewer
- Water: Public
- Utilities for property: Cable Available, Electricity Available, Phone Available, Public
Community & HOA
Community
- Features: Playground, Pool
- Pet fee: $0 monthly
- Subdivision: ESPRIT PH 02
HOA
- Has HOA: Yes
- Amenities included: Pool
- Services included: Community Pool, Maintenance Grounds, Pool Maintenance
- HOA fee: $85 monthly
- HOA name: Access Management
- HOA phone: 407-480-4200
Location
- Region: Saint Cloud
Financial & listing details
- Price per square foot: $188/sqft
- Tax assessed value: $325,900
- Annual tax amount: $1,967
- Date on market: 2/9/2026
- Cumulative days on market: 166 days
- Listing terms: Cash,Conventional,FHA,VA Loan
- Ownership: Fee Simple
- Total actual rent: 0
- Electric utility on property: Yes
- Road surface type: Paved
Estimated market value
$345,700
$328,000 - $363,000
$2,550/mo
Price history
| Date | Event | Price |
|---|---|---|
| 7/8/2026 | Contingent | $349,000$188/sqft |
Source:  Stellar MLS #O6374203 Report a problem Stellar MLS #O6374203 Report a problem | ||
| 6/25/2026 | Price change | $349,000-1.7%$188/sqft |
Source: Stellar MLS #O6374203 Report a problem | ||
| 5/28/2026 | Price change | $355,000-2.7%$191/sqft |
Source: Stellar MLS #O6374203 Report a problem | ||
| 5/12/2026 | Price change | $365,000-1.4%$196/sqft |
Source: Stellar MLS #O6374203 Report a problem | ||
| 3/27/2026 | Price change | $370,000-2.4%$199/sqft |
Source: Stellar MLS #O6374203 Report a problem | ||
| 2/27/2026 | Price change | $379,000-4.1%$204/sqft |
Source: Stellar MLS #O6374203 Report a problem | ||
| 2/9/2026 | Listed for sale | $395,000+101.5%$212/sqft |
Source: Stellar MLS #O6374203 Report a problem | ||
| 11/10/2016 | Sold | $196,000+5.4%$105/sqft |
Source: Stellar MLS #S4828810 Report a problem | ||
| 8/19/2016 | Pending sale | $186,000$100/sqft |
Source: BHHS RESULTS REALTY #S4828810 Report a problem | ||
| 6/30/2016 | Listed for sale | $186,000$100/sqft |
Source: BHHS RESULTS REALTY #S4828810 Report a problem | ||
| 4/9/2016 | Pending sale | $186,000$100/sqft |
Source: BHHS RESULTS REALTY #S4828810 Report a problem | ||
| 3/30/2016 | Listed for sale | $186,000+4.8%$100/sqft |
Source: BHHS RESULTS REALTY #S4828810 Report a problem | ||
| 12/31/2015 | Sold | $177,500+2%$95/sqft |
Source: Public Record Report a problem | ||
| 7/20/2015 | Listing removed | $174,000$94/sqft |
Source: RE/MAX Vantage #S4812075 Report a problem | ||
| 7/18/2015 | Listed for sale | $174,000+3%$94/sqft |
Source: RE/MAX Vantage #S4812075 Report a problem | ||
| 4/19/2015 | Listing removed | $169,000$91/sqft |
Source: RE/MAX Vantage #S4812075 Report a problem | ||
| 4/1/2015 | Price change | $169,000-4.5%$91/sqft |
Source: RE/MAX Vantage #S4812075 Report a problem | ||
| 3/14/2015 | Listed for sale | $177,000+11.6%$95/sqft |
Source: RE/MAX Vantage #S4812075 Report a problem | ||
| 9/2/2011 | Sold | $158,542$85/sqft |
Source: Public Record Report a problem | ||
Public tax history
| Year | Property taxes | Tax assessment |
|---|---|---|
| 2025 | -- | $325,900 +2.5% |
| 2024 | -- | $317,800 -2.2% |
| 2023 | -- | $325,100 +15.9% |
| 2022 | -- | $280,500 +31.9% |
| 2021 | -- | $212,600 +7.3% |
| 2020 | -- | $198,200 +1% |
| 2019 | -- | $196,200 +7.6% |
| 2018 | $2,715 +3.5% | $182,306 +6.5% |
| 2016 | $2,623 -21.6% | $171,100 +22.8% |
| 2015 | $3,348 +70.2% | $139,323 +0.8% |
| 2014 | $1,967 | $138,218 +1.5% |
| 2013 | -- | $136,176 +1.7% |
| 2012 | -- | $133,900 +569.5% |
| 2011 | -- | $20,000 -16.7% |
| 2010 | -- | $24,000 -14.3% |
| 2009 | -- | $28,000 -15.2% |
| 2008 | -- | $33,000 |
Find assessor info on the county website
Monthly payment
Est. payment
Payment breakdown
Explore the cost of this home by adjusting the details. Changes won't be saved.Climate risks
Neighborhood: 34772
Nearby schools
GreatSchools rating
- 9/10CANOE CREEK K-8-0991Grades: PK-8Distance: 0.7 mi
- 5/10Harmony High SchoolGrades: 9-12Distance: 9 mi
Schools provided by the listing agent
- Elementary: Hickory Tree Elem
- Middle: St. Cloud Middle (6-8)
- High: Harmony High
Source: Stellar MLS. This data may not be complete. We recommend contacting the local school district to confirm school assignments for this home.
- $373,9004 bd2 ba1.8k sqft3704 Mystic Pl, Saint Cloud, FL 34772Off Market
- $365,7004 bd2 ba1.8k sqft3708 Mystic Pl, Saint Cloud, FL 34772Off Market
- $406,5004 bd3 ba2k sqft3504 Blithe Ct, Saint Cloud, FL 34772Off Market

- $430,5004 bd2 ba1.8k sqft3702 Mystic Pl, Saint Cloud, FL 34772Off Market
- $426,3004 bd3 ba2.5k sqft3800 Enchantment Ln, Saint Cloud, FL 34772Off Market
- $440,0005 bd3 ba2.5k sqft3501 Pixie Ln, Saint Cloud, FL 34772Sold
- $379,1004 bd2 ba1.8k sqft3506 Blithe Ct, Saint Cloud, FL 34772Off Market
- $396,8004 bd2 ba1.8k sqft3502 Blithe Ct, Saint Cloud, FL 34772Off Market
A local agent can set up tours, give advice and negotiate with sellers.
Similar homes
- $374,9004 bd2 ba1.8k sqft3809 ENCHANTMENT LANE, ST CLOUD, FL 34772For Sale
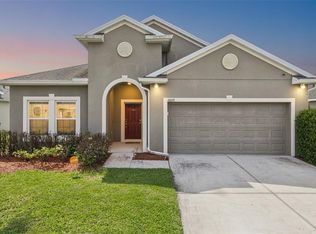
 MLS ID #O6418542, Steven Horner, RE/MAX PRIME PROPERTIES. Stellar MLS
 - $339,0003 bd2 ba1.6k sqft2808 JEBIDIAH COURT, ST CLOUD, FL 34772For Sale
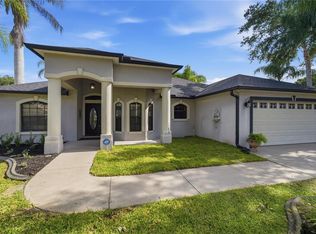 MLS ID #S5150220, Yoannya Garcia, KEN BAKER REAL ESTATE. Stellar MLS
 - $379,9004 bd2 ba1.9k sqft3447 HARLEQUIN DRIVE, ST CLOUD, FL 34772For Sale
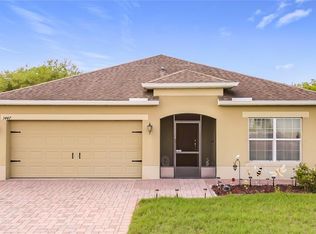 MLS ID #O6395075, Christina Rampersad, KELLER WILLIAMS ADVANTAGE 2 REALTY. Stellar MLS
 - $389,9984 bd2 ba2.5k sqft3409 BRANT STREET, ST CLOUD, FL 34772For Sale
 MLS ID #O6410814, Stephanie Class Cordero, EXP REALTY LLC. Stellar MLS
 - $348,0003 bd2 ba1.4k sqft1564 CYPRESS WOODS CIRCLE, ST CLOUD, FL 34772For SaleMLS ID #S5151637, Cindy Farmer, LLC, CORCORAN CONNECT LLC. Stellar MLS
- $407,0004 bd3 ba2.5k sqft3510 HOOK BILL DRIVE, ST CLOUD, FL 34772For SaleMLS ID #S5149263, Tiffany Licata, IRON VALLEY REAL ESTATE OSCEOLA. Stellar MLS
- $353,5003 bd2 ba1.5k sqft5151 FOUR STRAND COURT, ST CLOUD, FL 34772For SaleMLS ID #O6417767, Vivian Saavedra, LPT REALTY, LLC. Stellar MLS
- $409,0004 bd2 ba1.9k sqft3920 CABO ROJO DRIVE, ST CLOUD, FL 34772For SaleMLS ID #S5150854, Mark Kerasotis, FAIRWAY REALTY INC. Stellar MLS
- $407,0004 bd2 ba1.9k sqft3924 CABO ROJO DRIVE, ST CLOUD, FL 34772For SaleMLS ID #O6326733, Luis Arnaldi, PREMIUM PROPERTIES R.E SERVICE. Stellar MLS
- $339,9993 bd2 ba1.6k sqft3974 MEKONG COURT, ST CLOUD, FL 34772For SaleMLS ID #O6400095, Robert Fairclough, FLORIDA REALTY INVESTMENTS. Stellar MLS
- $445,0005 bd4 ba2.5k sqft3707 BRAMBLY AVENUE, ST CLOUD, FL 34772For SaleMLS ID #S5151808, Rachel Santos, WEICHERT REALTORS HALLMARK PRO. Stellar MLS
- $410,0004 bd3 ba2.2k sqft1749 CAYMAN COVE CIRCLE, ST CLOUD, FL 34772For SaleMLS ID #O6344809, Sharon Gunther, KW RESERVE. Stellar MLS
- $399,9004 bd2 ba2k sqft3109 LAKES CREST AVENUE, ST CLOUD, FL 34772For SaleMLS ID #S5150030, Jodi Lambiase, KELLER WILLIAMS REALTY AT THE LAKES. Stellar MLS
- $329,9003 bd2 ba1.2k sqft701 WATUSI WAY, ST CLOUD, FL 34772For SaleMLS ID #O6420628, Anthony Figueroa, Jr LLC, OUTLET REALTY. Stellar MLS
- $425,0003 bd3 ba2.2k sqft1308 CINDA COURT, ST CLOUD, FL 34772For SaleMLS ID #O6404531, Belinda Santos, LLC, EXP REALTY LLC. Stellar MLS
- $419,0003 bd3 ba2.2k sqft1321 WOOD LAKE CIRCLE, ST CLOUD, FL 34772For SaleMLS ID #O6408261, Nimrah Ashraf, THE FIRM RE. Stellar MLS
- $360,0004 bd2 ba1.6k sqft2160 PRESTON LANE, KISSIMMEE, FL 34746For SaleMLS ID #O6420516, Paola Rosa, PA, PREFERRED REAL ESTATE BROKERS. Stellar MLS
- $449,5003 bd2 ba1.9k sqft4900 LOTTA COURT, ST CLOUD, FL 34772For SaleMLS ID #O6374765, Maria Goris, MARKET CONNECT REALTY LLC. Stellar MLS
- $375,0003 bd2 ba1.8k sqft(Undisclosed Address), ST CLOUD, FL 34771For SaleMLS ID #O6382334, Johanny Saldana, LLC, LA ROSA REALTY KISSIMMEE. Stellar MLS
- $349,9004 bd2 ba2.1k sqft203 FLOUNDER PLACE, POINCIANA, FL 34759For SaleMLS ID #P4938669, Sandra Perry, WATSON REALTY CORP.. Stellar MLS
