Welcome to 2160 Preston Lane, a beautifully maintained 4-bedroom, 2-bathroom home located in the highly desirable Eagle Lake community of Kissimmee. Built in 2019 and offering 1,677 square feet of thoughtfully designed living space, this move-in-ready residence combines modern finishes, energy-efficient features, and an unbeatable Central Florida location—perfect for families, first-time homebuyers, relocations, or investors seeking long-term value. One of this home's most valuable features is its owned solar panel system, which the seller will pay off in full at closing. This means the new homeowner will enjoy the long-term benefits of significantly reduced monthly electricity costs without assuming any solar loan or additional financial obligation. It's a rare opportunity to own an energy-efficient home that delivers immediate monthly savings while helping reduce your environmental footprint. Step inside to discover a bright and open floor plan filled with natural light and designed for comfortable everyday living. The spacious kitchen serves as the heart of the home, showcasing rich brown cabinetry with crown molding, stainless steel appliances, a stylish tile backsplash, a dedicated kitchen exhaust fan, and generous counter space ideal for cooking, entertaining, and gathering with family and friends. Ceramic tile flooring throughout the main living areas provides both elegance and durability, while plush carpeting in the bedrooms creates a warm and inviting retreat. Built with efficiency and convenience in mind, this home also features Low-E energy-efficient windows, a 2019 roof, and a 2019 HVAC system, providing year-round comfort and peace of mind. Smart home upgrades include a video doorbell and three exterior security cameras, offering enhanced security and modern functionality. Outside, enjoy your private, fully fenced backyard with premium white vinyl fencing and a covered lanai—an ideal setting for outdoor dining, weekend barbecues, or simply relaxing while enjoying Florida's beautiful weather. Living in Eagle Lake means enjoying a true resort-inspired lifestyle. Residents have access to two community swimming pools, a clubhouse, tennis courts, pickleball courts, basketball courts, playgrounds, scenic walking trails, and private community mailboxes. The neighborhood is known for its quiet, family-friendly atmosphere while remaining conveniently close to everything Central Florida has to offer. Ideally situated just off Pleasant Hill Road, you'll enjoy quick access to Highway 17-92, John Young Parkway, and Florida's Turnpike, making commuting throughout Central Florida simple and convenient. Daily essentials are just minutes away, including Walmart, Publix, Sprouts Farmers Market, local markets, restaurants, shopping centers, healthcare facilities, and highly rated schools. For entertainment, Walt Disney World is approximately 19 miles away, while Orlando International Airport is just 26 miles from your doorstep, making travel effortless. Combining paid-off solar panels, energy-efficient construction, smart home technology, modern finishes, outstanding community amenities, and a prime Kissimmee location, this exceptional property offers the perfect balance of comfort, convenience, and long-term savings. Whether you're looking for your primary residence or your next investment, this home is designed to enhance your lifestyle while reducing your monthly cost of ownership.
For sale
Price cut: $5K (10/13)
$355,000
2160 PRESTON LANE, KISSIMMEE, FL 34746
4beds
1,677sqft
Single Family Residence
Built in 2019
8,276 Square Feet Lot
$350,700 Zestimate®
$212/sqft
$100/mo HOA
What's special
Spacious kitchenDedicated kitchen exhaust fanStainless steel appliancesLow-e energy-efficient windowsStylish tile backsplash
- 111 days
- 524
- 66
Zillow last checked:
Listing updated:
Listed by:
Paola Rosa, PA 321-287-8802,
PREFERRED REAL ESTATE BROKERS 407-440-4900,
Christian Rosa 407-334-0717,
PREFERRED REAL ESTATE BROKERS
Source: Stellar MLS,MLS#: O6420516 Originating MLS: Orlando Regional
Originating MLS: Orlando Regional
Facts & features
Interior
Bedrooms & bathrooms
- Bedrooms: 4
- Bathrooms: 2
- Full bathrooms: 2
Primary bedroom
- Features: Ceiling Fan(s), Walk-In Closet(s)
- Level: First
- Area: 182 Square Feet
- Dimensions: 14x13
Bedroom 1
- Features: Dual Sinks, Built-in Closet
- Level: First
- Area: 121 Square Feet
- Dimensions: 11x11
Bedroom 2
- Features: Ceiling Fan(s), Built-in Closet
- Level: First
- Area: 121 Square Feet
- Dimensions: 11x11
Bedroom 4
- Features: Built-in Closet
- Level: First
- Area: 121 Square Feet
- Dimensions: 11x11
Primary bathroom
- Features: Exhaust Fan, Garden Bath, Granite Counters, Stone Counters, Tub with Separate Shower Stall, Water Closet/Priv Toilet
- Level: First
- Area: 56 Square Feet
- Dimensions: 7x8
Bathroom 2
- Features: Granite Counters
- Level: First
- Area: 42 Square Feet
- Dimensions: 6x7
Balcony porch lanai
- Level: First
- Area: 280 Square Feet
- Dimensions: 14x20
Dinette
- Level: First
- Area: 64 Square Feet
- Dimensions: 8x8
Foyer
- Level: First
- Area: 30 Square Feet
- Dimensions: 6x5
Kitchen
- Features: Pantry, Granite Counters
- Level: First
- Area: 120 Square Feet
- Dimensions: 10x12
Laundry
- Level: First
- Area: 24 Square Feet
- Dimensions: 4x6
Living room
- Features: Ceiling Fan(s)
- Level: First
- Area: 182 Square Feet
- Dimensions: 14x13
Heating
- Central, Electric
Cooling
- Central Air
Appliances
- Included: Dishwasher, Disposal, Dryer, Exhaust Fan, Microwave, Range, Refrigerator, Washer
- Laundry: Inside
Features
- Ceiling Fan(s), Living Room/Dining Room Combo, Open Floorplan, Primary Bedroom Main Floor, Stone Counters, Thermostat
- Flooring: Carpet, Ceramic Tile
- Windows: Window Treatments
- Has fireplace: No
Interior area
- Total structure area: 2,077
- Total interior livable area: 1,677 sqft
Video & virtual tour
Property
Parking
- Total spaces: 2
- Parking features: Converted Garage, Driveway, Garage Door Opener
- Garage spaces: 2
- Has uncovered spaces: Yes
- Details: Garage Dimensions: 19x19
Features
- Levels: One
- Stories: 1
- Patio & porch: Covered, Porch, Rear Porch, Screened
- Exterior features: Irrigation System, Private Yard
- Fencing: Fenced,Vinyl
Lot
- Size: 8,276 Square Feet
Details
- Parcel number: 172629325900011360
- Zoning: RESI
- Special conditions: None
Construction
Type & style
- Home type: SingleFamily
- Property subtype: Single Family Residence
Materials
- Block
- Foundation: Slab
- Roof: Shingle
Condition
- New construction: No
- Year built: 2019
Utilities & green energy
- Electric: Photovoltaics Seller Owned
- Sewer: Public Sewer
- Water: Public
- Utilities for property: Public, Sewer Connected, Solar
Green energy
- Energy generation: Solar
Community & HOA
Community
- Features: Clubhouse, Community Mailbox, Deed Restrictions, Playground, Pool, Tennis Court(s), Wheelchair Access
- Security: Smoke Detector(s)
- Pet fee: $0 monthly
- Subdivision: EAGLE LAKE PH 4B
HOA
- Has HOA: Yes
- Amenities included: Basketball Court, Clubhouse, Fence Restrictions, Playground, Pool, Tennis Court(s), Wheelchair Access
- HOA fee: $100 monthly
- HOA name: Jedi Management
- HOA phone: 689-204-2057
Location
- Region: Kissimmee
Financial & listing details
- Price per square foot: $212/sqft
- Tax assessed value: $318,400
- Annual tax amount: $3,361
- Date on market: 6/27/2026
- Cumulative days on market: 112 days
- Listing terms: Cash,Conventional,FHA,VA Loan
- Ownership: Fee Simple
- Total actual rent: 27600
- Road surface type: Asphalt
Estimated market value
$350,700
$333,000 - $368,000
$2,283/mo
Price history
| Date | Event | Price |
|---|---|---|
| 10/13/2026 | Price change | $355,000-1.4%$212/sqft |
Source:  Stellar MLS #O6420516 Report a problem Stellar MLS #O6420516 Report a problem | ||
| 6/27/2026 | Listed for sale | $360,000+53.2%$215/sqft |
Source: Stellar MLS #O6420516 Report a problem | ||
| 7/25/2024 | Listing removed | -- |
Source: Stellar MLS #S5106812 Report a problem | ||
| 6/14/2024 | Listed for rent | $2,300$1/sqft |
Source: Stellar MLS #S5106812 Report a problem | ||
| 4/3/2019 | Sold | $235,000-14.6%$140/sqft |
Source: Public Record Report a problem | ||
| 3/12/2019 | Price change | $275,136+10.1%$164/sqft |
Source: CalAtlantic Homes Report a problem | ||
| 2/16/2019 | Listed for sale | $249,990-9.1%$149/sqft |
Source: CalAtlantic Homes Report a problem | ||
| 7/12/2018 | Listed for sale | $275,136$164/sqft |
Source: CalAtlantic Homes Report a problem | ||
Public tax history
| Year | Property taxes | Tax assessment |
|---|---|---|
| 2025 | $3,361 +5.5% | $318,400 -0.9% |
| 2024 | $3,187 +2.2% | $321,300 -4.9% |
| 2023 | $3,118 +8.9% | $337,800 +19.7% |
| 2022 | $2,863 +0.9% | $282,200 +42.4% |
| 2021 | $2,838 +1.8% | $198,200 +1.6% |
| 2020 | $2,788 +195.2% | $195,100 +550.3% |
| 2019 | $944 | $30,000 |
| 2018 | $944 +125.9% | $30,000 +25% |
| 2017 | $418 +13.6% | $24,000 |
| 2016 | $368 -1.1% | $24,000 |
| 2015 | $372 | $24,000 |
Find assessor info on the county website
Monthly payment
Est. payment
Payment breakdown
Explore the cost of this home by adjusting the details. Changes won't be saved.Climate risks
Neighborhood: 34746
Nearby schools
Schools provided by the listing agent
- Elementary: Pleasant Hill Elem
- Middle: Horizon Middle
- High: Liberty High
Source: Stellar MLS. This data may not be complete. We recommend contacting the local school district to confirm school assignments for this home.


Similar homes
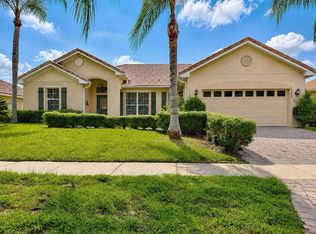
- $374,9003 bd2 ba2k sqft2349 JERNIGAN LOOP, KISSIMMEE, FL 34746For Sale

 MLS ID #O6416499, David Cortez, PREFERRED REAL ESTATE BROKERS. Stellar MLS
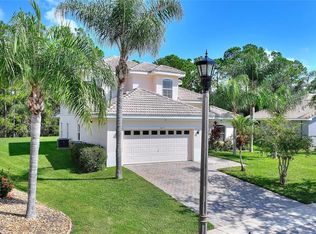
 - $359,0003 bd2 ba2k sqft3505 FOREST PARK DRIVE, KISSIMMEE, FL 34746For Sale
 MLS ID #O6429562, Emad Terkawi, CENTURY 21 CARIOTI. Stellar MLS
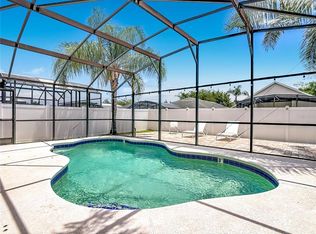
 - $359,0004 bd3 ba2.1k sqft4039 NAVIGATOR WAY, KISSIMMEE, FL 34746For Sale
 MLS ID #P4936335, Janice Tyler, FLORIDA REALTY MARKETPLACE. Stellar MLS
 - $399,0004 bd2 ba1.3k sqft1021 TOURMALINE DRIVE, KISSIMMEE, FL 34746For Sale
 MLS ID #TB8519437, Maria Lopez, LOKATION. Stellar MLS
 - $355,0004 bd4 ba1.6k sqft5109 KILLARNEY WAY, KISSIMMEE, FL 34746For SaleMLS ID #O6445953, Jenny Wemert, WEMERT GROUP REALTY LLC. Stellar MLS
- $456,9004 bd3 ba2.1k sqft2121 AVIAN LOOP, KISSIMMEE, FL 34741For SaleMLS ID #O6445376, Ricky Tarbes Farrera, 2 GOOD REALTY. Stellar MLS
- $354,9903 bd3 ba1.5k sqft4744 TERRA ESMERALDA DRIVE, KISSIMMEE, FL 34746For SaleMLS ID #S5146960, Lisbeth Diaz De Rico, COLDWELL BANKER REALTY. Stellar MLS
- $455,0004 bd3 ba1.8k sqft337 MARCELLO BOULEVARD, KISSIMMEE, FL 34746For SaleMLS ID #O6440427, Tony Vicari, VICARI REALTY CORP. Stellar MLS
- $320,0003 bd3 ba1.6k sqft4806 TRIBUTE TRAIL, KISSIMMEE, FL 34746For SaleMLS ID #A4708646, Richard Souksengphet, REAL BROKER, LLC. Stellar MLS
- $385,0004 bd3 ba1.9k sqft337 SANDY RIDGE DRIVE, DAVENPORT, FL 33896For SaleMLS ID #O6448972, Justin Feuerherd, KELLER WILLIAMS CLASSIC. Stellar MLS
- $355,9904 bd3 ba2.1k sqft(Undisclosed Address), DAVENPORT, FL 33837For SaleMLS ID #O6434754, Conny Vassallo-Llontop, NONA LEGACY POWERED BY LA ROSA. Stellar MLS
- $424,9904 bd2 ba1.8k sqft1687 PARK SIDE AVENUE, KISSIMMEE, FL 34744For SaleMLS ID #S5151674, Lisbeth Diaz De Rico, COLDWELL BANKER REALTY. Stellar MLS
- $374,9004 bd2 ba1.8k sqft3809 ENCHANTMENT LANE, ST CLOUD, FL 34772For SaleMLS ID #O6418542, Steven Horner, RE/MAX PRIME PROPERTIES. Stellar MLS
- $336,0004 bd2 ba1.8k sqft1287 N PLATTE COURT, POINCIANA, FL 34759For SaleMLS ID #O6447804, Donna Bryant, COLDWELL BANKER REALTY. Stellar MLS
- $349,9004 bd3 ba1.8k sqft679 FAIRVIEW AVENUE, HAINES CITY, FL 33844For SaleMLS ID #P4939805, Christopher Piasczyk, EXP REALTY LLC. Stellar MLS
- $379,9994 bd3 ba1.9k sqft5133 CHICKADEE STREET, ST CLOUD, FL 34771For SaleMLS ID #S5157788, Mouna Hilali, KELLER WILLIAMS ADVANTAGE III. Stellar MLS
- $375,0004 bd3 ba2.4k sqft1275 ISLAND SLOUGH LANE, DAVENPORT, FL 33837For SaleMLS ID #O6447998, Nellymar Albelo PLLC, ORANGE SLICE PROPERTIES. Stellar MLS
- $389,0003 bd2 ba1.5k sqft3570 SOUTHERN CROSS LOOP, KISSIMMEE, FL 34744For SaleMLS ID #O6333789, Jose Santana Feliciano, NORKIS & CO REALTY. Stellar MLS
- $325,0004 bd2 ba1.7k sqft471 GANNET COURT, POINCIANA, FL 34759For SaleMLS ID #S5148106, Zachary Lay LLC, WATSON REALTY CORP.. Stellar MLS
