Skip main navigation
Sold for $390,000
  • $390,000

    2140 Preston Ln, Kissimmee, FL 34746

    4beds
    1,843sqft
    Stock Cooperative, Single Family Residence
    Built in 2017
    -- sqft lot
    $366,300 Zestimate®
    $212/sqft
    $2,280 Estimated rent

    Home value

    $366,300

    $348,000 - $385,000

    $2,280/mo

    Zestimate® history
    Loading
    Loading...

    Owner options

    List your home for rent

    $2,280/mo

    Rent Zestimate®

    Find your next renter with Zillow Rental Manager. Plus, with online applications, you can quickly screen prospective tenants – for free.

    Learn more

    $2,280/mo

    Rent Zestimate®

    Refinance and save

    $2,155/mo

    Est. payment

    Refinancing to a lower rate could help reduce your monthly payments and save thousands over the life of the loan.

    See today's rates

    $2,155/mo

    Est. payment

    Explore your selling options

    Work with a Zillow partner agent

    Leverage their expertise and Zillow's premium Showcase listings to get your home seen by more buyers.

    Get started

    List with your own agent

    Get your home in front of millions of buyers by listing it on Zillow.

    Learn how to do it

    Sell it yourself

    Take full control of how buyers see your home on Zillow by listing For Sale by Owner (FSBO).

    List your home

    What's special

    Top-rated schoolsImmaculate landscapingGrocery stores
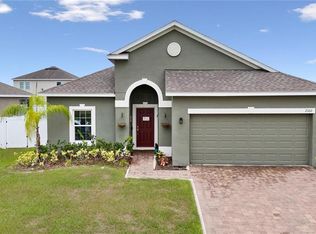
    Discover the perfect blend of modern living and eco-friendliness in this meticulously maintained property in Kissimmee, Florida, built in 2017. Nestled in a serene and friendly community, this inviting home offers not just a house but a lifestyle. With its prime location, you're just moments away from major highways, making your daily commute a breeze. Enjoy proximity to shopping malls, grocery stores, top-rated schools, and a quick 35-minute drive to Orlando's world-famous theme parks. This property is not just about location; it's about sustainability too, featuring solar panels that significantly reduce energy costs and will be fully paid at closing. From the immaculate landscaping to the flawless interior, this home reflects pride of ownership and offers a haven of comfort and sophistication. Come and discover the endless possibilities that await you. Don't miss out on this incredible opportunity to make this your dream home.

    Zillow last checked:

    Listing updated:

    Listed by:

    Luis Pinto 407-697-5905,

    PREMIUM INTERNATIONAL REALTY 407-985-1434

    Bought with:

    Erick Mesadieu, PA, 3285238

    ELEVATE REAL ESTATE BROKERS OF FLORIDA LLC

    Source: Stellar MLS,MLS#: S5091991MLS LogoOriginating MLS: Osceola

    Facts & features

    Interior

    Bedrooms & bathrooms
    • Bedrooms: 4
    • Bathrooms: 2
    • Full bathrooms: 2
    Primary bedroom
    • Features: Walk-In Closet(s)
    • Level: First
    Bedroom 1
    • Features: Built-in Closet
    • Level: First
    Bedroom 2
    • Features: Built-in Closet
    • Level: First
    Bedroom 3
    • Features: Built-in Closet
    • Level: First
    Kitchen
    • Level: First
    Living room
    • Level: First
    Heating
    • Central
    Cooling
    • Central Air
    Appliances
    • Included: Dishwasher, Microwave
    Features
    • Eating Space In Kitchen, High Ceilings, Open Floorplan, Thermostat, Walk-In Closet(s)
    • Flooring: Carpet, Ceramic Tile, Hardwood
    • Has fireplace: No
    Interior area
    • Total structure area: 2,747
    • Total interior livable area: 1,843 sqft

    Property

    Parking
    • Total spaces: 2
    • Parking features: Garage - Attached
    • Attached garage spaces: 2
    Features
    • Levels: One
    • Stories: 1
    • Exterior features: Other
    Lot
    • Size: 7,405 Square Feet
    Details
    • Parcel number: 172629325900011340
    • Zoning: LT
    • Special conditions: None

    Construction

    Type & style
    • Home type: Cooperative
    • Property subtype: Stock Cooperative, Single Family Residence
    Materials
    • Concrete, Stucco
    • Foundation: Block
    • Roof: Shingle
    Condition
    • New construction: No
    • Year built: 2017

    Utilities & green energy

    • Sewer: Public Sewer
    • Water: Public
    • Utilities for property: Cable Available, Solar, Water Available, Water Connected

    Community & HOA

    Community
    • Features: Clubhouse, Playground
    • Pet fee: $0 monthly
    • Subdivision: EAGLE LAKE PH 4B
    HOA
    • Has HOA: Yes
    • Amenities included: Basketball Court, Clubhouse, Other, Playground, Tennis Court(s)
    • HOA fee: $60 monthly
    • HOA name: ARTEMIS LIFESTYLES
    • HOA phone: 407-705-2190
    Location
    • Region: Kissimmee

    Financial & listing details

    • Price per square foot: $212/sqft
    • Tax assessed value: $323,400
    • Annual tax amount: $2,929
    • Date on market: 9/22/2023
    • Cumulative days on market: 143 days
    • Listing terms: Cash,Conventional,FHA,VA Loan
    • Ownership: Co-op
    • Total actual rent: 0
    • Road surface type: Asphalt

    Price history

    DateEventPrice
    4/5/2024Sold$390,000-1.3%$212/sqft
    Source: Stellar MLS #S5091991 Report a problem
    2/21/2024Pending sale$395,000$214/sqft
    Source: Stellar MLS #S5091991 Report a problem
    10/27/2023Price change$395,000-3.6%$214/sqft
    Source: Stellar MLS #S5091991 Report a problem
    10/9/2023Price change$409,900-2.4%$222/sqft
    Source: Stellar MLS #S5091991 Report a problem
    9/22/2023Listed for sale$420,000+80.4%$228/sqft
    Source: Stellar MLS #S5091991 Report a problem
    10/12/2017Sold$232,800$126/sqft
    Source: Public Record Report a problem

    Public tax history

    YearProperty taxesTax assessment
    2025$4,627 +47.9%$323,400 -1%
    2024$3,128 +2.2%$326,700 -4.9%
    2023$3,060 +4.5%$343,500 +17.2%
    2022$2,929 +0.9%$293,200 +42.5%
    2021$2,904 +1.8%$205,700 +1.6%
    2020$2,854 +1.6%$202,500 +2.2%
    2019$2,810 $198,200 +3.5%
    2018$2,810 +3.7%$191,500 +697.9%
    2017$2,709 +636.3%$24,000
    2016$368 -1.1%$24,000
    2015$372 $24,000
    Find assessor info on the county website

    Neighborhood: 34746

    Nearby schools

    GreatSchools rating
    Schools provided by the listing agent
    • Elementary: Pleasant Hill Elem
    • Middle: Horizon Middle
    • High: Liberty High

    Source: Stellar MLS. This data may not be complete. We recommend contacting the local school district to confirm school assignments for this home.

    Get pre-qualified for a loan
    At Zillow Home Loans, we can pre-qualify you in as little as 5 minutes with no impact to your credit score.

    An equal housing lender. NMLS #10287.