Welcome to the beautiful community of Bellalago, this stunning 3-bedroom, 2-full-bath residence located in the highly sought-after 24/7 guard gated community. Designed for comfort, convenience and relaxation, this home includes a spacious kitchen with Granite counter top sophisticated cabinetry and stainless steel appliances open to the spacious living ,family and dining areas with tile floor, plus plenty of space for everyday living and entertaining with great view of the conservation area. spacious master bedroom with engineering wood Floor, walking closet and ceiling fans, other 2 bedrooms with wood, laminate floor and ceiling fans. All appliances will convey include (brand new French style fridge, oven, microwave, dish washer, washer & dryer) AC installed in 2021 & water heater in 2024, the house is partially furnished and all included in the sale. Bellalago residents HOA dues includes complimentary High Speed Internet, Cable, multiple pools, two (2) onsite restaurants, boat ramp on the shores of Lake Tohopekaliga, picnic areas, parks, entertainment center, fitness center, dog park, clubhouse, water park, fishing piers, resort-style amenities including two swimming pools, clubhouse, entertainment center, parks, walking trails, on-demand yoga, with a walking distance to a shopping center, restaurants and convenient stores.
For sale
$389,900
3505 FOREST PARK DRIVE, KISSIMMEE, FL 34746
3beds
2,053sqft
Single Family Residence
Built in 2004
0.28 Acres Lot
$378,900 Zestimate®
$190/sqft
$365/mo HOA
What's special
Sophisticated cabinetryFishing piersCeiling fansDog parkWater parkWalking closetStainless steel appliances
- 23 days |
- 526 |
- 32 |
Likely to sell faster than
Zillow last checked:
Listing updated:
Listed by:
Emad Terkawi 407-683-1097,
CENTURY 21 CARIOTI 407-770-0322
Source: Stellar MLS,MLS#: O6429562 Originating MLS: Orlando Regional
Originating MLS: Orlando Regional
Facts & features
Interior
Bedrooms & bathrooms
- Bedrooms: 3
- Bathrooms: 2
- Full bathrooms: 2
Primary bedroom
- Features: Ceiling Fan(s), Walk-In Closet(s)
- Level: First
- Area: 204 Square Feet
- Dimensions: 12x17
Bedroom 2
- Features: Ceiling Fan(s), Built-in Closet
- Level: First
- Area: 110 Square Feet
- Dimensions: 10x11
Bedroom 3
- Features: Ceiling Fan(s), Built-in Closet
- Level: First
- Area: 110 Square Feet
- Dimensions: 10x11
Dining room
- Level: First
- Area: 66 Square Feet
- Dimensions: 6x11
Family room
- Level: First
- Area: 238 Square Feet
- Dimensions: 14x17
Family room
- Level: First
- Area: 351 Square Feet
- Dimensions: 13x27
Kitchen
- Level: First
- Area: 256 Square Feet
- Dimensions: 16x16
Laundry
- Level: First
- Area: 30 Square Feet
- Dimensions: 6x5
Living room
- Level: First
- Area: 255 Square Feet
- Dimensions: 17x15
Heating
- Central, Electric
Cooling
- Central Air
Appliances
- Included: Dishwasher, Disposal, Dryer, Electric Water Heater, Microwave, Refrigerator, Water Softener
- Laundry: Laundry Room
Features
- Ceiling Fan(s), Crown Molding, Living Room/Dining Room Combo, Walk-In Closet(s)
- Flooring: Ceramic Tile, Engineered Hardwood, Laminate
- Windows: Window Treatments, Hurricane Shutters
- Has fireplace: No
Interior area
- Total structure area: 2,536
- Total interior livable area: 2,053 sqft
Video & virtual tour
Property
Parking
- Total spaces: 2
- Parking features: Garage - Attached
- Attached garage spaces: 2
Features
- Levels: One
- Stories: 1
- Patio & porch: Porch, Rear Porch
- Exterior features: Irrigation System, Sprinkler Metered
- Waterfront features: Lake
Lot
- Size: 0.28 Acres
- Features: Conservation Area, In County
Details
- Parcel number: 292629264400010910
- Zoning: OPUD
- Special conditions: None
Construction
Type & style
- Home type: SingleFamily
- Architectural style: Florida,Patio
- Property subtype: Single Family Residence
Materials
- Block, Stucco
- Foundation: Slab
- Roof: Tile
Condition
- Completed
- New construction: No
- Year built: 2004
Utilities & green energy
- Sewer: Public Sewer
- Water: Public
- Utilities for property: Public
Community & HOA
Community
- Features: Boat Slip, Community Boat Ramp, Dock, Lake, Private Boat Ramp, Water Access, Clubhouse, Fitness Center, Gated Community - Guard, Golf Carts OK, Playground, Pool, Sidewalks, Tennis Court(s)
- Pet fee: $0 monthly
- Subdivision: BELLALAGO
HOA
- Has HOA: Yes
- Amenities included: Clubhouse, Fitness Center, Gated, Playground, Pool, Sauna, Security, Spa/Hot Tub, Tennis Court(s)
- Services included: 24-Hour Guard, Community Pool, Internet, Security
- HOA fee: $365 monthly
- HOA name: Kristina Inkrott
- HOA phone: 407-848-1904
Location
- Region: Kissimmee
Financial & listing details
- Price per square foot: $190/sqft
- Tax assessed value: $299,900
- Annual tax amount: $2,447
- Date on market: 7/30/2026
- Cumulative days on market: 13 days
- Listing terms: Cash,Conventional,FHA,VA Loan
- Ownership: Fee Simple
- Total actual rent: 0
- Road surface type: Asphalt, Paved
Estimated market value
$378,900
$360,000 - $398,000
$2,529/mo
Price history
| Date | Event | Price |
|---|---|---|
| 7/30/2026 | Listed for sale | $389,900+50%$190/sqft |
Source:  Stellar MLS #O6429562 Report a problem Stellar MLS #O6429562 Report a problem | ||
| 5/21/2026 | Sold | $260,000+2%$127/sqft |
Source: Public Record Report a problem | ||
| 4/17/2026 | Pending sale | $255,000$124/sqft |
Source: Stellar MLS #S5148033 Report a problem | ||
| 4/17/2026 | Listed for sale | $255,000$124/sqft |
Source: Stellar MLS #S5148033 Report a problem | ||
| 4/17/2026 | Pending sale | $255,000$124/sqft |
Source: Stellar MLS #S5148033 Report a problem | ||
| 4/16/2026 | Listed for sale | $255,000-11.8%$124/sqft |
Source: Stellar MLS #S5148033 Report a problem | ||
| 1/25/2026 | Listing removed | $289,000$141/sqft |
Source: Stellar MLS #S5136464 Report a problem | ||
| 10/20/2025 | Pending sale | $289,000$141/sqft |
Source: Stellar MLS #S5136464 Report a problem | ||
| 10/12/2025 | Listed for sale | $289,000$141/sqft |
Source: Stellar MLS #S5136464 Report a problem | ||
Public tax history
| Year | Property taxes | Tax assessment |
|---|---|---|
| 2025 | $2,447 +6.5% | $299,900 -6.7% |
| 2024 | $2,298 +2.3% | $321,300 +8.5% |
| 2023 | $2,247 +2.2% | $296,200 +24.7% |
| 2022 | $2,198 +1.4% | $237,600 +19.1% |
| 2021 | $2,168 +2.3% | $199,500 +5.2% |
| 2020 | $2,120 +1.5% | $189,600 +4.1% |
| 2019 | $2,089 | $182,100 +38.1% |
| 2018 | $2,089 +5% | $131,887 +2.1% |
| 2017 | $1,989 +1.6% | $129,175 +2.1% |
| 2016 | $1,957 +1.7% | $126,519 +0.7% |
| 2015 | $1,925 +1.6% | $125,640 +0.8% |
| 2014 | $1,894 | $124,643 +1.5% |
| 2013 | -- | $122,801 +1.7% |
| 2012 | -- | $120,749 +2.4% |
| 2011 | -- | $117,900 +2.1% |
| 2010 | -- | $115,500 -18.8% |
| 2009 | -- | $142,200 -34.1% |
| 2008 | -- | $215,800 -13.2% |
| 2007 | -- | $248,600 +11.3% |
| 2006 | -- | $223,400 +32.3% |
| 2005 | -- | $168,900 |
Find assessor info on the county website
Monthly payment
Est. payment
Payment breakdown
Explore the cost of this home by adjusting the details. Changes won't be saved.Climate risks
Neighborhood: 34746
Nearby schools
GreatSchools rating
- 5/10Bellalago AcademyGrades: PK-8Distance: 0.5 mi
- 3/10Liberty High SchoolGrades: PK,9-12Distance: 2.1 mi
Schools provided by the listing agent
- Elementary: Bellalago Charter Academy (K-8)
- Middle: Bellalago Charter Academy (K-8)
- High: Liberty High
Source: Stellar MLS. This data may not be complete. We recommend contacting the local school district to confirm school assignments for this home.
- $366,0003 bd2 ba1.5k sqft3507 Forest Park Dr, Kissimmee, FL 34746Off Market

- $375,0004 bd2 ba2k sqft3503 Forest Park Dr, Kissimmee, FL 34746Sold

- $2,3254 bd2 ba1.8k sqft3528 Forest Park Dr, Kissimmee, FL 34746For Rent

- $413,6004 bd2 ba1.9k sqft3509 Forest Park Dr, Kissimmee, FL 34746Off Market
- $355,5003 bd2 ba1.9k sqft3504 Forest Park Dr, Kissimmee, FL 34746Off Market
- $357,4004 bd2 ba1.9k sqft3502 Forest Park Dr, Kissimmee, FL 34746Off Market
- $364,1004 bd2 ba2k sqft3511 Forest Park Dr, Kissimmee, FL 34746Off Market
- $343,6003 bd2 ba1.6k sqft3500 Forest Park Dr, Kissimmee, FL 34746Off Market
A local agent can set up tours, give advice and negotiate with sellers.
Similar homes
- $427,0004 bd3 ba2.7k sqft3827 GOLDEN KNOT DRIVE, KISSIMMEE, FL 34746For Sale
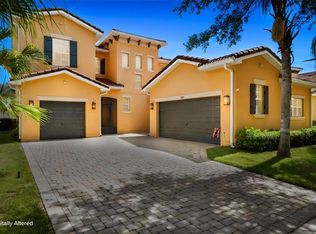
 MLS ID #S5154671, Maria Batista, LPT REALTY, LLC. Stellar MLS
 - $454,9004 bd3 ba2.4k sqft3524 SHOREWOOD DRIVE, KISSIMMEE, FL 34746For Sale
 MLS ID #S5151829, George Almodovar, REMAX PREMIER PROPERTIES. Stellar MLS
 - $360,0004 bd2 ba1.6k sqft2160 PRESTON LANE, KISSIMMEE, FL 34746For Sale
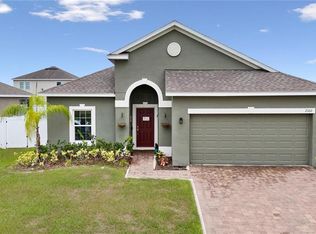 MLS ID #O6420516, Paola Rosa, PA, PREFERRED REAL ESTATE BROKERS. Stellar MLS
 - $550,0004 bd3 ba2.8k sqft3231 AGOSTINO TER, KISSIMMEE, FL 34746For Sale
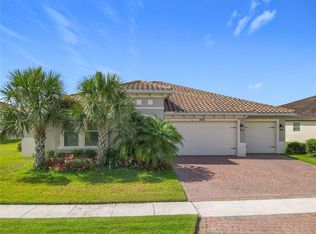 MLS ID #S5148406, David Warzycha, COLDWELL BANKER REALTY. Stellar MLS
 - $369,0004 bd3 ba2.3k sqft1607 TAIL FEATHER DRIVE, KISSIMMEE, FL 34746For SaleMLS ID #O6406573, Helen Lei, CORNERSTONE INTERNATIONAL PROPERTY GROUP LLC. Stellar MLS
- $464,7003 bd2 ba2k sqft1731 GOBLET COVE STREET, KISSIMMEE, FL 34746For SaleMLS ID #S5146350, Miguel Elvira, BELLA VERDE REALTY LLC. Stellar MLS
- $399,0003 bd2 ba1.8k sqft5719 SWEETHEART COURT, ST CLOUD, FL 34772For SaleMLS ID #TB8538648, Abdullah Elalami, KELLER WILLIAMS RLTY NEW TAMPA. Stellar MLS
- $425,0004 bd2 ba1.3k sqft1021 TOURMALINE DRIVE, KISSIMMEE, FL 34746For SaleMLS ID #TB8519437, Maria Lopez, LOKATION. Stellar MLS
- $399,9973 bd2 ba1.6k sqft3600 YELLOW BIRD COURT, ST CLOUD, FL 34772For SaleMLS ID #S5152658, Jonathan Ruiz, LA ROSA REALTY LLC. Stellar MLS
- $389,0003 bd2 ba1.5k sqft3570 SOUTHERN CROSS LOOP, KISSIMMEE, FL 34744For SaleMLS ID #O6333789, Jose Santana Feliciano, NORKIS & CO REALTY. Stellar MLS
- $379,9004 bd2 ba1.9k sqft3447 HARLEQUIN DRIVE, ST CLOUD, FL 34772For SaleMLS ID #O6395075, Christina Rampersad, KELLER WILLIAMS ADVANTAGE 2 REALTY. Stellar MLS
- $410,0004 bd2 ba1.6k sqft955 LA MIRADA COURT, KISSIMMEE, FL 34744For SaleMLS ID #S5152022, Ursula Santana, DGL REALTY, LLC. Stellar MLS
- $349,0002 bd2 ba1.6k sqft463 MONTEREY STREET, POINCIANA, FL 34759For SaleMLS ID #S5155634, Patricia Plumstead, BORCHINI REALTY. Stellar MLS
- $419,0004 bd3 ba1.7k sqft604 CHADBURY WAY, KISSIMMEE, FL 34744For SaleMLS ID #O6420445, Renata Dove, LPT REALTY, LLC. Stellar MLS
- $395,0004 bd2 ba1.9k sqft267 ROCHESTER LOOP, DAVENPORT, FL 33897For SaleMLS ID #O6433383, Alexis McKenzie, REAL BROKER, LLC. Stellar MLS
- $419,0004 bd2 ba2.1k sqft3013 MANDOLIN DRIVE, KISSIMMEE, FL 34744For SaleMLS ID #O6411560, Christine Silva, KELLER WILLIAMS CLASSIC. Stellar MLS
- $409,9004 bd2 ba1.7k sqft2405 SETTLERS TRAIL, ORLANDO, FL 32837For SaleMLS ID #O6432077, Michael Joynt, HOMESTEAD REALTY INC. Stellar MLS
- $350,0004 bd2 ba1.9k sqft524 BLUE WATER COURT, HAINES CITY, FL 33844For SaleMLS ID #TB8539274, Michael Eddings, MARK SPAIN REAL ESTATE. Stellar MLS
- $380,0003 bd3 ba2k sqft7636 HERITAGE CROSSING WAY, REUNION, FL 34747For SaleMLS ID #S5153534, Jim McQuade, AVANTI WAY REALTY LLC. Stellar MLS
- $390,0003 bd3 ba1.5k sqft12315 KENTON COURT, ORLANDO, FL 32837For SaleMLS ID #O6392715, Sabrina Freeman, CHARLES RUTENBERG REALTY ORLANDO. Stellar MLS
