!!!PRICE ADJUSTMENT ALERT!!!STUNNING HOME!!!! located in Bellalago’s NEWEST neighborhood, this residence feels like purchasing a BRAND-NEW HOME, every UPGRADE you have ever wanted is already complete. Built in 2022, this IMPECCABLE maintained property features a stunning TILE BARREL ROOF and the modern finishes today’s buyer’s desire. Bellalago offers twenty-four-hour security, more than three hundred acres of lakes and waterways, and direct access to Lake Tohopekaliga through a private boat ramp and lift, an absolute dream for boating and fishing enthusiasts. This master-planned enclave embraces the shoreline of renowned Lake Toho, delivering a true LAKESIDE LIFESTYLE with Mediterranean-inspired architecture and an exceptional array of waterfront recreation. The OPEN-CONCEPT ***Saint Thomas floor plan*** provides THREE bedrooms and TWO FULL bathrooms, thoughtfully designed for comfort and style. Offering 2,050 sq. ft. of interior living space and a total of 2,730 square feet. Interior and exterior enhancements include UPGRADED LANDSCAPING, large driveway, WATER SOFTENER, TILE FLORRING in key areas, Cathedral ceilings, welcoming entry foyer, elegant PLANTATION SHUTTERS, CUSTOM DRAPERY for added sophistication, CROWN MOLDING for a refined architectural finish. The oversized Double Door FLEX ROOM offers ample space for a piano, making it ideal for music, hobbies, craft room, office, home theater, or additional living flexibility. A welcoming Dining Room accented with a CHAIR RAIL for both charm and wall protection. The HEART of the home is the GOURMET KITCHEN, highlighting QUARTZ COUNTERTOPS, a stylish designer BACKSPLASH, a convenient breakfast bar, a bright eating space for casual dining, and UPGRAED CABINETRY that provides exceptional storage. STAINLESS STEEL appliances, including a cooktop and DOUBLE OVEN, enhance both form and function, complemented by an exhaust vent for improved ventilation. An upgraded UNDERMOUNT SINK with a built-in WATER FILTRATION SYSTEM and custom cabinetry complete this beautifully appointed culinary space. The Generous OWNER'S SUITE with En-suite Bathroom and TWO walk-in closets. Primary Bathroom comes with Dual Sink, frameless glass walk-in shower stall with sitting bench and a SPA Garden Tub. An extended, screened, and covered LANAI with a custom OUTDOOR KITCHEN provides the ultimate space for entertaining, whether you are hosting family gatherings or welcoming guests. Oversized lot with no rear neighbors, offering enhanced privacy. EPOXY FLOOR TWO CAR GARAGE with a convenient UITLITY SINK, GUTTERS. Gated Community Bellalago where basic cable and internet are included as part of the HOA package. Residents enjoy two contemporary clubhouses, resort-style and lap pools, a waterslide, fully equipped fitness centers, tennis, basketball, and volleyball courts, a lakeside restaurant, and multiple playgrounds. It is conveniently located near supermarkets, restaurants, pharmacies, hospital, new expressway, just 25 minutes to major attractions, and the new Sun Rail Poinciana Station. If you are interested in the property, it is a clever idea to schedule a video virtual showing or arrange for a private showing to see it in person. A physical tour can provide a better sense of the space, layout, and overall feel of the property.
For sale
Price cut: $5K (6/16)
$464,700
1731 GOBLET COVE STREET, KISSIMMEE, FL 34746
3beds
2,050sqft
Single Family Residence
Built in 2022
9,148 Square Feet Lot
$455,900 Zestimate®
$227/sqft
$325/mo HOA
What's special
Modern finishesStylish designer backsplashThree bedroomsQuartz countertopsWater softenerGourmet kitchenMediterranean-inspired architecture
- 140 days |
- 66 |
- 6 |
Zillow last checked:
Listing updated:
Listed by:
Miguel Elvira 407-257-7767,
BELLA VERDE REALTY LLC 407-641-2688,
Vicky Arenas 407-346-8074,
BELLA VERDE REALTY LLC
Source: Stellar MLS,MLS#: S5146350 Originating MLS: Osceola
Originating MLS: Osceola
Facts & features
Interior
Bedrooms & bathrooms
- Bedrooms: 3
- Bathrooms: 2
- Full bathrooms: 2
Rooms
- Room types: Breakfast Room Separate, Den/Library/Office, Dining Room, Great Room, Utility Room
Primary bedroom
- Features: Ceiling Fan(s), En Suite Bathroom, Walk-In Closet(s)
- Level: First
- Area: 204 Square Feet
- Dimensions: 17x12
Bedroom 2
- Features: Ceiling Fan(s), Built-in Closet
- Level: First
- Area: 110 Square Feet
- Dimensions: 11x10
Primary bathroom
- Features: Built-In Shower Bench, Dual Sinks, Tub with Separate Shower Stall, Water Closet/Priv Toilet
- Level: First
Bathroom 3
- Features: Ceiling Fan(s), Built-in Closet
- Level: First
- Area: 110 Square Feet
- Dimensions: 11x10
Balcony porch lanai
- Features: Ceiling Fan(s)
- Level: First
- Area: 176 Square Feet
- Dimensions: 22x8
Den
- Features: Ceiling Fan(s)
- Level: First
- Area: 132 Square Feet
- Dimensions: 12x11
Dining room
- Level: First
- Area: 144 Square Feet
- Dimensions: 12x12
Great room
- Level: First
- Area: 247 Square Feet
- Dimensions: 19x13
Kitchen
- Features: Breakfast Bar, Pantry, Granite Counters
- Level: First
- Area: 110 Square Feet
- Dimensions: 11x10
Heating
- Central
Cooling
- Central Air
Appliances
- Included: Cooktop, Dishwasher, Disposal, Dryer, Electric Water Heater, Microwave, Refrigerator, Washer, Water Softener
- Laundry: Inside, Laundry Room
Features
- Cathedral Ceiling(s), Ceiling Fan(s), Chair Rail, Crown Molding, Eating Space In Kitchen, High Ceilings, Open Floorplan, Primary Bedroom Main Floor, Solid Surface Counters, Solid Wood Cabinets, Split Bedroom, Thermostat, Walk-In Closet(s)
- Flooring: Carpet, Tile
- Doors: Outdoor Kitchen, Sliding Doors
- Windows: Window Treatments
- Has fireplace: No
Interior area
- Total structure area: 2,730
- Total interior livable area: 2,050 sqft
Video & virtual tour
Property
Parking
- Total spaces: 2
- Parking features: Driveway, Garage Door Opener
- Garage spaces: 2
- Has uncovered spaces: Yes
Features
- Levels: One
- Stories: 1
- Patio & porch: Covered, Rear Porch, Screened
- Exterior features: Garden, Lighting, Outdoor Kitchen, Rain Gutters
- Has view: Yes
- View description: Garden
Lot
- Size: 9,148 Square Feet
- Features: Landscaped
- Residential vegetation: Trees/Landscaped
Details
- Additional structures: Outdoor Kitchen
- Parcel number: 332629341900010220
- Zoning: X
- Special conditions: None
Construction
Type & style
- Home type: SingleFamily
- Architectural style: Mediterranean
- Property subtype: Single Family Residence
Materials
- Block, Stucco
- Foundation: Slab
- Roof: Tile
Condition
- New construction: No
- Year built: 2022
Utilities & green energy
- Sewer: Public Sewer
- Water: Public
- Utilities for property: BB/HS Internet Available, Cable Connected, Electricity Connected, Sewer Connected, Street Lights, Underground Utilities, Water Connected
Community & HOA
Community
- Features: Fishing, Private Boat Ramp, Water Access, Clubhouse, Gated Community - Guard, Playground, Pool, Restaurant
- Security: Gated Community, Security System, Smoke Detector(s)
- Pet fee: $0 monthly
- Subdivision: BELLALAGO PH 5J SEC 3
HOA
- Has HOA: Yes
- Amenities included: Fitness Center, Gated, Playground, Pool, Recreation Facilities, Security
- Services included: 24-Hour Guard, Cable TV, Community Pool, Internet, Pool Maintenance, Security
- HOA fee: $325 monthly
- HOA name: First Service Residential Desera Ramos
- HOA phone: 407-848-1692
Location
- Region: Kissimmee
Financial & listing details
- Price per square foot: $227/sqft
- Tax assessed value: $337,600
- Annual tax amount: $3,185
- Date on market: 3/28/2026
- Cumulative days on market: 84 days
- Ownership: Fee Simple
- Total actual rent: 0
- Electric utility on property: Yes
- Road surface type: Asphalt
Estimated market value
$455,900
$433,000 - $479,000
$2,490/mo
Price history
| Date | Event | Price |
|---|---|---|
| 6/16/2026 | Price change | $464,700-1.1%$227/sqft |
Source:  Stellar MLS #S5146350 Report a problem Stellar MLS #S5146350 Report a problem | ||
| 3/29/2026 | Listed for sale | $469,700+2.1%$229/sqft |
Source: Stellar MLS #S5146350 Report a problem | ||
| 11/7/2022 | Sold | $460,100$224/sqft |
Source: Public Record Report a problem | ||
Public tax history
| Year | Property taxes | Tax assessment |
|---|---|---|
| 2025 | $3,186 +5.6% | $337,600 +0.3% |
| 2024 | $3,017 +17.5% | $336,700 -3.8% |
| 2023 | $2,568 +418.4% | $350,000 +900% |
| 2022 | $495 | $35,000 |
Find assessor info on the county website
Monthly payment
Est. payment
Payment breakdown
Explore the cost of this home by adjusting the details. Changes won't be saved.Climate risks
Neighborhood: 34746
Nearby schools
GreatSchools rating
- 5/10Bellalago AcademyGrades: PK-8Distance: 1.1 mi
- 3/10Liberty High SchoolGrades: PK,9-12Distance: 1.5 mi
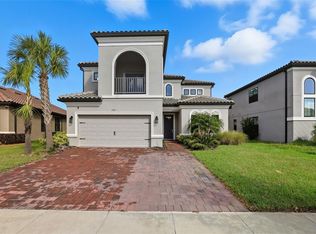
- $577,0004 bd4 ba3.4k sqft1721 Goblet Cove St, Kissimmee, FL 34746Sold
- $415,0004 bd3 ba2.4k sqft1741 Goblet Cove St, Kissimmee, FL 34746Sold

- $594,8004 bd3 ba3.4k sqft1730 Goblet Cove St, Kissimmee, FL 34746Off Market
- $442,2004 bd3 ba2.4k sqft1751 Goblet Cove St, Kissimmee, FL 34746Off Market
- $459,6004 bd3 ba2.6k sqft1761 Goblet Cove St, Kissimmee, FL 34746Off Market
- $395,0003 bd2 ba2k sqft1701 Goblet Cove St, Kissimmee, FL 34746Sold
- $470,4004 bd3 ba2.8k sqft1711 Goblet Cove St, Kissimmee, FL 34746Off Market
- $436,2004 bd3 ba2.4k sqft1710 Goblet Cove St, Kissimmee, FL 34746Off Market
A local agent can set up tours, give advice and negotiate with sellers.
Similar homes
- $389,9003 bd2 ba2k sqft3505 FOREST PARK DRIVE, KISSIMMEE, FL 34746For Sale
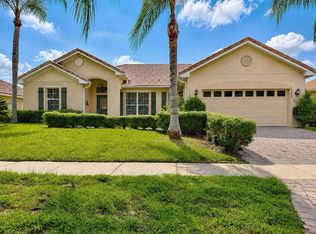
 MLS ID #O6429562, Emad Terkawi, CENTURY 21 CARIOTI. Stellar MLS
 - $515,0003 bd3 ba2.7k sqft3508 SUNSET ISLES BOULEVARD, KISSIMMEE, FL 34746For Sale
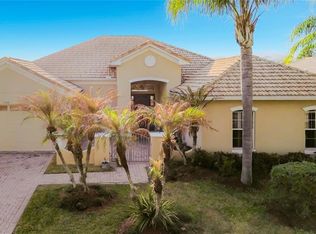 MLS ID #S5145529, Phyllis Haigler, RIGHT TRACK REALTY. Stellar MLS
 - $550,0004 bd3 ba2.8k sqft3231 AGOSTINO TER, KISSIMMEE, FL 34746For Sale
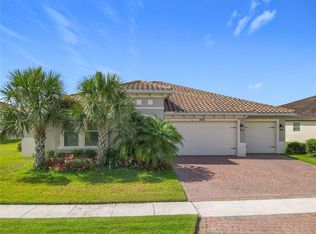 MLS ID #S5148406, David Warzycha, COLDWELL BANKER REALTY. Stellar MLS
 - $460,0004 bd3 ba2.7k sqft4791 RIVERWALK DRIVE, ST CLOUD, FL 34771For Sale
 MLS ID #O6430911, Mayra Pinero, PA, KELLER WILLIAMS ADVANTAGE III. Stellar MLS
 - $450,0003 bd3 ba2.3k sqft477 VILLA PARK ROAD, POINCIANA, FL 34759For SaleMLS ID #S5148271, Miguel Elvira, BELLA VERDE REALTY LLC. Stellar MLS
- $447,0003 bd3 ba2.1k sqft1974 SPRING SHOWER CIRCLE, KISSIMMEE, FL 34744For SaleMLS ID #O6418282, Olga Ray, A2Z REALTY GROUP. Stellar MLS
- $398,0002 bd2 ba2k sqft777 GLENDORA ROAD, POINCIANA, FL 34759For SaleMLS ID #S5155404, Axel Colon, G FIRST REALTY LLC. Stellar MLS
- $425,0004 bd2 ba1.3k sqft1021 TOURMALINE DRIVE, KISSIMMEE, FL 34746For SaleMLS ID #TB8519437, Maria Lopez, LOKATION. Stellar MLS
- $439,0004 bd3 ba1.7k sqft604 CHADBURY WAY, KISSIMMEE, FL 34744For SaleMLS ID #O6420445, Renata Dove, LPT REALTY, LLC. Stellar MLS
- $449,0003 bd2 ba1.8k sqft2720 GREENLANDS STREET, ST CLOUD, FL 34772For SaleMLS ID #O6427840, Trisha Deokinandan, ALORA REALTY GROUP INC. Stellar MLS
- $500,0004 bd3 ba2.6k sqft1733 BRIDGETS COURT, KISSIMMEE, FL 34744For SaleMLS ID #O6428985, Judd Cheyney, KELLER WILLIAMS REALTY AT THE PARKS. Stellar MLS
- $515,0004 bd3 ba2.7k sqft3910 COUNTRYSIDE VIEW COURT, ST CLOUD, FL 34772For SaleMLS ID #TB8531792, Cindy Greco, EXP REALTY LLC. Stellar MLS
- $419,0004 bd2 ba2.1k sqft3013 MANDOLIN DRIVE, KISSIMMEE, FL 34744For SaleMLS ID #O6411560, Christine Silva, KELLER WILLIAMS CLASSIC. Stellar MLS
- $449,5003 bd2 ba1.9k sqft4900 LOTTA COURT, ST CLOUD, FL 34772For SaleMLS ID #O6374765, Maria Goris, MARKET CONNECT REALTY LLC. Stellar MLS
- $495,0004 bd2 ba1.5k sqft8050 KING PALM CIRCLE, KISSIMMEE, FL 34747For SaleMLS ID #O6391549, Suze Angrand, CHARLES RUTENBERG REALTY ORLANDO. Stellar MLS
- $519,0003 bd3 ba2.3k sqft684 SAN AUGUSTO DRIVE, POINCIANA, FL 34759For SaleMLS ID #S5141762, Charles Borchini, BORCHINI REALTY. Stellar MLS
- $529,0003 bd2 ba2.7k sqft1155 N GLENDORA ROAD, KISSIMMEE, FL 34759For SaleMLS ID #FC319708, Cynthia Weston, COASTAL GATEWAY REAL ESTATE GR. Stellar MLS
- $504,9004 bd3 ba2k sqft4036 REDBRIDGE LOOP, DAVENPORT, FL 33837For SaleMLS ID #S5146307, Sue Webb, WATSON REALTY CORP.. Stellar MLS
- $465,0003 bd3 ba2.7k sqft2317 AVELLINO AVENUE, ST CLOUD, FL 34771For SaleMLS ID #S5146928, Sandra Mena, NONA LEGACY POWERED BY LA ROSA. Stellar MLS
- $524,0003 bd2 ba1.9k sqft4461 INDIGO SKY LANE, KISSIMMEE, FL 34744For SaleMLS ID #S5151142, Cariann Vazquez, FN REALTY GROUP LLC. Stellar MLS
