***SELLER IS CONTRIBUTING $10,000 TOWARDS BUYERS CLOSING COSTS*** Welcome to this stunning two story home featuring modern finishes and timeless Mediterranean inspired architecture. The inviting exterior showcases a brick paver driveway, tile roof, and welcoming covered entry. Inside, you’ll find a bright open concept layout with wood look tile flooring throughout the main living areas and expansive sliding glass doors that fill the space with natural light while providing seamless access to the outdoor living area. The spacious kitchen is designed for both function and style with an oversized island, quartz countertops, stainless steel appliances, abundant cabinetry accented by sleek hardware, and a Moen water filtration system for everyday convenience. Perfect for gatherings, the kitchen flows into the dining and living spaces overlooking the backyard. Upstairs, the home offers generous bedrooms and flexible spaces, with thoughtful details to accommodate modern living. The covered lanai is ideal for outdoor entertaining, featuring ceiling fans, room for lounge seating, a retractable screen for year round comfort, and peaceful views of the fenced yard. Solar panels add an energy efficient touch, complementing the home’s contemporary appeal. Located in the desirable community of Bellalago, this residence offers a combination of elegant design, practical features, and a prime setting ready to welcome its next owner.
Sold for $577,000
$577,000
1721 GOBLET COVE STREET, KISSIMMEE, FL 34746
4beds
3,436sqft
Single Family Residence
Built in 2022
6,970 Square Feet Lot
$567,800 Zestimate®
$168/sqft
$2,932 Estimated rent
Home value
$567,800
$517,000 - $625,000
$2,932/mo
Zestimate® history
Owner options
List your home for rent
$2,932/mo
Rent Zestimate®
Find your next renter with Zillow Rental Manager. Plus, with online applications, you can quickly screen prospective tenants – for free.
$2,932/mo
Rent Zestimate®
Refinance and save
$4,093/mo
Est. payment
Refinancing to a lower rate could help reduce your monthly payments and save thousands over the life of the loan.
$4,093/mo
Est. payment
Explore your selling options
Work with a Zillow partner agent
Leverage their expertise and Zillow's premium Showcase listings to get your home seen by more buyers.
Get startedList with your own agent
Get your home in front of millions of buyers by listing it on Zillow.
Learn how to do itSell it yourself
Take full control of how buyers see your home on Zillow by listing For Sale by Owner (FSBO).
List your homeWhat's special
Modern finishesOversized islandGenerous bedroomsQuartz countertopsFlexible spacesMoen water filtration systemTimeless mediterranean inspired architecture
Zillow last checked:
Listing updated:
Listed by:
Vanessa Scotland, PA 407-217-4580,
SERHANT 786-296-8626
Bought with:
Dominick Florio, 3323135
RE/MAX TOWN & COUNTRY REALTY
Irina Polchlopek, 3449720
RE/MAX TOWN & COUNTRY REALTY
Source: Stellar MLS,MLS#: O6348273 Originating MLS: Orlando Regional
Originating MLS: Orlando Regional
Facts & features
Interior
Bedrooms & bathrooms
- Bedrooms: 4
- Bathrooms: 4
- Full bathrooms: 3
- 1/2 bathrooms: 1
Rooms
- Room types: Den/Library/Office, Utility Room, Loft
Primary bedroom
- Features: Walk-In Closet(s)
- Level: Second
- Area: 296.4 Square Feet
- Dimensions: 13x22.8
Bedroom 2
- Features: Built-in Closet
- Level: Second
- Area: 225.54 Square Feet
- Dimensions: 12.6x17.9
Primary bathroom
- Level: Second
- Area: 128.7 Square Feet
- Dimensions: 6.6x19.5
Bonus room
- Features: No Closet
- Level: Second
- Area: 385.53 Square Feet
- Dimensions: 18.1x21.3
Dining room
- Level: First
- Area: 168.84 Square Feet
- Dimensions: 12.6x13.4
Kitchen
- Level: First
- Area: 168.84 Square Feet
- Dimensions: 12.6x13.4
Living room
- Level: First
- Area: 199.08 Square Feet
- Dimensions: 12.6x15.8
Living room
- Level: First
- Area: 463.75 Square Feet
- Dimensions: 26.5x17.5
Heating
- Central, Electric
Cooling
- Central Air
Appliances
- Included: Dishwasher, Dryer, Microwave, Range, Refrigerator, Washer
- Laundry: Laundry Room
Features
- Ceiling Fan(s), Open Floorplan, PrimaryBedroom Upstairs, Stone Counters, Thermostat, Tray Ceiling(s), Walk-In Closet(s)
- Flooring: Carpet, Ceramic Tile
- Doors: Sliding Doors
- Windows: Blinds, Window Treatments
- Has fireplace: No
Interior area
- Total structure area: 4,333
- Total interior livable area: 3,436 sqft
Property
Parking
- Total spaces: 2
- Parking features: Garage - Attached
- Attached garage spaces: 2
Features
- Levels: Two
- Stories: 2
- Patio & porch: Patio
- Exterior features: Balcony, Irrigation System, Lighting, Sidewalk
- Fencing: Fenced
Lot
- Size: 6,970 Square Feet
Details
- Parcel number: 332629341900010210
- Zoning: RESI
- Special conditions: None
Construction
Type & style
- Home type: SingleFamily
- Property subtype: Single Family Residence
Materials
- Block, Stone
- Foundation: Slab
- Roof: Tile
Condition
- New construction: No
- Year built: 2022
Utilities & green energy
- Sewer: Public Sewer
- Water: Public
- Utilities for property: Cable Available, Cable Connected
Community & HOA
Community
- Features: Community Boat Ramp, Dock, Fishing, Clubhouse, Deed Restrictions, Dog Park, Fitness Center, Gated Community - Guard, Playground, Pool, Restaurant, Sidewalks, Tennis Court(s)
- Security: Gated Community
- Pet fee: $0 monthly
- Subdivision: BELLALAGO PH 5J SEC 3
HOA
- Has HOA: Yes
- Amenities included: Clubhouse, Fitness Center, Gated, Playground, Pool, Tennis Court(s), Trail(s)
- Services included: 24-Hour Guard, Cable TV, Community Pool, Internet, Maintenance Grounds
- HOA fee: $293 monthly
- HOA name: Full Service Residential
- HOA phone: 407-906-7998
Location
- Region: Kissimmee
Financial & listing details
- Price per square foot: $168/sqft
- Tax assessed value: $487,100
- Annual tax amount: $7,741
- Date on market: 9/30/2025
- Cumulative days on market: 85 days
- Listing terms: Cash,Conventional,VA Loan
- Ownership: Fee Simple
- Total actual rent: 0
- Road surface type: Asphalt
Price history
| Date | Event | Price |
|---|---|---|
| 1/23/2026 | Sold | $577,000-2%$168/sqft |
Source:  Stellar MLS #O6348273 Report a problem Stellar MLS #O6348273 Report a problem | ||
| 12/25/2025 | Pending sale | $589,000$171/sqft |
Source: Stellar MLS #O6348273 Report a problem | ||
| 11/3/2025 | Price change | $589,000-1.7%$171/sqft |
Source: Stellar MLS #O6348273 Report a problem | ||
| 9/30/2025 | Listed for sale | $599,000$174/sqft |
Source: Stellar MLS #O6348273 Report a problem | ||
Public tax history
| Year | Property taxes | Tax assessment |
|---|---|---|
| 2025 | $7,883 +1.8% | $487,100 +0.3% |
| 2024 | $7,741 -1.1% | $485,700 -4.7% |
| 2023 | $7,827 +1480.2% | $509,600 +1356% |
| 2022 | $495 | $35,000 |
Find assessor info on the county website
Neighborhood: 34746
Nearby homes
- $594,8004 bd3 ba3.4k sqft1730 Goblet Cove St, Kissimmee, FL 34746Off Market
- $464,7003 bd2 ba2k sqft1731 Goblet Cove St, Kissimmee, FL 34746For Sale
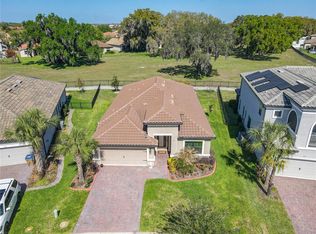
- $395,0003 bd2 ba2k sqft1701 Goblet Cove St, Kissimmee, FL 34746Sold

- $415,0004 bd3 ba2.4k sqft1741 Goblet Cove St, Kissimmee, FL 34746Sold

- $470,4004 bd3 ba2.8k sqft1711 Goblet Cove St, Kissimmee, FL 34746Off Market
- $488,4004 bd4 ba2.8k sqft3902 Rose Mallow Dr, Kissimmee, FL 34746Off Market
- $436,2004 bd3 ba2.4k sqft1710 Goblet Cove St, Kissimmee, FL 34746Off Market
- $442,2004 bd3 ba2.4k sqft1751 Goblet Cove St, Kissimmee, FL 34746Off Market
Nearby schools
GreatSchools rating
- 5/10Bellalago AcademyGrades: PK-8Distance: 1.1 mi
- 3/10Liberty High SchoolGrades: PK,9-12Distance: 1.5 mi
Get a cash offer in 3 minutes
Find out how much your home could sell for in as little as 3 minutes with a no-obligation cash offer.
Estimated market value
$567,800
Get a cash offer in 3 minutes
Find out how much your home could sell for in as little as 3 minutes with a no-obligation cash offer.
Estimated market value
$567,800
- Florida
- Osceola County
- Kissimmee
- 34746
- 1721 GOBLET COVE STREET
Nearby cities
Nearby neighborhoods
Nearby zip codes
Other Kissimmee Topics
