Welcome to this stunning, well-cared-for home located in the highly sought-after North Pointe community of Kissimmee. This residence offers the perfect combination of comfort, quality upgrades, and resort-style outdoor living. Step inside to discover tile flooring throughout the entire home, creating a seamless, low-maintenance living space. Beautiful plantation shutters add timeless charm and refined character in every room. The home also includes a RainSoft salt-water purification system, providing clean, soft water throughout. The kitchen comes fully equipped with all major appliances, including washer, dryer, refrigerator, stove, microwave, and dishwasher — making this home truly move-in ready. Outdoors, your private oasis awaits with a screened and enclosed salt-water Black Diamond pool, perfect for entertaining, relaxing, and enjoying Florida’s sunshine year-round. Additional practical upgrades include overhead garage storage racks and storm panels with clips for enhanced storage and storm protection. For added peace of mind, the roof was replaced approximately five years ago. Furniture is available for purchase through a separate bill of sale, offering flexibility for buyers seeking a turnkey option. Prime Location & Nearby Convenience This home offers exceptional access to everyday conveniences and popular destinations: Lake Nona (medical city, dining, shopping, and entertainment) - approx. 6 miles Orlando International Airport (MCO) - approx. 7 miles Downtown St. Cloud, with local dining, shopping, and lakefront recreation - approx. 12 miles The Loop - approx. 12 miles Downtown Kissimmee - approx. 12 miles Walt Disney World - approx. 20 miles Easy access to major highways, parks, schools, medical facilities, and daily necessities This home delivers quality construction, thoughtful upgrades, and a prime Central Florida location — making it ideal for full-time residents, seasonal homeowners, or investors.
For sale
$524,000
4461 INDIGO SKY LANE, KISSIMMEE, FL 34744
3beds
1,941sqft
:
Get pre-qualified$3,528/mo
Single Family Residence
Built in 2013
7,405 Square Feet Lot
$-- Zestimate®
$270/sqft
$111/mo HOA
What's special
- 60 days |
- 183 |
- 14 |
Zillow last checked:
Listing updated:
Listed by:
Cariann Vazquez 407-567-8057,
FN REALTY GROUP LLC 407-567-8751
Source: Stellar MLS,MLS#: S5151142 Originating MLS: Osceola
Originating MLS: Osceola
Facts & features
Interior
Bedrooms & bathrooms
- Bedrooms: 3
- Bathrooms: 2
- Full bathrooms: 2
Rooms
- Room types: Family Room, Dining Room, Living Room
Primary bedroom
- Features: Ceiling Fan(s), Dual Sinks, En Suite Bathroom, Tub with Separate Shower Stall, Water Closet/Priv Toilet, Walk-In Closet(s)
- Level: First
Bedroom 2
- Features: Ceiling Fan(s), Built-in Closet
- Level: First
Bedroom 3
- Features: Ceiling Fan(s), Built-in Closet
- Level: First
Dining room
- Level: First
Family room
- Features: Ceiling Fan(s)
- Level: First
Kitchen
- Features: Breakfast Bar, Granite Counters, Kitchen Island
- Level: First
Living room
- Features: Ceiling Fan(s)
- Level: First
Heating
- Central, Electric
Cooling
- Central Air
Appliances
- Included: Dishwasher, Disposal, Dryer, Electric Water Heater, Microwave, Range, Refrigerator, Washer, Water Filtration System, Water Softener
- Laundry: Corridor Access, Inside, Laundry Room
Features
- Ceiling Fan(s), Stone Counters, Tray Ceiling(s), Walk-In Closet(s)
- Flooring: Ceramic Tile
- Doors: Sliding Doors
- Has fireplace: No
Interior area
- Total structure area: 2,548
- Total interior livable area: 1,941 sqft
Video & virtual tour
Property
Parking
- Total spaces: 2
- Parking features: Driveway, Garage Door Opener
- Attached garage spaces: 2
- Has uncovered spaces: Yes
- Details: Garage Dimensions: 22x20
Features
- Levels: One
- Stories: 1
- Patio & porch: Covered, Enclosed, Rear Porch, Screened
- Exterior features: Irrigation System, Private Yard, Sidewalk
- Has private pool: Yes
- Pool features: Gunite, In Ground, Salt Water
Lot
- Size: 7,405 Square Feet
Details
- Parcel number: 122530442800010850
- Zoning: 01 RES
- Special conditions: None
Construction
Type & style
- Home type: SingleFamily
- Property subtype: Single Family Residence
Materials
- Block, Concrete
- Foundation: Slab
- Roof: Shingle
Condition
- New construction: No
- Year built: 2013
Utilities & green energy
- Sewer: Public Sewer
- Water: Public
- Utilities for property: Cable Connected, Electricity Connected, Public, Sewer Connected, Water Connected
Community & HOA
Community
- Pet fee: $0 monthly
- Subdivision: NORTH POINT PH 1B
HOA
- Has HOA: Yes
- HOA fee: $111 monthly
- HOA name: Sentry Management / North Point HOA Inc.
- HOA phone: 407-846-6323
Location
- Region: Kissimmee
Financial & listing details
- Price per square foot: $270/sqft
- Tax assessed value: $400,300
- Annual tax amount: $3,836
- Date on market: 6/2/2026
- Cumulative days on market: 243 days
- Listing terms: Cash,Conventional,FHA,VA Loan
- Ownership: Fee Simple
- Total actual rent: 0
- Electric utility on property: Yes
- Road surface type: Paved
Estimated market value
Not available
Estimated sales range
Not available
Not available
Price history
| Date | Event | Price |
|---|---|---|
| 6/3/2026 | Listed for sale | $524,000$270/sqft |
Source:  Stellar MLS #S5151142 Report a problem Stellar MLS #S5151142 Report a problem | ||
| 6/1/2026 | Listing removed | $524,000$270/sqft |
Source: Stellar MLS #S5139396 Report a problem | ||
| 5/6/2026 | Price change | $524,000-0.8%$270/sqft |
Source: Stellar MLS #S5139396 Report a problem | ||
| 11/30/2025 | Listed for sale | $528,000+17.6%$272/sqft |
Source: Stellar MLS #S5139396 Report a problem | ||
| 9/6/2022 | Sold | $449,000$231/sqft |
Source: Public Record Report a problem | ||
| 6/17/2022 | Pending sale | $449,000$231/sqft |
Source: Stellar MLS #O6031918 Report a problem | ||
| 6/10/2022 | Listed for sale | $449,000$231/sqft |
Source: Stellar MLS #O6031918 Report a problem | ||
Public tax history
| Year | Property taxes | Tax assessment |
|---|---|---|
| 2025 | $3,837 +5.2% | $400,300 +3.7% |
| 2024 | $3,648 +2.2% | $386,100 +1.9% |
| 2023 | $3,570 -30.2% | $378,900 +16.7% |
| 2022 | $5,114 +67.2% | $324,700 +29.3% |
| 2021 | $3,058 +1.8% | $251,100 +3.2% |
| 2020 | $3,005 +1.6% | $243,200 +1.4% |
| 2019 | $2,957 | $239,800 +13.6% |
| 2018 | $2,957 +3.7% | $211,106 +2.1% |
| 2017 | $2,852 +0.2% | $206,764 +2.1% |
| 2016 | $2,845 +1.5% | $202,512 +0.7% |
| 2015 | $2,803 +16.2% | $201,105 +14.5% |
| 2014 | $2,412 | $175,700 +698.6% |
| 2013 | -- | $22,000 |
| 2012 | -- | $22,000 |
Find assessor info on the county website
Monthly payment
Est. payment
Payment breakdown
Explore the cost of this home by adjusting the details. Changes won't be saved.Climate risks
Neighborhood: 34744
Nearby schools
GreatSchools rating
- 4/10East Lake Elementary SchoolGrades: PK-5Distance: 1.2 mi
- 6/10Narcoossee Middle SchoolGrades: 6-8Distance: 1.6 mi
- 5/10Tohopekaliga High SchoolGrades: PK,9-12Distance: 2 mi
Schools provided by the listing agent
- Elementary: East Lake Elementary-OS
- Middle: Narcoossee Middle
- High: Tohopekaliga High School
Source: Stellar MLS. This data may not be complete. We recommend contacting the local school district to confirm school assignments for this home.
- $474,7004 bd2 ba2.6k sqft4463 Indigo Sky Ln, Kissimmee, FL 34744Off Market
- $439,1004 bd3 ba2.3k sqft4459 Indigo Sky Ln, Kissimmee, FL 34744Off Market
- $471,4004 bd2 ba2.6k sqft4457 Indigo Sky Ln, Kissimmee, FL 34744Off Market
- $463,9004 bd3 ba2.2k sqft4465 Indigo Sky Ln, Kissimmee, FL 34744Off Market
- $433,8004 bd2 ba2.2k sqft4428 Azure Isle Way, Kissimmee, FL 34744Off Market
- $490,1004 bd3 ba2.5k sqft4430 Azure Isle Way, Kissimmee, FL 34744Off Market
- $428,4003 bd2 ba1.9k sqft4426 Azure Isle Way, Kissimmee, FL 34744Off Market
- $405,8003 bd2 ba1.9k sqft4432 Azure Isle Way, Kissimmee, FL 34744Off Market
A local agent can set up tours, give advice and negotiate with sellers.
Similar homes
- $500,0004 bd3 ba2.6k sqft1733 BRIDGETS COURT, KISSIMMEE, FL 34744For Sale
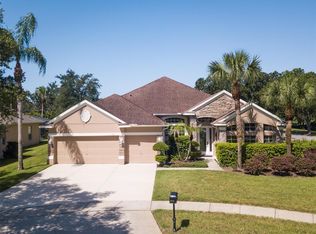
 MLS ID #O6428985, Judd Cheyney, KELLER WILLIAMS REALTY AT THE PARKS. Stellar MLS
 - $499,0004 bd2 ba2.1k sqft2211 JESSICA LANE, KISSIMMEE, FL 34744For Sale
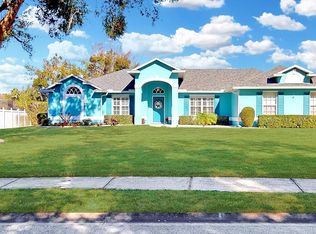 MLS ID #S5153786, Paola Almonte, REMAX PREMIER PROPERTIES. Stellar MLS
 - $389,0003 bd2 ba1.5k sqft3570 SOUTHERN CROSS LOOP, KISSIMMEE, FL 34744For Sale
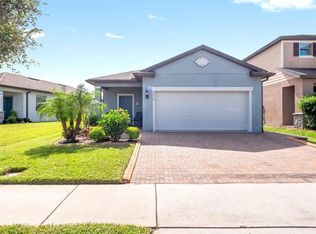 MLS ID #O6333789, Jose Santana Feliciano, NORKIS & CO REALTY. Stellar MLS
 - $459,9004 bd2 ba2k sqft1115 PROSPERITY AVENUE, KISSIMMEE, FL 34744For Sale
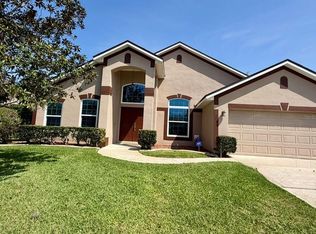 MLS ID #S5146235, Jackie San Pedro, LA ROSA REALTY KISSIMMEE. Stellar MLS
 - $528,0003 bd3 ba1.7k sqft13249 CORMACK LANE, ORLANDO, FL 32827For SaleMLS ID #O6397303, Jessica Lyons, LAKE NONA REALTY LLC. Stellar MLS
- $410,0004 bd2 ba1.6k sqft955 LA MIRADA COURT, KISSIMMEE, FL 34744For SaleMLS ID #S5152022, Ursula Santana, DGL REALTY, LLC. Stellar MLS
- $439,0004 bd3 ba1.7k sqft604 CHADBURY WAY, KISSIMMEE, FL 34744For SaleMLS ID #O6420445, Renata Dove, LPT REALTY, LLC. Stellar MLS
- $596,9904 bd2 ba2.1k sqft2808 DEERFIELD STREET, ST CLOUD, FL 34771For SaleMLS ID #S5136361, Luis Prado, Jr, LA ROSA REALTY LLC. Stellar MLS
- $529,9004 bd3 ba2.7k sqft3910 COUNTRYSIDE VIEW COURT, ST CLOUD, FL 34772For SaleMLS ID #TB8531792, Cindy Greco, EXP REALTY LLC. Stellar MLS
- $389,9003 bd2 ba2k sqft3505 FOREST PARK DRIVE, KISSIMMEE, FL 34746For SaleMLS ID #O6429562, Emad Terkawi, CENTURY 21 CARIOTI. Stellar MLS
- $449,0003 bd3 ba2.1k sqft1974 SPRING SHOWER CIRCLE, KISSIMMEE, FL 34744For SaleMLS ID #O6418282, Olga Ray, A2Z REALTY GROUP. Stellar MLS
- $409,9003 bd2 ba1.7k sqft115 RACHEL LIN LANE, ST CLOUD, FL 34771For SaleMLS ID #O6415242, Barrett Spray, KELLER WILLIAMS ADVANTAGE REALTY. Stellar MLS
- $633,5004 bd3 ba2.3k sqft1670 TAYLOR RIDGE LOOP, KISSIMMEE, FL 34744For SaleMLS ID #S5135712, Aimee Cruz, CHARLES RUTENBERG REALTY ORLANDO. Stellar MLS
- $549,7003 bd3 ba2.3k sqft2665 MEADOWEDGE LOOP, ST CLOUD, FL 34772For SaleMLS ID #O6418492, Robert Kurzreiter PA, KELLER WILLIAMS REALTY AT THE PARKS. Stellar MLS
- $495,0004 bd3 ba2.7k sqft2275 RAMBLING OAKS WAY, KISSIMMEE, FL 34746For SaleMLS ID #O6418529, Alexis McKenzie, REAL BROKER, LLC. Stellar MLS
- $600,0003 bd3 ba2.6k sqft1460 PRAIRIE OAKS DRIVE, ST CLOUD, FL 34771For SaleMLS ID #O6340546, Christopher Colagiacomo, CREEGAN GROUP. Stellar MLS
- $449,0003 bd2 ba1.8k sqft2720 GREENLANDS STREET, ST CLOUD, FL 34772For SaleMLS ID #O6427840, Trisha Deokinandan, ALORA REALTY GROUP INC. Stellar MLS
- $515,0003 bd3 ba2.7k sqft3508 SUNSET ISLES BOULEVARD, KISSIMMEE, FL 34746For SaleMLS ID #S5145529, Phyllis Haigler, RIGHT TRACK REALTY. Stellar MLS
- $533,0004 bd3 ba2.6k sqft407 THUNDER GULCH COURT, ORLANDO, FL 32824For SaleMLS ID #C7526544, Suzanne McGuire, NEXTHOME COAST2COAST. Stellar MLS
- $527,5006 bd5 ba2.8k sqft2618 SANTOSH COVE, KISSIMMEE, FL 34746For SaleMLS ID #O6393947, Ninzy Acevedo, KELLER WILLIAMS ADVANTAGE 2 REALTY. Stellar MLS
