Welcome to 2618 Santosh Cove, located in the highly desired gated resort community of Veranda Palms! This spacious 6-bedroom, 4 full bathroom, and 1 half bath home offers exceptional flexibility whether you're looking for a short-term rental investment, vacation home, or primary residence. Step inside to discover updated luxury vinyl plank flooring (installed approximately 2 years ago) in all previously carpeted areas, while the main living spaces feature durable ceramic tile flooring throughout — with no carpet anywhere in the home. This thoughtful upgrade provides a modern look with easy maintenance, ideal for both everyday living and short-term rental use. The home offers generous living spaces designed for comfort and entertaining, including an open-concept kitchen featuring wood cabinetry, closet pantry, breakfast nook, and ample counter space, flowing seamlessly into the dining and family room areas. The first floor includes a bedroom and full bathroom, ideal for guests or multi-generational living. Upstairs, you'll find additional spacious bedrooms, including a second upstairs bedroom with its own private ensuite bathroom, providing added comfort and privacy for guests or owners. The garage currently features a pool table, creating a fun recreational space while still maintaining the flexibility to be used for parking or additional storage if desired. Step outside to your private screened pool and spa, perfect for enjoying Florida’s sunshine year-round. One of the standout features of this home is no rear neighbors, offering peaceful conservation views and added privacy. Veranda Palms is a gated resort-style community offering fantastic amenities including: Resort-style community pool Clubhouse Fitness center Walking trails Playground Lawn care included in HOA for added convenience and low maintenance living Ideally located just minutes from Walt Disney World, major attractions, shopping, dining, hospitals, and major highways, this home is perfectly positioned for both vacation guests and full-time residents. Currently operating as a short-term rental and being sold fully furnished, this is a turnkey opportunity ready for immediate use or income potential. Whether you're looking for an investment property, vacation retreat, or permanent residence, 2618 Santosh Cove offers flexibility, privacy, and location in one of Kissimmee’s most desirable communities
For sale
Price cut: $8K (8/31)
$517,000
2618 SANTOSH COVE, KISSIMMEE, FL 34746
6beds
2,806sqft
Single Family Residence
Built in 2014
4,792 Square Feet Lot
$510,800 Zestimate®
$184/sqft
$397/mo HOA
What's special
Breakfast nookAmple counter spaceOpen-concept kitchenCloset pantryWood cabinetry
- 161 days
- 339
- 26
Zillow last checked:
Listing updated:
Listed by:
Ninzy Acevedo 201-321-4098,
KELLER WILLIAMS ADVANTAGE 2 REALTY 407-393-5901
Source: Stellar MLS,MLS#: O6393947 Originating MLS: Orlando Regional
Originating MLS: Orlando Regional
Facts & features
Interior
Bedrooms & bathrooms
- Bedrooms: 6
- Bathrooms: 5
- Full bathrooms: 4
- 1/2 bathrooms: 1
Primary bedroom
- Features: Dual Sinks, En Suite Bathroom, Walk-In Closet(s)
- Level: First
- Area: 192 Square Feet
- Dimensions: 12x16
Bedroom 1
- Features: En Suite Bathroom, Built-in Closet
- Level: Second
- Area: 120 Square Feet
- Dimensions: 12x10
Bedroom 2
- Features: Built-in Closet
- Level: Second
- Area: 144 Square Feet
- Dimensions: 12x12
Bedroom 3
- Features: Built-in Closet
- Level: Second
- Area: 144 Square Feet
- Dimensions: 12x12
Bedroom 4
- Features: Built-in Closet
- Level: Second
- Area: 144 Square Feet
- Dimensions: 12x12
Bedroom 5
- Features: Built-in Closet
- Level: Second
- Area: 144 Square Feet
- Dimensions: 12x12
Primary bathroom
- Level: First
- Area: 120 Square Feet
- Dimensions: 12x10
Bathroom 1
- Level: Second
- Area: 120 Square Feet
- Dimensions: 12x10
Bathroom 2
- Level: Second
- Area: 120 Square Feet
- Dimensions: 12x10
Bathroom 3
- Level: Second
- Area: 120 Square Feet
- Dimensions: 12x10
Bathroom 4
- Features: Built-in Closet
- Level: Second
- Area: 120 Square Feet
- Dimensions: 12x10
Dining room
- Features: Walk-In Closet(s)
- Level: First
- Area: 120 Square Feet
- Dimensions: 10x12
Kitchen
- Features: Built-in Closet
- Level: First
- Area: 252 Square Feet
- Dimensions: 14x18
Living room
- Level: First
- Area: 252 Square Feet
- Dimensions: 14x18
Heating
- Natural Gas
Cooling
- Central Air
Appliances
- Included: Dishwasher, Disposal, Dryer, Microwave, Range, Refrigerator, Tankless Water Heater, Washer
- Laundry: Laundry Closet
Features
- Ceiling Fan(s), Eating Space In Kitchen, Kitchen/Family Room Combo, Living Room/Dining Room Combo, Open Floorplan, Primary Bedroom Main Floor, Solid Surface Counters, Solid Wood Cabinets, Walk-In Closet(s)
- Flooring: Ceramic Tile, Luxury Vinyl
- Doors: Outdoor Shower, Sliding Doors
- Has fireplace: No
- Furnished: Yes
Interior area
- Total structure area: 3,361
- Total interior livable area: 2,806 sqft
Video & virtual tour
Property
Parking
- Total spaces: 2
- Parking features: Garage - Attached
- Attached garage spaces: 2
Features
- Levels: Two
- Stories: 2
- Exterior features: Irrigation System, Outdoor Shower
- Has private pool: Yes
- Pool features: In Ground
- Has spa: Yes
- Spa features: Heated, In Ground
Lot
- Size: 4,792 Square Feet
Details
- Parcel number: 122528465700010660
- Zoning: RESI
- Special conditions: None
Construction
Type & style
- Home type: SingleFamily
- Property subtype: Single Family Residence
Materials
- Stucco
- Foundation: Other
- Roof: Shingle
Condition
- New construction: No
- Year built: 2014
Utilities & green energy
- Sewer: Public Sewer
- Water: Public
- Utilities for property: BB/HS Internet Available, Cable Available, Public
Community & HOA
Community
- Features: Fitness Center, Gated Community - Guard, Pool
- Pet fee: $0 monthly
- Subdivision: VERANDA PALMS PH 1C
HOA
- Has HOA: Yes
- Amenities included: Fitness Center, Maintenance, Pool, Spa/Hot Tub
- Services included: 24-Hour Guard, Community Pool, Maintenance Grounds, Security, Trash
- HOA fee: $397 monthly
- HOA name: Marie Schockling
- HOA phone: 407-201-5233
Location
- Region: Kissimmee
Financial & listing details
- Price per square foot: $184/sqft
- Tax assessed value: $462,200
- Annual tax amount: $6,942
- Date on market: 3/31/2026
- Cumulative days on market: 162 days
- Ownership: Fee Simple
- Total actual rent: 0
- Road surface type: Asphalt
Estimated market value
$510,800
$485,000 - $536,000
$3,964/mo
Price history
| Date | Event | Price |
|---|---|---|
| 8/31/2026 | Price change | $517,000-1.5%$184/sqft |
Source:  Stellar MLS #O6393947 Report a problem Stellar MLS #O6393947 Report a problem | ||
| 8/12/2026 | Price change | $525,000-0.5%$187/sqft |
Source: Stellar MLS #O6393947 Report a problem | ||
| 7/25/2026 | Price change | $527,500-0.3%$188/sqft |
Source: Stellar MLS #O6393947 Report a problem | ||
| 7/9/2026 | Price change | $529,000-0.2%$189/sqft |
Source: Stellar MLS #O6393947 Report a problem | ||
| 6/30/2026 | Price change | $530,000-0.9%$189/sqft |
Source: Stellar MLS #O6393947 Report a problem | ||
| 4/1/2026 | Listed for sale | $535,000+27.4%$191/sqft |
Source: Stellar MLS #O6393947 Report a problem | ||
| 5/25/2021 | Sold | $419,900$150/sqft |
Source: Public Record Report a problem | ||
| 3/15/2021 | Pending sale | $419,900+25.7%$150/sqft |
Source: Stellar MLS #O5927238 Report a problem | ||
| 7/16/2014 | Sold | $333,960$119/sqft |
Source: Public Record Report a problem | ||
Public tax history
| Year | Property taxes | Tax assessment |
|---|---|---|
| 2025 | $6,942 -1.3% | $462,200 -1.7% |
| 2024 | $7,032 +11.6% | $470,200 +10.6% |
| 2023 | $6,301 +1.9% | $425,300 +4.5% |
| 2022 | $6,183 +28.1% | $407,000 +37.9% |
| 2021 | $4,825 +1% | $295,200 +0.9% |
| 2020 | $4,776 -5% | $292,500 -2.1% |
| 2019 | $5,026 | $298,900 -0.2% |
| 2018 | $5,026 -5.1% | $299,400 +4% |
| 2017 | $5,294 +1.1% | $288,000 +1.6% |
| 2016 | $5,238 +0.7% | $283,500 +2.1% |
| 2015 | $5,201 +915.1% | $277,700 +767.8% |
| 2014 | $512 | $32,000 +6.7% |
| 2013 | -- | $30,000 |
| 2012 | -- | $30,000 |
Find assessor info on the county website
Monthly payment
Est. payment
Payment breakdown
Explore the cost of this home by adjusting the details. Changes won't be saved.Climate risks
Neighborhood: 34746
Nearby schools
Schools provided by the listing agent
- Elementary: Floral Ridge Elementary
- Middle: Kissimmee Middle
- High: Poinciana High School
Source: Stellar MLS. This data may not be complete. We recommend contacting the local school district to confirm school assignments for this home.


Similar homes
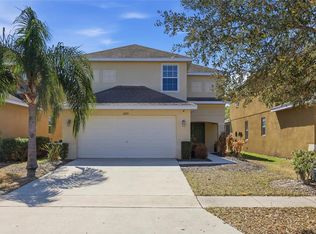
- $550,0005 bd5 ba2.8k sqft2625 SANTOSH COVE, KISSIMMEE, FL 34746For Sale

 MLS ID #O6400516, Jessica Souza Meuli, WRA BUSINESS & REAL ESTATE. Stellar MLS
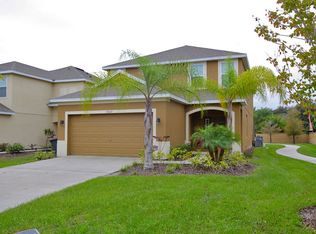
 - $499,0006 bd6 ba2.8k sqft1315 SEASONS BOULEVARD, KISSIMMEE, FL 34746For Sale
 MLS ID #O6400453, Cristiane Leon, KICANTO REALTY. Stellar MLS
 - $514,9996 bd6 ba3.5k sqft1091 MARCELLO BOULEVARD, KISSIMMEE, FL 34746For Sale
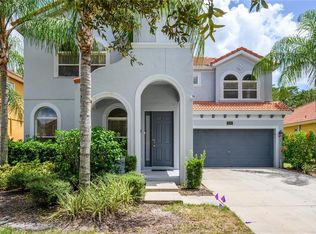 MLS ID #O6381209, Albert Stimer, TOWNS REALTY. Stellar MLS
 - $529,0007 bd5 ba2.8k sqft182 HIDEAWAY BEACH LANE, KISSIMMEE, FL 34746For Sale
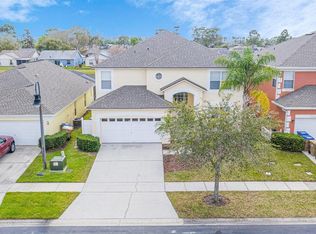 MLS ID #TB8532477, Jonathan Minerick, HOMECOIN.COM. Stellar MLS
 - $524,9996 bd6 ba3.5k sqft(Undisclosed Address), KISSIMMEE, FL 34746For SaleMLS ID #O6354938, Michael Bouchard, GLOBAL FLORIDA REALTY. Stellar MLS
- $459,9004 bd3 ba2.3k sqft948 LAKE BERKLEY DRIVE, KISSIMMEE, FL 34746For SaleMLS ID #O6418722, Daniel Araque, KELLER WILLIAMS LEGACY REALTY. Stellar MLS
- $630,0008 bd6 ba3.5k sqft4445 SHIVA LOOP, KISSIMMEE, FL 34746For SaleMLS ID #O6392356, Syed Shah, LOKATION. Stellar MLS
- $419,0004 bd4 ba2.2k sqft947 EMERALD GREEN COURT, KISSIMMEE, FL 34746For SaleMLS ID #S5120069, Ana Pagotto, LPT REALTY, LLC. Stellar MLS
- $529,9997 bd5 ba2.8k sqft8550 SUNRISE KEY DRIVE, KISSIMMEE, FL 34747For SaleMLS ID #S5148879, James Donovan, TEAM DONOVAN. Stellar MLS
- $550,0007 bd5 ba2.8k sqft8512 SUNRISE KEY DRIVE, KISSIMMEE, FL 34747For SaleMLS ID #O6388410, Rebecca Readus, LPT REALTY, LLC. Stellar MLS
- $499,9995 bd3 ba2.3k sqft2694 LA ISLA COURT, KISSIMMEE, FL 34747For SaleMLS ID #S5149891, James Donovan, TEAM DONOVAN. Stellar MLS
- $525,0005 bd4 ba2.4k sqft2440 TANGIER DRIVE, KISSIMMEE, FL 34747For SaleMLS ID #O6430214, Caitlin De Oliveira, EXP REALTY LLC. Stellar MLS
- $500,0005 bd5 ba2.2k sqft8807 CRAYSON COURT, KISSIMMEE, FL 34747For SaleMLS ID #S5155801, Lauren Dunham, RE/MAX REALTEC GROUP. Stellar MLS
- $455,0004 bd3 ba1.9k sqft4982 WINDERMERE AVENUE, KISSIMMEE, FL 34746For SaleMLS ID #O6402327, Danae Pitcher, FLORIDA RESORT REALTY LLC. Stellar MLS
- $549,9994 bd4 ba2.9k sqft1705 BRIDGETS COURT, KISSIMMEE, FL 34744For SaleMLS ID #S5145159, Emilie Tomasina, LA ROSA REALTY KISSIMMEE. Stellar MLS
- $437,0004 bd3 ba3.1k sqft2926 BOATING BOULEVARD, KISSIMMEE, FL 34746For SaleMLS ID #L4961656, David Small, KELLER WILLIAMS REALTY SMART 1. Stellar MLS
- $469,0006 bd5 ba3.2k sqft8965 CUBAN PALM ROAD, KISSIMMEE, FL 34747For SaleMLS ID #S5147422, James Donovan, TEAM DONOVAN. Stellar MLS
- $686,0006 bd7 ba3.7k sqft3850 OAKVILLE AVENUE, KISSIMMEE, FL 34741For SaleMLS ID #S5117582, Aria Pedroso, CHARLES RUTENBERG REALTY ORLANDO. Stellar MLS
- $314,9904 bd3 ba1.6k sqft2344 CARAVELLE CIRCLE, KISSIMMEE, FL 34746For SaleMLS ID #O6427692, Shelayna West, KELLER WILLIAMS LEGACY REALTY. Stellar MLS
- $525,9904 bd3 ba1.5k sqft2673 EMERALD ISLAND BOULEVARD, KISSIMMEE, FL 34747For SaleMLS ID #S5147863, Janessi Rodriguez, AGENT TRUST REALTY CORPORATION. Stellar MLS
