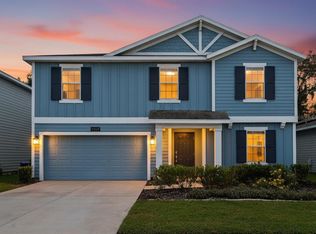
Virtually Staged. Well cared for home in the sought-after Oak Hammock Preserve community. This spacious 4-bedroom, 3-bathroom home offers 2,768 square feet of thoughtfully designed living space, combining comfort, functionality, and beautiful outdoor water views. As you enter the home, you'll find a versatile den just off the foyer, perfect for a home office, study, playroom, or flex space to fit your needs. The open-concept layout features generous living and dining areas filled with natural light, high ceilings creating an inviting atmosphere for both everyday living and entertaining. The spacious kitchen sits at the heart of the home overlooking the main living area, with views of the water and serene surroundings. Kitchen offers ample cabinet and counter space, making it the ideal gathering place for family and friends. The private primary suite provides a relaxing retreat with his and her closets and en suite bathroom complete with his and her vanities soaking tub and full shower with standing wall. Three additional bedrooms creates flexibility for guests or family members. A convenient feature of the home is the third full bathroom located just inside the rear entrance, providing easy access from the backyard and outdoor living areas. Step outside and enjoy the peaceful setting as the home overlooks serene water views and community walking trails, creating a tranquil backdrop for relaxing mornings and evening strolls. Residents of Oak Hammock Preserve enjoy access to community amenities, including a swimming pool and playground, while benefiting from a convenient location near shopping, dining, schools, major roadways, and Central Florida's world-famous attractions. This beautiful home offers the perfect blend of space, versatility, and scenic surroundings in one of Kissimmee's desirable communities. Don't miss the opportunity to make it yours!
For sale
Price cut: $35.1K (8/7)
$459,900
2275 RAMBLING OAKS WAY, KISSIMMEE, FL 34746
4beds
2,768sqft
Single Family Residence
Built in 2006
0.26 Acres Lot
$-- Zestimate®
$166/sqft
$54/mo HOA
What's special
Open-concept layout
- 96 days
- 681
- 54
Zillow last checked:
Listing updated:
Listed by:
Alexis McKenzie 321-438-9670,
REAL BROKER, LLC 855-450-0442
Source: Stellar MLS,MLS#: O6418529 Originating MLS: Orlando Regional
Originating MLS: Orlando Regional
Facts & features
Interior
Bedrooms & bathrooms
- Bedrooms: 4
- Bathrooms: 3
- Full bathrooms: 3
Primary bedroom
- Features: Walk-In Closet(s)
- Level: First
- Area: 420 Square Feet
- Dimensions: 14x30
Bedroom 2
- Features: Built-in Closet
- Level: First
- Area: 156 Square Feet
- Dimensions: 13x12
Bedroom 3
- Features: Built-in Closet
- Level: First
- Area: 156 Square Feet
- Dimensions: 13x12
Bedroom 4
- Features: Built-in Closet
- Level: First
- Area: 144 Square Feet
- Dimensions: 12x12
Dining room
- Level: First
- Area: 170 Square Feet
- Dimensions: 10x17
Family room
- Level: First
- Area: 484 Square Feet
- Dimensions: 22x22
Kitchen
- Level: First
- Area: 238 Square Feet
- Dimensions: 17x14
Living room
- Level: First
- Area: 416 Square Feet
- Dimensions: 16x26
Office
- Level: First
- Area: 120 Square Feet
- Dimensions: 10x12
Heating
- Heat Pump
Cooling
- Central Air
Appliances
- Included: Dishwasher, Dryer, Range, Refrigerator, Washer
- Laundry: Laundry Room
Features
- Eating Space In Kitchen, High Ceilings, Kitchen/Family Room Combo, Primary Bedroom Main Floor, Split Bedroom, Thermostat, Walk-In Closet(s)
- Flooring: Carpet, Tile
- Doors: Sliding Doors
- Has fireplace: No
Interior area
- Total structure area: 3,598
- Total interior livable area: 2,768 sqft
Video & virtual tour
Property
Parking
- Total spaces: 2
- Parking features: Garage - Attached
- Attached garage spaces: 2
Features
- Levels: One
- Stories: 1
- Has view: Yes
- View description: Water, Pond
- Has water view: Yes
- Water view: Water,Pond
Lot
- Size: 0.26 Acres
Details
- Parcel number: 052629444200012280
- Zoning: PD
- Special conditions: None
Construction
Type & style
- Home type: SingleFamily
- Property subtype: Single Family Residence
Materials
- Stucco
- Foundation: Slab
- Roof: Shingle
Condition
- New construction: No
- Year built: 2006
Utilities & green energy
- Sewer: Public Sewer
- Water: Public
- Utilities for property: Electricity Available, Sewer Available, Water Available
Community & HOA
Community
- Features: Community Mailbox, Playground, Pool
- Pet fee: $0 monthly
- Subdivision: OAK HAMMOCK PRESERVE UNIT 2
HOA
- Has HOA: Yes
- Services included: Community Pool
- HOA fee: $54 monthly
- HOA name: Artemis Lifestyles
- HOA phone: 407-705-2190
Location
- Region: Kissimmee
Financial & listing details
- Price per square foot: $166/sqft
- Tax assessed value: $389,700
- Annual tax amount: $6,129
- Date on market: 6/27/2026
- Cumulative days on market: 91 days
- Listing terms: Cash,Conventional,FHA,VA Loan
- Ownership: Fee Simple
- Total actual rent: 0
- Electric utility on property: Yes
- Road surface type: Paved
Estimated market value
Not available
Estimated sales range
Not available
Not available
Price history
| Date | Event | Price |
|---|---|---|
| 8/7/2026 | Price change | $459,900-7.1%$166/sqft |
Source:  Stellar MLS #O6418529 Report a problem Stellar MLS #O6418529 Report a problem | ||
| 6/27/2026 | Listed for sale | $495,000+9.4%$179/sqft |
Source: Stellar MLS #O6418529 Report a problem | ||
| 3/29/2006 | Sold | $452,500$163/sqft |
Source: Public Record Report a problem | ||
Public tax history
| Year | Property taxes | Tax assessment |
|---|---|---|
| 2025 | $6,130 +7.3% | $389,700 +0.2% |
| 2024 | $5,715 +3.4% | $389,100 -3.2% |
| 2023 | $5,528 +14.2% | $402,000 +17.1% |
| 2022 | $4,841 +14.5% | $343,300 +34.7% |
| 2021 | $4,229 +3.1% | $254,800 +3.6% |
| 2020 | $4,103 +3.4% | $246,000 +5.1% |
| 2019 | $3,968 | $234,100 +7.4% |
| 2018 | $3,968 +7.5% | $218,000 +7.4% |
| 2017 | $3,693 +4.4% | $203,000 +9.1% |
| 2016 | $3,538 +7.2% | $186,000 +10.3% |
| 2015 | $3,300 +10.8% | $168,600 +3.7% |
| 2014 | $2,978 | $162,600 +5.8% |
| 2013 | -- | $153,700 +9.5% |
| 2012 | -- | $140,400 -3.5% |
| 2011 | -- | $145,500 -2.2% |
| 2010 | -- | $148,700 -11% |
| 2009 | -- | $167,100 -51.4% |
| 2008 | -- | $343,700 |
Find assessor info on the county website
Monthly payment
Est. payment
Payment breakdown
Explore the cost of this home by adjusting the details. Changes won't be saved.Climate risks
Neighborhood: 34746
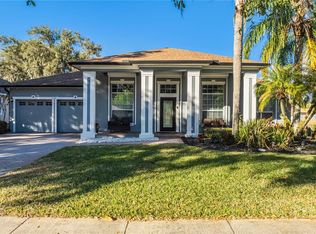
- $530,0004 bd3 ba2.6k sqft2251 Rambling Oaks Way, Kissimmee, FL 34746Sold

- $520,0004 bd3 ba2.6k sqft2301 Rambling Oaks Way, Kissimmee, FL 34746Sold
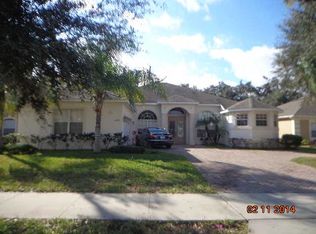
- $391,8004 bd3 ba2.8k sqft2274 Rambling Oaks Way, Kissimmee, FL 34746Off Market
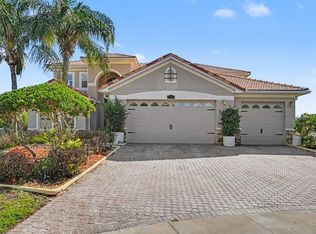
- $491,6005 bd3 ba3.2k sqft2250 Rambling Oaks Way, Kissimmee, FL 34746Off Market
Similar homes
- $500,0005 bd5 ba3.1k sqft1711 WINDWARD OAKS COURT, KISSIMMEE, FL 34746For Sale
 MLS ID #O6433747, Christine Landrau, MARK SPAIN REAL ESTATE. Stellar MLS
 - $459,9004 bd2 ba2.1k sqft4521 CASABLANCA AVENUE, KISSIMMEE, FL 34746For Sale
 MLS ID #S5155291, Angel Rivera, LA ROSA REALTY LLC. Stellar MLS
 - $414,0005 bd3 ba2.9k sqft4469 BLUFF OAK LOOP, KISSIMMEE, FL 34746For Sale
 MLS ID #O6437731, Bailey Briscoe, ORCHARD BROKERAGE, LLC. Stellar MLS
 - $398,2004 bd3 ba2.1k sqft1994 BIRNHAM WOOD BEND, KISSIMMEE, FL 34746For Sale
 MLS ID #GC543205, Lindsay Akri, FLORIDA HOMES REALTY & MORTGAGE GVILLE. Stellar MLS
 - $470,0004 bd3 ba2.9k sqft5277 ROYAL POINT AVENUE, KISSIMMEE, FL 34746For SaleMLS ID #S5139313, Olga Barclay, BARCLAY REALTY CORP.. Stellar MLS
- $362,0003 bd3 ba2k sqft1602 TAIL FEATHER DRIVE, KISSIMMEE, FL 34746For SaleMLS ID #S5154034, Andres Santa Maria, LA ROSA REALTY KISSIMMEE. Stellar MLS
- $359,0003 bd2 ba2k sqft3505 FOREST PARK DRIVE, KISSIMMEE, FL 34746For SaleMLS ID #O6429562, Emad Terkawi, CENTURY 21 CARIOTI. Stellar MLS
- $369,9904 bd3 ba1.9k sqft4432 DESERT ROSE AVENUE, KISSIMMEE, FL 34746For SaleMLS ID #O6402731, David Berlant, KELLER WILLIAMS REALTY AT THE PARKS. Stellar MLS
- $529,9007 bd5 ba2.6k sqft4701 RUBY RED LANE, KISSIMMEE, FL 34746For SaleMLS ID #O6417809, Allison Day, RE/MAX TOWN & COUNTRY REALTY. Stellar MLS
- $424,9004 bd3 ba2.8k sqft4568 FICUS TREE ROAD, KISSIMMEE, FL 34758For SaleMLS ID #O6437772, Robert Salmons, ENTERA REALTY LLC. Stellar MLS
- $417,9904 bd2 ba1.9k sqft2900 BONITA CIRCLE, KISSIMMEE, FL 34744For SaleMLS ID #O6440201, Angie Huang, FUTURE HOME REALTY INC. Stellar MLS
- $580,0005 bd5 ba3k sqft4454 MONADO DRIVE, KISSIMMEE, FL 34746For SaleMLS ID #O6424454, Eve Xia, BLUE CHIP INTERNATIONAL REALTY LLC. Stellar MLS
- $460,0004 bd3 ba2.7k sqft4791 RIVERWALK DRIVE, ST CLOUD, FL 34771For SaleMLS ID #O6430911, Mayra Pinero, PA, KELLER WILLIAMS ADVANTAGE III. Stellar MLS
- $489,9004 bd3 ba2.7k sqft3910 COUNTRYSIDE VIEW COURT, ST CLOUD, FL 34772For SaleMLS ID #TB8531792, Cindy Greco, EXP REALTY LLC. Stellar MLS
- $420,0004 bd2 ba1.9k sqft2104 MALLARD CREEK CIRCLE, KISSIMMEE, FL 34743For SaleMLS ID #S5155215, Lauren Loperena, HOMES INTERNATIONAL FLORIDA. Stellar MLS
- $415,0004 bd2 ba2.7k sqft3730 CEDAR HAMMOCK TRAIL, ST CLOUD, FL 34772For SaleMLS ID #O6430853, Ali Yche, SOUTHERN PRESTIGE REALTY INC. Stellar MLS
- $359,9003 bd2 ba1.5k sqft2504 KINGSTON COURT, KISSIMMEE, FL 34746For SaleMLS ID #S5157204, Laurie Varner, REMAX PREMIER PROPERTIES. Stellar MLS
- $465,0004 bd3 ba2.3k sqft4539 CALUMET DRIVE, ST CLOUD, FL 34772For SaleMLS ID #O6419350, Glenis Galindo, LPT REALTY, LLC. Stellar MLS
- $477,0004 bd2 ba2.1k sqft5251 LOS PALMA VISTA DRIVE, ORLANDO, FL 32837For SaleMLS ID #G5117329, Auristela Perez Carrasquero, OLYMPUS EXECUTIVE REALTY INC. Stellar MLS
- $459,9004 bd3 ba2.3k sqft3393 WAUSEON DRIVE, ST CLOUD, FL 34772For SaleMLS ID #O6433208, Asher Chen, AAA GLOBAL VENTURES PA. Stellar MLS
