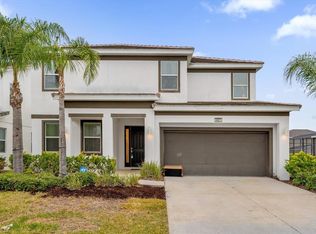
Virtually Staged. Welcome to 2049 Rock Maple Bend, located in the desirable Storey Creek community of Kissimmee. Seller offering $6,000 towards buyers closing costs or rate buy down. This impressive Exbury Executive model by Landsea Homes offers 3,802 square feet of living space with 5 bedrooms, 3.5 bathrooms, and a 3-car garage, combining generous living space with over $100,000 in thoughtfully selected upgrades and designer details . From the moment you enter, the home showcases elevated finishes including custom ceiling wood beams and wall trim accents, beautiful pendant lighting, and wrought iron railing. The gourmet-style kitchen features quartz countertops, 42-inch cabinetry, large center island, stainless steel range hood, and plenty of space for gathering and entertaining. The primary suite is on the first floor complete with his and her walk in closets and a spa like primary bathroom. Separate vanities surround a walk through tiled shower with glass window and stand alone tub. Upgraded wrought iron railings surround the top floor balcony overlooking the downstairs living space. At the top of the stairs there is a large loft surrounded on both sides by two bedrooms and baths. Additional upgrades include an EV car charger outlet 240V, whole-home water filtration system, reverse osmosis water treatment, epoxy garage floor, garage storage racks, pavered driveway, security system, and smart-home features. The 3-car garage offers additional room for vehicles and storage. Storey Creek residents enjoy an impressive collection of community amenities, including a resort-style community pool, clubhouse, tennis and basketball courts, walking trails, dog park, and playground. Built with space, style, and functionality in mind, this executive home offers the opportunity to enjoy modern living in one of Kissimmee's amenity-rich communities. Schedule your private showing today!
For sale
$659,999
2049 ROCK MAPLE BEND, KISSIMMEE, FL 34746
5beds
3,802sqft
Single Family Residence
Built in 2024
7,405 Square Feet Lot
$-- Zestimate®
$174/sqft
$181/mo HOA
What's special
Garage storage racksLarge center islandLarge loftQuartz countertopsWrought iron railingStainless steel range hoodGourmet-style kitchen
- 59 days
- 285
- 43
Zillow last checked:
Listing updated:
Listed by:
Alexis McKenzie 321-438-9670,
REAL BROKER, LLC 855-450-0442
Source: Stellar MLS,MLS#: O6435109 Originating MLS: Orlando Regional
Originating MLS: Orlando Regional
Facts & features
Interior
Bedrooms & bathrooms
- Bedrooms: 5
- Bathrooms: 4
- Full bathrooms: 3
- 1/2 bathrooms: 1
Primary bedroom
- Features: Walk-In Closet(s)
- Level: First
- Area: 306 Square Feet
- Dimensions: 17x18
Bedroom 2
- Features: Built-in Closet
- Level: Second
- Area: 216 Square Feet
- Dimensions: 18x12
Bedroom 3
- Features: Built-in Closet
- Level: Second
- Area: 169 Square Feet
- Dimensions: 13x13
Bedroom 4
- Features: Built-in Closet
- Level: Second
- Area: 130 Square Feet
- Dimensions: 13x10
Bedroom 5
- Features: Built-in Closet
- Level: Second
- Area: 144 Square Feet
- Dimensions: 12x12
Dining room
- Level: First
- Area: 195 Square Feet
- Dimensions: 13x15
Kitchen
- Level: First
- Area: 260 Square Feet
- Dimensions: 13x20
Living room
- Level: First
- Area: 680 Square Feet
- Dimensions: 20x34
Loft
- Level: Second
- Area: 270 Square Feet
- Dimensions: 18x15
Office
- Level: First
- Area: 168 Square Feet
- Dimensions: 12x14
Heating
- Heat Pump
Cooling
- Central Air
Appliances
- Included: Dishwasher, Disposal, Microwave, Range, Range Hood, Refrigerator, Water Filtration System
- Laundry: Laundry Room
Features
- Eating Space In Kitchen, High Ceilings, In Wall Pest System, Kitchen/Family Room Combo, Open Floorplan, Primary Bedroom Main Floor, Stone Counters, Thermostat, Walk-In Closet(s)
- Flooring: Carpet, Tile
- Doors: Sliding Doors
- Has fireplace: No
Interior area
- Total structure area: 4,714
- Total interior livable area: 3,802 sqft
Video & virtual tour
Property
Parking
- Total spaces: 3
- Parking features: Garage - Attached
- Attached garage spaces: 3
Features
- Levels: Two
- Stories: 2
- Exterior features: Lighting
Lot
- Size: 7,405 Square Feet
Details
- Parcel number: 072629530300016210
- Zoning: RES
- Special conditions: None
Construction
Type & style
- Home type: SingleFamily
- Property subtype: Single Family Residence
Materials
- Stucco
- Foundation: Slab
- Roof: Shingle
Condition
- New construction: No
- Year built: 2024
Utilities & green energy
- Sewer: Public Sewer
- Water: Public
- Utilities for property: Electricity Available, Sewer Available, Water Available
Community & HOA
Community
- Features: Community Mailbox, Deed Restrictions, Fitness Center, Playground, Pool, Tennis Court(s)
- Pet fee: $0 monthly
- Subdivision: STOREY CREEK PH 3A
HOA
- Has HOA: Yes
- Amenities included: Basketball Court, Clubhouse
- Services included: Community Pool, Maintenance Grounds, Recreational Facilities
- HOA fee: $181 monthly
- HOA name: Artemis Lifestyles Johana Vega
- HOA phone: 407-705-2190
Location
- Region: Kissimmee
Financial & listing details
- Price per square foot: $174/sqft
- Tax assessed value: $513,400
- Annual tax amount: $8,166
- Date on market: 8/26/2026
- Cumulative days on market: 60 days
- Ownership: Fee Simple
- Total actual rent: 0
- Electric utility on property: Yes
- Road surface type: Paved
Estimated market value
Not available
Estimated sales range
Not available
Not available
Price history
| Date | Event | Price |
|---|---|---|
| 8/26/2026 | Listed for sale | $659,999+11.9%$174/sqft |
Source:  Stellar MLS #O6435109 Report a problem Stellar MLS #O6435109 Report a problem | ||
| 12/31/2024 | Sold | $590,000-1.7%$155/sqft |
Source: Stellar MLS #O6252144 Report a problem | ||
| 11/15/2024 | Pending sale | $599,990$158/sqft |
Source: Stellar MLS #O6252144 Report a problem | ||
| 11/8/2024 | Price change | $599,990-6.3%$158/sqft |
Source: Stellar MLS #O6252144 Report a problem | ||
| 10/18/2024 | Listed for sale | $639,990$168/sqft |
Source:  Landsea Holdings Corp. Report a problem Landsea Holdings Corp. Report a problem | ||
Public tax history
| Year | Property taxes | Tax assessment |
|---|---|---|
| 2025 | $8,166 +156.3% | $513,400 +926.8% |
| 2024 | $3,186 +4.2% | $50,000 +66.7% |
| 2023 | $3,058 | $30,000 |
Find assessor info on the county website
Monthly payment
Est. payment
Payment breakdown
Explore the cost of this home by adjusting the details. Changes won't be saved.Climate risks
Neighborhood: 34746
Similar homes
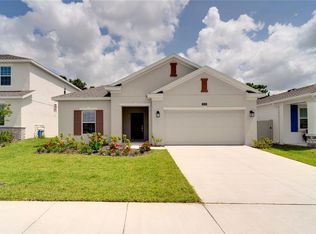
- $459,9004 bd3 ba2.7k sqft2275 RAMBLING OAKS WAY, KISSIMMEE, FL 34746For Sale

 MLS ID #O6418529, Alexis McKenzie, REAL BROKER, LLC. Stellar MLS
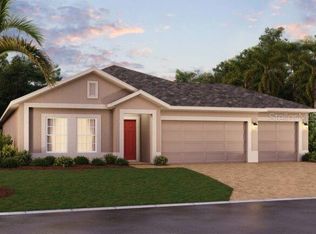
 - $414,0005 bd3 ba2.9k sqft4469 BLUFF OAK LOOP, KISSIMMEE, FL 34746For Sale
 MLS ID #O6437731, Bailey Briscoe, ORCHARD BROKERAGE, LLC. Stellar MLS
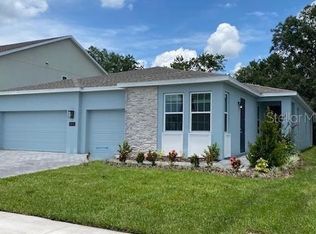
 - $565,0006 bd4 ba2.8k sqft4501 MONADO DRIVE, KISSIMMEE, FL 34746For Sale
 MLS ID #O6263041, Xiao Pang, BLUE CHIP INTERNATIONAL REALTY LLC. Stellar MLS
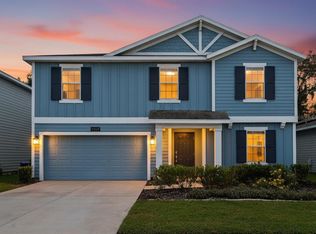
 - $398,2004 bd3 ba2.1k sqft1994 BIRNHAM WOOD BEND, KISSIMMEE, FL 34746For Sale
 MLS ID #GC543205, Lindsay Akri, FLORIDA HOMES REALTY & MORTGAGE GVILLE. Stellar MLS
 - $529,9007 bd5 ba2.6k sqft4701 RUBY RED LANE, KISSIMMEE, FL 34746For SaleMLS ID #O6417809, Allison Day, RE/MAX TOWN & COUNTRY REALTY. Stellar MLS
- $900,0005 bd5 ba3.8k sqft3855 BOWFIN TRAIL, KISSIMMEE, FL 34746For SaleMLS ID #S5154306, Mike Schafer, LPT REALTY, LLC. Stellar MLS
- $649,0006 bd5 ba3.8k sqft491 BRUNSWICK DRIVE, DAVENPORT, FL 33837For SaleMLS ID #S5153137, Luana Oliveira, ORANGE SLICE PROPERTIES. Stellar MLS
- $525,0004 bd3 ba2.3k sqft1785 PETIOLE PLACE, KISSIMMEE, FL 34744For SaleMLS ID #O6449191, Jenny Wemert, WEMERT GROUP REALTY LLC. Stellar MLS
- $633,5004 bd3 ba2.3k sqft1670 TAYLOR RIDGE LOOP, KISSIMMEE, FL 34744For SaleMLS ID #S5135712, Aimee Cruz, CHARLES RUTENBERG REALTY ORLANDO. Stellar MLS
- $579,9006 bd3 ba2.6k sqft5306 CORAL VINE LANE, KISSIMMEE, FL 34758For SaleMLS ID #O6405097, Lina Abi Hanna De El Bonney, MY REALTY GROUP, LLC.. Stellar MLS
- $470,0004 bd3 ba2.9k sqft5277 ROYAL POINT AVENUE, KISSIMMEE, FL 34746For SaleMLS ID #S5139313, Olga Barclay, BARCLAY REALTY CORP.. Stellar MLS
- $362,0003 bd3 ba2k sqft1602 TAIL FEATHER DRIVE, KISSIMMEE, FL 34746For SaleMLS ID #S5154034, Andres Santa Maria, LA ROSA REALTY KISSIMMEE. Stellar MLS
- $469,9004 bd3 ba2.1k sqft1466 WOODMONT BOULEVARD, KISSIMMEE, FL 34746For SaleMLS ID #A4702424, Habib Massari, REAL BROKER, LLC. Stellar MLS
- $615,0005 bd4 ba3.4k sqft4064 REDBRIDGE LOOP, DAVENPORT, FL 33837For SaleMLS ID #S5152600, Jose Hernandez, HOMETRUST REALTY GROUP. Stellar MLS
- $675,0008 bd6 ba4k sqft8825 RHODES STREET, KISSIMMEE, FL 34747For SaleMLS ID #S5151659, Jaden Ortiz, KELLER WILLIAMS REALTY AT THE LAKES. Stellar MLS
- $585,0005 bd4 ba3.3k sqft4511 HILLINGDAM ROAD, DAVENPORT, FL 33837For SaleMLS ID #O6438217, Dominick Florio, RE/MAX TOWN & COUNTRY REALTY. Stellar MLS
- $649,9007 bd6 ba3.6k sqft7511 OAKMOSS LOOP, DAVENPORT, FL 33837For SaleMLS ID #P4936413, Jenn Manzella, FLORIDA REALTY MARKETPLACE. Stellar MLS
- $649,9005 bd5 ba3.5k sqft2342 LANCASHIRE STREET, DAVENPORT, FL 33896For SaleMLS ID #O6400047, Sanjeev Malik, EXP REALTY LLC. Stellar MLS
- $675,0004 bd3 ba2.2k sqft268 HAMPTON LOOP, DAVENPORT, FL 33837For SaleMLS ID #O6415552, Greer Kunkle, KUNKLE REALTY GROUP. Stellar MLS
- $629,0005 bd4 ba3.8k sqft5035 DOWN COURT, ST CLOUD, FL 34772For SaleMLS ID #S5155859, Kim Davidson, ST. CLOUD REAL ESTATE. Stellar MLS
