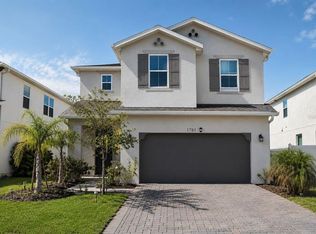
Short Sale. Welcome to this BEAUTIFULLY MAINTAINED 4-Bedroom, 3-Bath home in Penny Royal of Kissimmee! Built in 2023 and offering over 2,300 SQUARE FEET, this CORNER-LOT HOME still feels fresh and modern, with a MOVE-IN-READY condition and stylish finishes throughout. A BRICK PAVER DRIVEWAY leads to the TWO-CAR GARAGE, while a matching paver walkway welcomes you to the front porch. Step through the beautiful front door with its DECORATIVE BEVELED, TEXTURED GLASS INSERT and discover a bright, inviting interior featuring LUXURY VINYL PLANK FLOORING throughout.The OPEN-CONCEPT FLOOR PLAN seamlessly connects the Living Room, Dining Room and Kitchen, creating an ideal setting for everyday living and entertaining. NATURAL LIGHT pours in through the windows and sliding glass door, enhancing the home's warm, airy feel. The stunning Kitchen is designed to impress, featuring solid wood cabinetry, QUARTZ COUNTERTOPS, a stylish modern backsplash and a convenient closet pantry. A beautiful BELFAST SINK, built-in oven, sleek cooktop with a CONTEMPORARY RANGE HOOD, and a spacious center island with BREAKFAST BAR SEATING complete this thoughtfully designed space. A FIRST-FLOOR BEDROOM and Full Bath provide excellent flexibility for visiting guests, extended family or multigenerational living. Upstairs, a SPACIOUS LOFT offers additional living space—perfect for a game room, media area or a comfortable place to gather. The nearby Primary Suite provides a relaxing retreat, complete with an en suite Bath featuring DUAL SINKS, a GARDEN TUB, separate STEP-IN SHOWER and PRIVATE WATER CLOSET. The generous walk-in closet is enhanced by a CUSTOM BUILT-IN CLOSET SYSTEM (2025), creating an organized and functional space. Two additional Bedrooms, a Full Bath and an upstairs Laundry Room with a utility sink complete the second floor. Step outside to the COVERED REAR PORCH overlooking the GENEROUS BACKYARD, offering a wonderful space for outdoor dining, weekend gatherings or simply unwinding at the end of the day. Residents also enjoy a LOW-HOA COMMUNITY with a clubhouse, community pool and playground—perfect for enjoying the Florida sunshine close to home. CONVENIENTLY LOCATED in Kissimmee, Penny Royal offers access to everyday shopping, dining and recreation, with THE LOOP providing a popular destination for restaurants, entertainment, and shopping. Explore the waterfront and walking paths at KISSIMMEE LAKEFRONT PARK, enjoy local shops and dining in HISTORIC DOWNTOWN KISSIMMEE, or plan a day of adventure at Central Florida’s WORLD-FAMOUS THEME PARKS. Major roadways, including Florida’s Turnpike and US-192, help connect you to destinations throughout the Orlando area. With so much to love, from the MODERN FINISHES to the SPACIOUS LAYOUT and COMMUNITY AMENITIES, this NEARLY-NEW HOME offers the comfort and convenience of a thoughtfully designed home without the wait of new construction, and an exceptional place to call home. Come see it for yourself!
For sale
$525,000
1785 PETIOLE PLACE, KISSIMMEE, FL 34744
4beds
2,384sqft
Single Family Residence
Built in 2023
6,970 Square Feet Lot
$518,200 Zestimate®
$220/sqft
$160/mo HOA
What's special
Modern finishesTwo-car garageCorner-lot homeSpacious loftTwo additional bedroomsBeautiful belfast sinkQuartz countertops
- 3 days
- 108
- 5
Likely to sell faster than
Zillow last checked:
Listing updated:
Listed by:
Jenny Wemert 407-809-1193,
WEMERT GROUP REALTY LLC 407-743-8356,
Dave Chubb 407-288-7374,
WEMERT GROUP REALTY LLC
Source: Stellar MLS,MLS#: O6449191 Originating MLS: Orlando Regional
Facts & features
Interior
Bedrooms & bathrooms
- Bedrooms: 4
- Bathrooms: 3
- Full bathrooms: 3
Rooms
- Room types: Loft
Primary bedroom
- Features: En Suite Bathroom, No Closet
- Level: Second
- Area: 240 Square Feet
- Dimensions: 16x15
Bedroom 2
- Features: Built-in Closet
- Level: Second
- Area: 156 Square Feet
- Dimensions: 13x12
Bedroom 3
- Features: Built-in Closet
- Level: Second
- Area: 120 Square Feet
- Dimensions: 12x10
Bedroom 4
- Features: Built-in Closet
- Level: First
- Area: 154 Square Feet
- Dimensions: 11x14
Primary bathroom
- Features: Dual Sinks, Garden Bath, Stone Counters, Tub with Separate Shower Stall, Water Closet/Priv Toilet, Window/Skylight in Bath, Walk-In Closet(s)
- Level: Second
- Area: 90 Square Feet
- Dimensions: 10x9
Dining room
- Level: First
- Area: 140 Square Feet
- Dimensions: 14x10
Kitchen
- Features: Breakfast Bar, Pantry, Kitchen Island, Stone Counters, Storage Closet
- Level: First
- Area: 255 Square Feet
- Dimensions: 17x15
Laundry
- Features: Other
- Level: Second
- Area: 90 Square Feet
- Dimensions: 9x10
Living room
- Level: First
- Area: 252 Square Feet
- Dimensions: 14x18
Loft
- Level: Second
- Area: 192 Square Feet
- Dimensions: 16x12
Heating
- Central, Electric
Cooling
- Central Air
Appliances
- Included: Oven, Cooktop, Dishwasher, Disposal, Electric Water Heater, Range Hood, Refrigerator
- Laundry: Electric Dryer Hookup, Laundry Room, Upper Level, Washer Hookup
Features
- Eating Space In Kitchen, Kitchen/Family Room Combo, Living Room/Dining Room Combo, Open Floorplan, PrimaryBedroom Upstairs, Solid Wood Cabinets, Split Bedroom, Stone Counters, Thermostat, Walk-In Closet(s)
- Flooring: Luxury Vinyl, Tile
- Doors: Sliding Doors, Sliding Doors
- Windows: Window Treatments
- Has fireplace: No
Interior area
- Total structure area: 3,082
- Total interior livable area: 2,384 sqft
Video & virtual tour
Property
Parking
- Total spaces: 2
- Parking features: Driveway
- Attached garage spaces: 2
- Has uncovered spaces: Yes
Features
- Levels: Two
- Stories: 2
- Patio & porch: Covered, Patio, Rear Porch
- Exterior features: Irrigation System, Lighting, Rain Gutters, Sidewalk
Lot
- Size: 6,970 Square Feet
- Features: Corner Lot, Landscaped
- Residential vegetation: Trees/Landscaped
Details
- Parcel number: 362529472500010220
- Zoning: RES
- Special conditions: Short Sale
Construction
Type & style
- Home type: SingleFamily
- Property subtype: Single Family Residence
Materials
- Block, Stucco
- Foundation: Slab
- Roof: Shingle
Condition
- New construction: No
- Year built: 2023
Utilities & green energy
- Sewer: Public Sewer
- Water: Public
- Utilities for property: BB/HS Internet Available, Cable Available, Electricity Connected, Public, Sewer Connected, Street Lights, Underground Utilities, Water Connected
Community & HOA
Community
- Features: Clubhouse, Playground, Pool
- Security: Smoke Detector(s)
- Pet fee: $0 monthly
- Subdivision: PENNYROYAL
HOA
- Has HOA: Yes
- Services included: Community Pool, Maintenance Grounds, Pest Control, Pool Maintenance, Recreational Facilities
- HOA fee: $160 monthly
- HOA name: Access Management
- HOA phone: 407-566-1323
Location
- Region: Kissimmee
Financial & listing details
- Price per square foot: $220/sqft
- Tax assessed value: $396,300
- Annual tax amount: $5,637
- Date on market: 10/20/2026
- Cumulative days on market: 4 days
- Listing terms: Cash,Conventional,FHA,VA Loan
- Ownership: Fee Simple
- Total actual rent: 0
- Electric utility on property: Yes
- Road surface type: Asphalt
Estimated market value
$518,200
$492,000 - $544,000
$2,840/mo
Price history
| Date | Event | Price |
|---|---|---|
| 10/20/2026 | Listed for sale | $525,000-6.3%$220/sqft |
Source:  Stellar MLS #O6449191 Report a problem | ||
| 9/28/2023 | Sold | $560,000$235/sqft |
Source: Public Record Report a problem | ||
Public tax history
| Year | Property taxes | Tax assessment |
|---|---|---|
| 2025 | $5,637 +1.9% | $396,300 +0.2% |
| 2024 | $5,534 +560.5% | $395,500 +559.2% |
| 2023 | $838 +139.8% | $60,000 +140% |
| 2022 | $349 | $25,000 |
Find assessor info on the county website
Monthly payment
Est. payment
Payment breakdown
Explore the cost of this home by adjusting the details. Changes won't be saved.Climate risks
Neighborhood: 34744
Nearby schools
Schools provided by the listing agent
- High: Gateway High School (9 12)
Source: Stellar MLS. This data may not be complete. We recommend contacting the local school district to confirm school assignments for this home.

Similar homes
- $540,0005 bd4 ba2.8k sqft1894 CASSIDY KNOLL DRIVE, KISSIMMEE, FL 34744For Sale

 MLS ID #S5159114, Jim McQuade, AVANTI WAY REALTY LLC. Stellar MLS
- $499,9004 bd3 ba2.2k sqft(Undisclosed Address), KISSIMMEE, FL 34744For Sale
 MLS ID #S5152516, Blanca Narvaez, PROPERTY OUTLET INTERNATIONAL. Stellar MLS
- $519,0004 bd3 ba2.1k sqft2599 NOUVEAU WAY, KISSIMMEE, FL 34741For Sale
 MLS ID #O6424712, Jessie Nemeh, RE/MAX DOWNTOWN. Stellar MLS
- $513,9904 bd3 ba2.1k sqft2260 RAPOLLO DRIVE, KISSIMMEE, FL 34741For Sale
 MLS ID #OM726419, Anthony Alfarone, REAL BROKER LLC - OCALA. Stellar MLS
- $398,0004 bd3 ba2k sqft1700 TOHOQUA BOULEVARD, KISSIMMEE, FL 34744For SaleMLS ID #S5159007, Sandra Santiago, FLORIDA REALTY INVESTMENTS. Stellar MLS
- $430,0004 bd3 ba2.1k sqft2704 VISTA VERDE LANE, KISSIMMEE, FL 34744For SaleMLS ID #S5156347, Delia Navarro, LLC, LPT REALTY, LLC. Stellar MLS
- $550,0005 bd3 ba2.2k sqft1145 SEASONS BOULEVARD, KISSIMMEE, FL 34746For SaleMLS ID #O6357414, Xiao Pang, BLUE CHIP INTERNATIONAL REALTY LLC. Stellar MLS
- $489,9905 bd4 ba3.4k sqft2353 CRESCENT MOON STREET, KISSIMMEE, FL 34746For SaleMLS ID #O6434813, Amy Thrailkill, LPT REALTY, LLC. Stellar MLS
- $499,9004 bd2 ba2.2k sqft4334 CYPRESS GLADES LANE, ORLANDO, FL 32824For SaleMLS ID #O6444261, Kimberley Beaudry, ORLANDO REGIONAL REALTY. Stellar MLS
- $520,0005 bd4 ba2.8k sqft1518 Sun Meadow Dr, Orlando, FL 32824For Sale
 MLS ID #1228647, Ashlee Selman, Adams, Cameron & Co., Realtors. DBAMLS
- $469,9004 bd3 ba2.1k sqft1466 WOODMONT BOULEVARD, KISSIMMEE, FL 34746For SaleMLS ID #A4702424, Habib Massari, REAL BROKER, LLC. Stellar MLS
- $359,0003 bd3 ba2k sqft1608 MOHEGAN BOULEVARD, KISSIMMEE, FL 34744For SaleMLS ID #O6431298, Scot Hartwell, PLATINUM REAL ESTATE. Stellar MLS
- $474,9004 bd3 ba1.8k sqft7962 HAVERHILL WAY, REUNION, FL 34747For SaleMLS ID #O6379647, Abby Nelson, RE/MAX 200 REALTY. Stellar MLS
- $498,5004 bd4 ba2.8k sqft1646 GROVELINE RD, ST CLOUD, FL 34771For SaleMLS ID #S5157732, Roosmery Jimenez, LA ROSA REALTY LLC. Stellar MLS
- $549,0003 bd2 ba2.2k sqft1983 LIMESTONE TRAIL, KISSIMMEE, FL 34747For SaleMLS ID #O6430654, Melissa Condrey, COMPASS FLORIDA LLC. Stellar MLS
- $555,0005 bd4 ba3.4k sqft3651 DAYDREAM PLACE, ST CLOUD, FL 34772For SaleMLS ID #O6416673, Dejahne Johnson, SET HOMES REALTY LLC. Stellar MLS
- $394,0003 bd2 ba1.5k sqft3122 EAGLE HAMMOCK CIRCLE, KISSIMMEE, FL 34743For SaleMLS ID #S5156116, Juan Urdaneta, AROD PARTNERS REALTY. Stellar MLS
- $454,9005 bd3 ba2.8k sqft2172 BUR OAK BOULEVARD, ST CLOUD, FL 34771For SaleMLS ID #S5144654, Joseph Tipa, THE PROPERTY FIRM. Stellar MLS
- $474,9004 bd4 ba2.6k sqft1274 SILO DRIVE, ST CLOUD, FL 34771For SaleMLS ID #S5157312, Tammy Blanchard, FLORIDA REALTY RESULTS LLC. Stellar MLS
- $450,0004 bd3 ba2.3k sqft1172 SILVERBELL TRAIL, ST CLOUD, FL 34771For SaleMLS ID #S5158717, Nicholas Giaccone, CENTURY 21 EDGE. Stellar MLS
