$10,000 SELLER CREDIT BONUS at Listing Price! Looking for more space, privacy, and flexibility under one roof? This home features a private MULTI-GEN SUITE on the first floor with its own entrance, living area, kitchenette, laundry (w/d convey), bedroom, and full bathroom. Ideal for family, guests, or additional private space. The main home features an open-concept layout with ceramic tile and new LUXURY VINYL flooring with NO CARPET. The kitchen includes upgraded STAINLESS STEEL appliances, a large WALK-IN pantry, and an oversized island with bar seating overlooking the family room. Sliding glass doors lead to the screened-in patio and backyard with conservation views and NO REAR NEIGHBORS. The sellers have worked tirelessly to amend and enrich the soil so the next owners can establish their own food forest and productive garden! The yard has also been completely fenced in with VINYL fencing, without taking away from the views of the CONSERVATION AREA. Upstairs, a freshly painted, spacious LOFT separates the bedrooms. The upstairs primary suite offers a large WALK-IN CLOSET, dual-sink vanity, SOAKING TUB, private water closet and separate walk-in shower. Additional bedrooms provide generous closet space and share a full bathroom with a dual-sink vanity. Additional highlights include a 3-bay TANDEM GARAGE with plenty of room for vehicles, storage, or a workshop. Located in the Sedona community, the home has easy walkable access to the community pool, multiple playgrounds, parks, and sports field. There's a community mailbox area, and the street leads into a cul-de-sac. This property has convenient access to Downtown Kissimmee, Orlando attractions, schools, shopping, and dining. Offers at LISTING PRICE will include a $10,000 SELLER CREDIT to assist Buyers with closing costs!
For sale
Price cut: $1K (9/7)
$516,000
2353 CRESCENT MOON STREET, KISSIMMEE, FL 34746
5beds
3,438sqft
Single Family Residence
Built in 2020
7,405 Square Feet Lot
$506,600 Zestimate®
$150/sqft
$88/mo HOA
What's special
- 21 days
- 694
- 39
Likely to sell faster than
Zillow last checked:
Listing updated:
Listed by:
Amy Thrailkill 407-873-9710,
LPT REALTY, LLC 877-366-2213
Source: Stellar MLS,MLS#: O6434813 Originating MLS: Orlando Regional
Originating MLS: Orlando Regional
Facts & features
Interior
Bedrooms & bathrooms
- Bedrooms: 5
- Bathrooms: 4
- Full bathrooms: 3
- 1/2 bathrooms: 1
Rooms
- Room types: Loft, Storage Rooms
Other
- Features: En Suite Bathroom, Built-in Closet
- Level: First
- Area: 225 Square Feet
- Dimensions: 15x15
Primary bedroom
- Features: Dual Sinks, En Suite Bathroom, Garden Bath, Tub with Separate Shower Stall, Water Closet/Priv Toilet, Walk-In Closet(s)
- Level: Second
- Area: 323 Square Feet
- Dimensions: 19x17
Bedroom 3
- Features: Built-in Closet
- Level: Second
- Area: 165 Square Feet
- Dimensions: 11x15
Bedroom 4
- Features: Built-in Closet
- Level: Second
- Area: 225 Square Feet
- Dimensions: 15x15
Bedroom 5
- Features: Built-in Closet
- Level: Second
- Area: 168 Square Feet
- Dimensions: 14x12
Kitchen
- Features: Kitchen Island, Pantry, Walk-In Closet(s)
- Level: First
- Area: 143 Square Feet
- Dimensions: 11x13
Living room
- Level: First
- Area: 384 Square Feet
- Dimensions: 24x16
Loft
- Features: No Closet
- Level: Second
- Area: 238 Square Feet
- Dimensions: 14x17
Heating
- Central, Electric
Cooling
- Central Air
Appliances
- Included: Dishwasher, Disposal, Dryer, Microwave, Range, Refrigerator, Washer
- Laundry: Inside, Laundry Room, Upper Level
Features
- High Ceilings, Kitchen/Family Room Combo, Open Floorplan, PrimaryBedroom Upstairs, Thermostat, Walk-In Closet(s), In-Law Floorplan
- Flooring: Luxury Vinyl, Tile
- Doors: Sliding Doors
- Has fireplace: No
Interior area
- Total structure area: 4,310
- Total interior livable area: 3,438 sqft
Video & virtual tour
Property
Parking
- Total spaces: 3
- Parking features: Tandem
- Attached garage spaces: 3
Features
- Levels: Two
- Stories: 2
- Patio & porch: Front Porch, Rear Porch, Screened
- Exterior features: Irrigation System, Rain Gutters, Sidewalk
- Fencing: Vinyl
- Has view: Yes
- View description: Garden, Trees/Woods
Lot
- Size: 7,405 Square Feet
- Features: Conservation Area, Cul-De-Sac, Landscaped, Sidewalk
- Residential vegetation: Trees/Landscaped
Details
- Parcel number: 072629496900012100
- Zoning: RES
- Special conditions: None
Construction
Type & style
- Home type: SingleFamily
- Property subtype: Single Family Residence
Materials
- Block, Stucco
- Foundation: Slab
- Roof: Shingle
Condition
- New construction: No
- Year built: 2020
Details
- Builder model: Independence
- Builder name: Lennar
Utilities & green energy
- Sewer: Public Sewer
- Water: Public
- Utilities for property: Cable Connected, Electricity Connected, Sewer Connected, Water Connected
Community & HOA
Community
- Features: Clubhouse, Community Mailbox, Park, Playground, Pool
- Pet fee: $0 monthly
- Subdivision: SEDONA PH 2
HOA
- Has HOA: Yes
- Amenities included: Clubhouse, Park, Playground, Pool
- Services included: Community Pool, Recreational Facilities
- HOA fee: $88 monthly
- HOA name: Empire Management Group/ Megan Carter
- HOA phone: 407-770-1748
Location
- Region: Kissimmee
Financial & listing details
- Price per square foot: $150/sqft
- Tax assessed value: $402,100
- Annual tax amount: $5,717
- Date on market: 8/19/2026
- Cumulative days on market: 22 days
- Listing terms: Cash,Conventional,FHA,VA Loan
- Ownership: Fee Simple
- Total actual rent: 0
- Electric utility on property: Yes
- Road surface type: Paved
Estimated market value
$506,600
$481,000 - $532,000
$3,391/mo
Price history
| Date | Event | Price |
|---|---|---|
| 9/7/2026 | Price change | $516,000-0.2%$150/sqft |
Source:  Stellar MLS #O6434813 Report a problem Stellar MLS #O6434813 Report a problem | ||
| 9/4/2026 | Price change | $517,000-0.4%$150/sqft |
Source: Stellar MLS #O6434813 Report a problem | ||
| 8/28/2026 | Price change | $519,000-0.2%$151/sqft |
Source: Stellar MLS #O6434813 Report a problem | ||
| 8/19/2026 | Listed for sale | $520,000+7.2%$151/sqft |
Source: Stellar MLS #O6434813 Report a problem | ||
| 3/15/2023 | Sold | $485,000$141/sqft |
Source: Public Record Report a problem | ||
| 12/16/2022 | Pending sale | $485,000$141/sqft |
Source: Stellar MLS #O6074540 Report a problem | ||
| 12/5/2022 | Listed for sale | $485,000+31.4%$141/sqft |
Source: Stellar MLS #O6074540 Report a problem | ||
| 10/26/2020 | Sold | $369,000-2.1%$107/sqft |
Source: Public Record Report a problem | ||
| 9/17/2020 | Pending sale | $376,900$110/sqft |
Source: A & V FLORIDA REALTY GROUP LLC #S5031273 Report a problem | ||
| 9/17/2020 | Listed for sale | $376,900+9.2%$110/sqft |
Source: A & V FLORIDA REALTY GROUP LLC #S5031273 Report a problem | ||
| 9/17/2020 | Listing removed | $2,649$1/sqft |
Source: A & V FLORIDA REALTY GROUP LLC #S5036737 Report a problem | ||
| 7/18/2020 | Price change | $2,649+23.2%$1/sqft |
Source: A & V FLORIDA REALTY GROUP LLC #S5036737 Report a problem | ||
| 7/13/2020 | Listed for rent | $2,150$1/sqft |
Source: A & V FLORIDA REALTY GROUP LLC #S5036737 Report a problem | ||
| 1/27/2020 | Sold | $345,300$100/sqft |
Source: Public Record Report a problem | ||
Public tax history
| Year | Property taxes | Tax assessment |
|---|---|---|
| 2025 | $5,718 +1.8% | $402,100 +0.2% |
| 2024 | $5,614 +26.8% | $401,300 -2.7% |
| 2023 | $4,429 +4% | $412,500 +1.8% |
| 2022 | $4,259 +0.6% | $405,300 +37.5% |
| 2021 | $4,233 +317% | $294,800 +767.1% |
| 2020 | $1,015 +129% | $34,000 +13.3% |
| 2019 | $443 | $30,000 |
Find assessor info on the county website
Monthly payment
Est. payment
Payment breakdown
Explore the cost of this home by adjusting the details. Changes won't be saved.Climate risks
Neighborhood: 34746
Nearby schools
Schools provided by the listing agent
- Elementary: Pleasant Hill Elem
- Middle: Horizon Middle
- High: Poinciana High School
Source: Stellar MLS. This data may not be complete. We recommend contacting the local school district to confirm school assignments for this home.


Similar homes
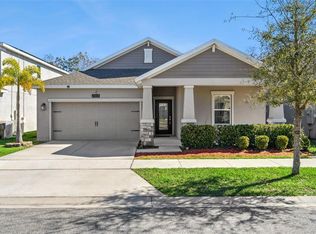
- $489,0005 bd3 ba2.6k sqft5016 BLUE HAMMOCK COURT, KISSIMMEE, FL 34746For Sale

 MLS ID #O6422067, Sekar Purushothaman, SOL INTERNATIONAL REALTY LLC. Stellar MLS
 - $394,5003 bd3 ba1.9k sqft4303 SEVEN CANYONS DRIVE, KISSIMMEE, FL 34746For Sale
 MLS ID #L4957573, Kerida Alli, EXP REALTY LLC. Stellar MLS
 - $589,0006 bd6 ba3.5k sqft161 LAS FUENTES DRIVE, KISSIMMEE, FL 34746For Sale
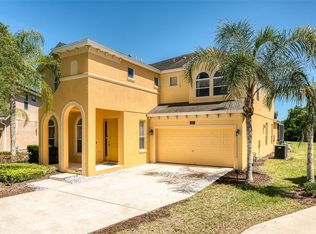 MLS ID #O6397248, Serena Kim, LIFESTYLE INTERNATIONAL REALTY. Stellar MLS
 - $520,0004 bd4 ba2.6k sqft1017 BERKELEY DRIVE, KISSIMMEE, FL 34744For Sale
 MLS ID #O6437815, Alex Cheikh-Khalil, EXP REALTY LLC. Stellar MLS
 - $474,9004 bd3 ba2.1k sqft1466 WOODMONT BOULEVARD, KISSIMMEE, FL 34746For SaleMLS ID #A4702424, Habib Massari, REAL BROKER, LLC. Stellar MLS
- $519,9904 bd3 ba2.1k sqft2260 RAPOLLO DRIVE, KISSIMMEE, FL 34741For SaleMLS ID #OM726419, Anthony Alfarone, REAL BROKER LLC - OCALA. Stellar MLS
- $595,0006 bd5 ba3.6k sqft4740 BLUE DIAMOND STREET, KISSIMMEE, FL 34746For SaleMLS ID #O6386514, Victor Nguyen, CHARLES RUTENBERG REALTY ORLANDO. Stellar MLS
- $530,0004 bd3 ba2.1k sqft2599 NOUVEAU WAY, KISSIMMEE, FL 34741For SaleMLS ID #O6424712, Jessie Nemeh, RE/MAX DOWNTOWN. Stellar MLS
- $459,9954 bd3 ba2.3k sqft2753 MONTICELLO WAY, KISSIMMEE, FL 34741For SaleMLS ID #O6436110, Abdias Alexandre, CENTRIC REALTY SERVICES LLC. Stellar MLS
- $425,0004 bd4 ba2.9k sqft5253 SUNSET CANYON DRIVE, KISSIMMEE, FL 34758For SaleMLS ID #S5149240, Herny Mendez, LPT REALTY, LLC. Stellar MLS
- $480,0006 bd5 ba2.7k sqft100 RUBINO DRIVE, DAVENPORT, FL 33837For SaleMLS ID #O6405247, Ryan Street, KELLER WILLIAMS CLASSIC. Stellar MLS
- $422,8754 bd2 ba2k sqft2000 GOBLET COVE STREET, KISSIMMEE, FL 34746For SaleMLS ID #S5147557, George Almodovar, REMAX PREMIER PROPERTIES. Stellar MLS
- $520,0005 bd3 ba3k sqft9153 CARMELA AVENUE, DAVENPORT, FL 33897For SaleMLS ID #G5103453, Rebekah Carr, WHEATLEY REALTY GROUP. Stellar MLS
- $565,0004 bd4 ba3.2k sqft1553 PINE MARSH LOOP, ST CLOUD, FL 34771For SaleMLS ID #O6436266, Angel Iglesia, LUXE PROPERTIES. Stellar MLS
- $570,0005 bd6 ba3.5k sqft110 ORANGE COSMOS BOULEVARD, DAVENPORT, FL 33837For SaleMLS ID #G5110374, Bryan Nelson, OLYMPUS EXECUTIVE REALTY INC. Stellar MLS
- $509,0005 bd3 ba2.8k sqft1404 SWAINSON COURT, ORLANDO, FL 32837For SaleMLS ID #S5154579, Deborah Charron, LPT REALTY, LLC. Stellar MLS
- $770,0008 bd5 ba4.3k sqft4536 TARGET BOULEVARD, KISSIMMEE, FL 34746For SaleMLS ID #O6423655, Brad Rogers, HOLIDAY REALTY LLC. Stellar MLS
- $485,0005 bd3 ba2.8k sqft4980 FOUR STRAND COURT, ST CLOUD, FL 34772For SaleMLS ID #O6410168, Maoline Herrera, EXP REALTY LLC. Stellar MLS
- $599,0006 bd6 ba3.2k sqft7552 OAKMOSS LOOP, DAVENPORT, FL 33837For SaleMLS ID #O6436902, Renata Reis, LLC, UNITED REALTY GROUP INC. Stellar MLS
- $580,0005 bd5 ba3.9k sqft1455 OLYMPIC CLUB BOULEVARD, CHAMPIONS GATE, FL 33896For SaleMLS ID #S5153080, Amy Prill, CHAMPIONSGATE REALTY. Stellar MLS
