HUGE PRICE REDUCTION!!! YOUR SEARCH IS OVER! This is the home you have been looking for! Welcome to 1455 Olympic Club Boulevard in the highly sought-after ChampionsGate Country Club, where luxury living meets world-class resort amenities! This impressive Nicholas model offers 3,949 square feet of thoughtfully designed living space with 5 bedrooms, 4.5 bathrooms, perfectly placed on an oversized fenced conservation homesite that provides both privacy and beautiful nature views. Designed with today's lifestyle in mind, this spacious open-concept floor plan offers room for everyone. Enjoy the flexibility of two primary suites, one located on the main floor and one located on the second floor. As if it couldn't get better than that you will also find a private junior suite on the second floor. Two additional bedrooms share another full bathroom, while convenient laundry facilities are located on both levels for easier living The home also features both a downstairs family room and an upstairs bonus/family room, making it ideal for multi-generational living, entertaining, or creating separate spaces for work and play. The oversized three-car tandem garage provides ample space for multiple vehicles, a golf cart and plenty of storage. Ownership includes one of the finest HOA packages in Central Florida, featuring a full golf membership, complete landscaping and weed prevention, guard-gated security with roaming patrol, and the Platinum Package for your cable, internet, and phone that includes premium channels, food and beverage discounts and credits at all of the restaurants and pro-shop. Residents enjoy exclusive access to multiple amenity centers, including the homeowners-only Plaza Amenity Center, featuring upper and lower resort pools, fitness center, sauna, pickleball courts, putting green, billiards room, ping pong, and a $75 monthly food and beverage credit. Homeowners also receive 20% discounts at the Golf Club Grill, Pro Shop, Oasis Club, and Retreat Club. The renowned Oasis Club offers a lazy river, resort-style pool, hot tub, fitness center, mini arcade, private movie theater, children's splash area, sand volleyball, indoor and outdoor dining, and air-conditioned cabanas. The Retreat Club features two exciting water slides, another resort pool, miniature golf, playground, outdoor dining, and relaxing hammocks. For those seeking a quieter setting, the North Pool offers a peaceful pool, playground, bocce ball courts, and shaded picnic areas this pool is located in the North Country Club is reserved exclusively for homeowners. Conveniently located just minutes from I-4, world-famous theme parks, shopping, dining, golf, and Orlando International Airport, this exceptional home offers the perfect combination of luxury, space, privacy, and an unmatched country club and resort lifestyles. Don't miss this rare opportunity to own one of ChampionsGate Country Club's most desirable floor plans on an oversized conservation homesite!
For sale
Price cut: $19.9K (7/15)
$580,000
1455 OLYMPIC CLUB BOULEVARD, CHAMPIONS GATE, FL 33896
5beds
3,949sqft
:
Get pre-qualified$4,655/mo
Single Family Residence
Built in 2020
0.28 Acres Lot
$563,500 Zestimate®
$147/sqft
$898/mo HOA
What's special
Resort-style poolHot tubTwo primary suitesPing pongOversized three-car tandem garageBocce ball courtsBilliards room
- 34 days |
- 344 |
- 19 |
Zillow last checked:
Listing updated:
Listed by:
Amy Prill 407-433-8060,
CHAMPIONSGATE REALTY 407-818-5588
Source: Stellar MLS,MLS#: S5153080 Originating MLS: Osceola
Originating MLS: Osceola
Facts & features
Interior
Bedrooms & bathrooms
- Bedrooms: 5
- Bathrooms: 5
- Full bathrooms: 4
- 1/2 bathrooms: 1
Rooms
- Room types: Utility Room, Loft
Primary bedroom
- Features: En Suite Bathroom, Exhaust Fan, Garden Bath, Split Vanities, Stone Counters, Tub with Separate Shower Stall, Walk-In Closet(s)
- Level: Second
Primary bedroom
- Features: En Suite Bathroom, Walk-In Closet(s)
- Level: First
Bedroom 2
- Features: Built-in Closet
- Level: Second
Bedroom 3
- Features: Walk-In Closet(s)
- Level: Second
Bedroom 4
- Features: Dual Sinks, En Suite Bathroom, Tub With Shower, Built-in Closet
- Level: Second
Primary bathroom
- Features: Dual Sinks, Exhaust Fan, Garden Bath, Split Vanities, Stone Counters, Tub with Separate Shower Stall, Water Closet/Priv Toilet
- Level: First
Bathroom 1
- Features: Sink - Pedestal
- Level: First
Bathroom 2
- Features: Exhaust Fan, Stone Counters, Tub With Shower
- Level: Second
Dining room
- Level: First
Great room
- Level: First
Kitchen
- Features: Breakfast Bar, Kitchen Island, Stone Counters, Pantry
- Level: First
Loft
- Level: Second
Heating
- Central
Cooling
- Central Air
Appliances
- Included: Dishwasher, Disposal, Exhaust Fan, Microwave, Range
- Laundry: Electric Dryer Hookup, Inside, Laundry Closet, Laundry Room, Upper Level, Washer Hookup
Features
- Eating Space In Kitchen, In Wall Pest System, Kitchen/Family Room Combo, Open Floorplan, Primary Bedroom Main Floor, PrimaryBedroom Upstairs, Smart Home, Solid Surface Counters, Split Bedroom, Thermostat, Walk-In Closet(s)
- Flooring: Carpet, Tile
- Has fireplace: No
Interior area
- Total structure area: 4,835
- Total interior livable area: 3,949 sqft
Video & virtual tour
Property
Parking
- Total spaces: 3
- Parking features: Driveway, Garage Door Opener, Off Street, Tandem
- Attached garage spaces: 3
- Has uncovered spaces: Yes
Features
- Levels: Two
- Stories: 2
- Patio & porch: Covered
- Exterior features: Irrigation System, Lighting, Private Yard, Sidewalk
- Fencing: Fenced,Vinyl
- Has view: Yes
- View description: Trees/Woods
Lot
- Size: 0.28 Acres
- Features: Conservation Area, Landscaped, Near Golf Course, Oversized Lot, Sidewalk
- Residential vegetation: Mature Landscaping, Trees/Landscaped
Details
- Parcel number: 312527513800010550
- Zoning: RES
- Special conditions: None
Construction
Type & style
- Home type: SingleFamily
- Property subtype: Single Family Residence
Materials
- Block, Stucco
- Foundation: Slab
- Roof: Tile
Condition
- Completed
- New construction: No
- Year built: 2020
Utilities & green energy
- Sewer: Public Sewer
- Water: Public
- Utilities for property: BB/HS Internet Available, Cable Connected, Electricity Connected, Phone Available, Public, Sewer Connected, Sprinkler Recycled, Street Lights, Underground Utilities, Water Connected
Community & HOA
Community
- Features: Clubhouse, Community Mailbox, Deed Restrictions, Dog Park, Fitness Center, Gated Community - Guard, Golf Carts OK, Golf, Irrigation-Reclaimed Water, Playground, Pool, Restaurant, Sidewalks, Special Community Restrictions, Tennis Court(s)
- Security: Gated Community, Security Gate, Security System, Smoke Detector(s)
- Pet fee: $0 monthly
- Subdivision: STONEYBROOK SOUTH TR K
HOA
- Has HOA: Yes
- Amenities included: Cable TV, Clubhouse, Fence Restrictions, Fitness Center, Gated, Golf Course, Maintenance, Pickleball Court(s), Playground, Pool, Recreation Facilities, Sauna, Security, Spa/Hot Tub
- Services included: 24-Hour Guard, Cable TV, Community Pool, Internet, Maintenance Grounds, Pool Maintenance, Recreational Facilities, Security
- HOA fee: $898 monthly
- HOA name: Stefanie Tangman
- HOA phone: 866-378-1090
- Second HOA name: Icon Managment
- Second HOA phone: 407-507-2800
Location
- Region: Davenport
Financial & listing details
- Price per square foot: $147/sqft
- Tax assessed value: $587,600
- Annual tax amount: $11,103
- Date on market: 7/6/2026
- Cumulative days on market: 272 days
- Listing terms: Cash,Conventional,FHA,VA Loan
- Ownership: Fee Simple
- Total actual rent: 0
- Electric utility on property: Yes
- Road surface type: Asphalt
Estimated market value
$563,500
$535,000 - $592,000
$4,976/mo
Price history
| Date | Event | Price |
|---|---|---|
| 7/15/2026 | Price change | $580,000-3.3%$147/sqft |
Source:  Stellar MLS #S5153080 Report a problem Stellar MLS #S5153080 Report a problem | ||
| 7/6/2026 | Listed for sale | $599,9000%$152/sqft |
Source: Stellar MLS #S5153080 Report a problem | ||
| 7/2/2026 | Listing removed | $600,000$152/sqft |
Source: Stellar MLS #O6357929 Report a problem | ||
| 3/23/2026 | Price change | $600,000-4%$152/sqft |
Source: Stellar MLS #O6357929 Report a problem | ||
| 3/16/2026 | Price change | $625,000-1.6%$158/sqft |
Source: Stellar MLS #O6357929 Report a problem | ||
| 3/4/2026 | Price change | $635,000-0.8%$161/sqft |
Source: Stellar MLS #O6357929 Report a problem | ||
| 2/1/2026 | Price change | $640,000-1.5%$162/sqft |
Source: Stellar MLS #O6357929 Report a problem | ||
| 12/18/2025 | Price change | $650,000-4.4%$165/sqft |
Source: Stellar MLS #O6357929 Report a problem | ||
| 11/19/2025 | Price change | $680,000-2.9%$172/sqft |
Source: Stellar MLS #O6357929 Report a problem | ||
| 11/5/2025 | Listed for sale | $700,000+6.1%$177/sqft |
Source: Stellar MLS #O6357929 Report a problem | ||
| 10/23/2024 | Sold | $660,000-1.3%$167/sqft |
Source: Stellar MLS #O6233876 Report a problem | ||
| 9/3/2024 | Pending sale | $669,000$169/sqft |
Source: Stellar MLS #O6233876 Report a problem | ||
| 8/20/2024 | Listed for sale | $669,000-1.6%$169/sqft |
Source: Stellar MLS #O6233876 Report a problem | ||
| 7/17/2024 | Listing removed | -- |
Source: Stellar MLS #S5105023 Report a problem | ||
| 5/16/2024 | Listed for sale | $680,000+42%$172/sqft |
Source: Stellar MLS #S5105023 Report a problem | ||
| 2/21/2020 | Sold | $478,800$121/sqft |
Source: Public Record Report a problem | ||
Public tax history
| Year | Property taxes | Tax assessment |
|---|---|---|
| 2025 | $11,104 -1.2% | $587,600 -4.9% |
| 2024 | $11,243 +4% | $617,800 +3.5% |
| 2023 | $10,809 +9.4% | $596,900 +18.8% |
| 2022 | $9,877 +8.3% | $502,300 +25.9% |
| 2021 | $9,121 +128.9% | $399,100 +807% |
| 2020 | $3,985 +15% | $44,000 |
| 2019 | $3,466 | $44,000 +10% |
| 2018 | $3,466 +49.6% | $40,000 +233.3% |
| 2017 | $2,317 | $12,000 |
Find assessor info on the county website
Monthly payment
Est. payment
Payment breakdown
Explore the cost of this home by adjusting the details. Changes won't be saved.Climate risks
Neighborhood: 33896
Nearby schools
GreatSchools rating
- 5/10Westside K-8 SchoolGrades: PK-8Distance: 3.5 mi
- 4/10Poinciana High SchoolGrades: 9-12Distance: 9.4 mi
- $564,9004 bd4 ba3.4k sqft1453 Olympic Club Blvd, Davenport, FL 33896Sold
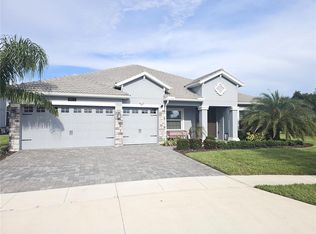
- $820,0006 bd5 ba3.8k sqft1457 Olympic Club Blvd, Champions Gate, FL 33896Sold

- $785,0004 bd4 ba3.4k sqft1459 Olympic Club Blvd, Champions Gate, FL 33896Sold

- $730,0006 bd5 ba3.8k sqft1451 Olympic Club Blvd, Davenport, FL 33896Sold

- $594,8004 bd3 ba3.1k sqft1452 Olympic Club Blvd, Champions Gate, FL 33896Off Market
- $705,0004 bd4 ba3.4k sqft1449 Olympic Club Blvd, Davenport, FL 33896Sold
- $568,0004 bd3 ba3k sqft1461 Olympic Club Blvd, Champions Gate, FL 33896Off Market
- $---- bd-- ba-- sqft1461 Olympic Club Blvd, Davenport, FL 33896Off Market
A local agent can set up tours, give advice and negotiate with sellers.
A local lender can help you make sure your offer is ready when you are.
Similar homes
- $574,9005 bd5 ba3.8k sqft1474 OLYMPIC CLUB BOULEVARD, CHAMPIONS GATE, FL 33896For Sale

 MLS ID #S5153434, Melissa Corella, PA, LPT REALTY, LLC. Stellar MLS
 - $649,9004 bd4 ba3.3k sqft1458 OLYMPIC CLUB BOULEVARD, DAVENPORT, FL 33896For Sale
 MLS ID #S5155098, Amy Prill, CHAMPIONSGATE REALTY. Stellar MLS
 - $629,9005 bd5 ba3.8k sqft1380 OLYMPIC CLUB BOULEVARD, CHAMPIONS GATE, FL 33896For Sale
 MLS ID #S5153490, Amy Prill, CHAMPIONSGATE REALTY. Stellar MLS
 - $589,9005 bd3 ba3.6k sqft1301 GLENEAGLES LANE, DAVENPORT, FL 33896For Sale
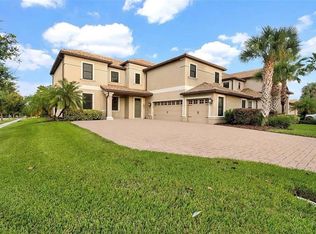 MLS ID #O6384660, Kristi Ariaz, MARISON PROPERTIES LLC. Stellar MLS
 - $685,0004 bd4 ba3.3k sqft1394 OLYMPIC CLUB BOULEVARD, CHAMPIONS GATE, FL 33896For SaleMLS ID #S5152689, Lilliam Yambo, LA ROSA REALTY KISSIMMEE. Stellar MLS
- $625,0005 bd4 ba3.2k sqft1315 MOSS CREEK LN, DAVENPORT, FL 33896For SaleMLS ID #S5150215, Matthew Link, CHAMPIONSGATE REALTY. Stellar MLS
- $550,0006 bd6 ba3.3k sqft1428 THUNDERBIRD ROAD, DAVENPORT, FL 33896For SaleMLS ID #S5152243, Amy Prill, CHAMPIONSGATE REALTY. Stellar MLS
- $549,0005 bd5 ba3k sqft661 DROP SHOT DRIVE, DAVENPORT, FL 33896For SaleMLS ID #S5128828, James Donovan, TEAM DONOVAN. Stellar MLS
- $510,0004 bd2 ba2.4k sqft8972 DOVE VALLEY WAY, DAVENPORT, FL 33896For SaleMLS ID #S5152621, Matthew Link, CHAMPIONSGATE REALTY. Stellar MLS
- $649,9004 bd2 ba2.2k sqft8954 FLUFFY LIE COURT, DAVENPORT, FL 33896For SaleMLS ID #S5152579, Laura Ortenzio, DREAMPRENEURS LLC. Stellar MLS
- $529,0005 bd5 ba3k sqft8942 CABOT CLIFFS DRIVE, DAVENPORT, FL 33896For SaleMLS ID #O6371301, Veronica Li, RATIO REAL ESTATE, LLC. Stellar MLS
- $440,0004 bd3 ba2k sqft1401 CLUBMAN DRIVE, DAVENPORT, FL 33896For SaleMLS ID #O6412299, Tony Daddio, FLORIDA REALTY MARKETPLACE. Stellar MLS
- $440,0004 bd2 ba2.2k sqft1077 DOWNSWING PL, DAVENPORT, FL 33896For SaleMLS ID #S5154548, Matthew Link, CHAMPIONSGATE REALTY. Stellar MLS
- $689,0008 bd5 ba3.9k sqft1524 FLANGE DRIVE, DAVENPORT, FL 33896For SaleMLS ID #G5093964, Jeri Anarumo, FLORIDA REALTY MARKETPLACE. Stellar MLS
- $664,9008 bd5 ba3.9k sqft1430 MOON VALLEY DRIVE, DAVENPORT, FL 33896For SaleMLS ID #O6387548, Jay Wells, COMPASS FLORIDA LLC. Stellar MLS
- $409,0004 bd2 ba2.2k sqft1414 CLUBMAN DR, DAVENPORT, FL 33896For SaleMLS ID #S5152444, Matthew Link, CHAMPIONSGATE REALTY. Stellar MLS
- $744,0006 bd5 ba3.8k sqft8995 CROQUET COURT, DAVENPORT, FL 33896For SaleMLS ID #S5145206, Liesl Butler Burke, 1ST FOR ORLANDO REALTY INC.. Stellar MLS
- $465,0004 bd3 ba2.3k sqft8833 BETH PAGE LN, DAVENPORT, FL 33896For SaleMLS ID #S5151831, Matthew Link, CHAMPIONSGATE REALTY. Stellar MLS
- $705,0008 bd5 ba3.9k sqft1584 SANDBAGGER DRIVE, DAVENPORT, FL 33896For SaleMLS ID #O6357127, Chad Vaughan, REAL BROKER, LLC. Stellar MLS
- $750,0008 bd5 ba4.3k sqft9084 SOMMERSET HILLS DRIVE, DAVENPORT, FL 33896For SaleMLS ID #O6407898, Edna Jimenez Rodriguez, LPT REALTY, LLC. Stellar MLS
