Welcome to your luxurious new Lennar Next-Gen Smart Home in the exclusive gated community of ChampionsGate Country Club, where modern elegance meets resort-style living, and a full golf membership is included in the HOA. This expansive 6-bedroom, 4.5-bathroom residence is seated on a private conservation lot and boasts an Attached In-Law Suite with its own private entrance, living room, kitchen, bedroom, full bath, custom storage closet, laundry, and a 1-car garage—perfect for extended family or guests. The main home features an open floor plan, ideal for entertaining, and has been enhanced with countless custom upgrades in the past six months. The fully remodeled kitchen now showcases stunning Quartzite countertops with matching backsplash, a commercial-grade pull-down faucet with LED lighting, a custom oversized island with maple wood fluting, a pull-out soft-close garbage receptacle, custom pantry shelving, new antiqued brass hardware, and custom kitchen cabinet boxes with dimmable LED lighting. New milk glass island pendants add a touch of sophistication. Throughout the home, luxury waterproof Stonecast white oak flooring has been installed, including in all closets and on the staircase, which is adorned with custom trim. A thoughtfully designed mudroom with ample storage and a laundry room with custom shelving provide functional elegance. A newly installed high-capacity washer and dryer set in the laundry room enhances both convenience and efficiency, making laundry day a breeze. New brass hardware, crown molding, and upgraded trim have been added throughout, enhancing the home's refined aesthetic. The primary suite is a true retreat, featuring dimmable hardwired pendant lighting, an oversized walk-in closet, and a spacious bathroom including a modern smart toilet with a bidet and multi-electric functions. All main living areas and bedrooms are adorned with new designer light fixtures, and the entire interior has been freshly painted, including trim and ceilings. Custom soft-close window treatments and a remote-controlled shade on the oversized glass sliders lead to a rear screened-in lanai. Situated close to Orlando’s famous theme parks, golf courses, and shopping hubs, ChampionsGate Country Club is a dream come true for those seeking a vibrant, luxury lifestyle year-round. Experience the perfect balance of leisure and entertainment, with resort-style amenities at your fingertips— all included in your HOA fees. Benefit from round-the-clock gated security, professional landscaping, high-speed internet, and cable TV. Enjoy exclusive access to The Plaza, a private clubhouse reserved for residents of the Country Club only, featuring a restaurant, bar, fitness center, and pickleball court along with two sparkling pools. The Retreat Club features a fantastic waterpark that promises excitement for all ages, and The Oasis Club serves as the community’s social centerpiece, with a variety of options including a movie theater, game room, fitness center, restaurant, tiki bar, and a lazy river with poolside cabanas for ultimate relaxation. Additionally, CDD fees and trash collection are seamlessly covered within your property taxes. This exceptional home offers the perfect blend of luxury, comfort, and convenience— your dream lifestyle awaits in the heart of ChampionsGate Country Club.
Sold for $730,000
$730,000
1451 OLYMPIC CLUB BLVD, CHAMPIONS GATE, FL 33896
6beds
3,833sqft
Single Family Residence
Built in 2020
9,583 Square Feet Lot
$695,000 Zestimate®
$190/sqft
$4,643 Estimated rent
Home value
$695,000
$626,000 - $771,000
$4,643/mo
Zestimate® history
Owner options
List your home for rent
$4,643/mo
Rent Zestimate®
Find your next renter with Zillow Rental Manager. Plus, with online applications, you can quickly screen prospective tenants – for free.
$4,643/mo
Rent Zestimate®
Refinance and save
$5,581/mo
Est. payment
Refinancing to a lower rate could help reduce your monthly payments and save thousands over the life of the loan.
$5,581/mo
Est. payment
Explore your selling options
Work with a Zillow partner agent
Leverage their expertise and Zillow's premium Showcase listings to get your home seen by more buyers.
Get startedList with your own agent
Get your home in front of millions of buyers by listing it on Zillow.
Learn how to do itSell it yourself
Take full control of how buyers see your home on Zillow by listing For Sale by Owner (FSBO).
List your homeWhat's special
Attached in-law suiteCustom oversized islandQuartzite countertopsRear screened-in lanaiCustom trimCustom upgradesOpen floor plan
Zillow last checked:
Listing updated:
Listed by:
Julia Jordan 727-709-8819,
KELLER WILLIAMS WINTER PARK 407-545-6430
Bought with:
Liesl Butler Burke, 3258789
1ST FOR ORLANDO REALTY INC.
Source: Stellar MLS,MLS#: O6237864 Originating MLS: Orlando Regional
Originating MLS: Orlando Regional
Facts & features
Interior
Bedrooms & bathrooms
- Bedrooms: 6
- Bathrooms: 5
- Full bathrooms: 4
- 1/2 bathrooms: 1
Primary bedroom
- Features: Walk-In Closet(s)
- Level: Second
Primary bathroom
- Level: Second
Dining room
- Level: First
Kitchen
- Level: First
Living room
- Level: First
Heating
- Central
Cooling
- Central Air
Appliances
- Included: Dishwasher, Disposal, Dryer, Microwave, Range, Refrigerator, Washer
- Laundry: Laundry Room
Features
- Ceiling Fan(s), Eating Space In Kitchen, In Wall Pest System, Open Floorplan, Walk-In Closet(s), In-Law Floorplan
- Flooring: Luxury Vinyl, Tile
- Windows: Window Treatments
- Has fireplace: No
Interior area
- Total structure area: 4,629
- Total interior livable area: 3,833 sqft
Property
Parking
- Total spaces: 3
- Parking features: Garage - Attached
- Attached garage spaces: 3
Features
- Levels: Two
- Stories: 2
- Patio & porch: Patio, Screened
- Exterior features: Irrigation System, Sidewalk
Lot
- Size: 9,583 Square Feet
Details
- Parcel number: 312527513800010570
- Zoning: PUD
- Special conditions: None
Construction
Type & style
- Home type: SingleFamily
- Property subtype: Single Family Residence
Materials
- Stucco
- Foundation: Slab
- Roof: Tile
Condition
- New construction: No
- Year built: 2020
Details
- Builder model: Liberation
- Builder name: Lennar
Utilities & green energy
- Sewer: Public Sewer
- Water: Public
- Utilities for property: Cable Connected, Electricity Connected, Sewer Connected, Underground Utilities, Water Connected
Community & HOA
Community
- Features: Clubhouse, Dog Park, Fitness Center, Gated Community - Guard, Golf Carts OK, Golf, Playground, Restaurant, Sidewalks
- Security: Gated Community
- Pet fee: $0 monthly
- Subdivision: STONEYBROOK SOUTH TRACT K
HOA
- Has HOA: Yes
- Amenities included: Clubhouse, Fitness Center, Gated, Golf Course, Pickleball Court(s), Playground, Pool, Tennis Court(s)
- Services included: 24-Hour Guard, Cable TV, Community Pool, Internet, Maintenance Grounds
- HOA fee: $748 monthly
- HOA name: Stephanie Taylor
- HOA phone: 407-787-8890
Location
- Region: Davenport
Financial & listing details
- Price per square foot: $190/sqft
- Tax assessed value: $565,200
- Annual tax amount: $5,129
- Date on market: 9/4/2024
- Cumulative days on market: 112 days
- Listing terms: Cash,Conventional,FHA,VA Loan
- Ownership: Fee Simple
- Total actual rent: 0
- Electric utility on property: Yes
- Road surface type: Asphalt
Price history
| Date | Event | Price |
|---|---|---|
| 2/3/2025 | Sold | $730,000-5.1%$190/sqft |
Source:  Stellar MLS #O6237864 Report a problem Stellar MLS #O6237864 Report a problem | ||
| 12/31/2024 | Pending sale | $769,000$201/sqft |
Source: Stellar MLS #O6237864 Report a problem | ||
| 12/27/2024 | Listed for sale | $769,000$201/sqft |
Source: Stellar MLS #O6237864 Report a problem | ||
| 12/27/2024 | Pending sale | $769,000$201/sqft |
Source: Stellar MLS #O6237864 Report a problem | ||
| 11/17/2024 | Price change | $769,000-3.9%$201/sqft |
Source: Stellar MLS #O6237864 Report a problem | ||
| 10/4/2024 | Price change | $799,999-2.3%$209/sqft |
Source: Stellar MLS #O6237864 Report a problem | ||
| 9/29/2024 | Price change | $819,000-3.5%$214/sqft |
Source: Stellar MLS #O6237864 Report a problem | ||
| 9/4/2024 | Listed for sale | $849,000+16.5%$221/sqft |
Source: Stellar MLS #O6237864 Report a problem | ||
| 4/1/2024 | Sold | $729,000-2.7%$190/sqft |
Source: Stellar MLS #S5099543 Report a problem | ||
| 2/21/2024 | Pending sale | $749,000$195/sqft |
Source: Stellar MLS #S5099543 Report a problem | ||
| 2/18/2024 | Listed for sale | $749,000+66.4%$195/sqft |
Source: Stellar MLS #S5099543 Report a problem | ||
| 7/29/2020 | Sold | $450,000-2.7%$117/sqft |
Source: Public Record Report a problem | ||
| 1/24/2020 | Listing removed | $462,490$121/sqft |
Source: Lennar Report a problem | ||
| 1/18/2020 | Listed for sale | $462,490$121/sqft |
Source: Lennar Report a problem | ||
Public tax history
| Year | Property taxes | Tax assessment |
|---|---|---|
| 2025 | $11,360 +30.8% | $565,200 -4.9% |
| 2024 | $8,684 +1.4% | $594,500 +3.4% |
| 2023 | $8,568 +2.5% | $574,900 +19.3% |
| 2022 | $8,361 +0.3% | $481,800 +25.4% |
| 2021 | $8,334 +145.3% | $384,100 +860.2% |
| 2020 | $3,397 -0.3% | $40,000 |
| 2019 | $3,407 | $40,000 |
| 2018 | $3,407 +47% | $40,000 +233.3% |
| 2017 | $2,317 | $12,000 |
Find assessor info on the county website
Neighborhood: 33896
Nearby homes
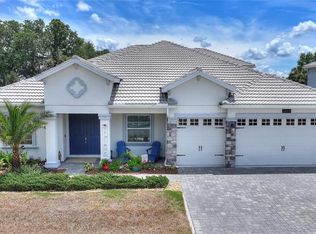
- $705,0004 bd4 ba3.4k sqft1449 Olympic Club Blvd, Davenport, FL 33896Sold
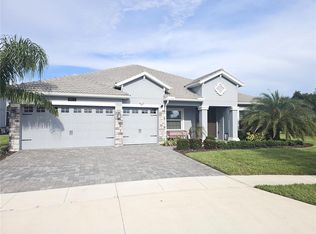
- $564,9004 bd4 ba3.4k sqft1453 Olympic Club Blvd, Davenport, FL 33896Sold
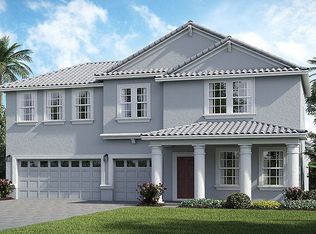
- $582,2004 bd4 ba3.3k sqft1447 Olympic Club Blvd, Davenport, FL 33896Off Market
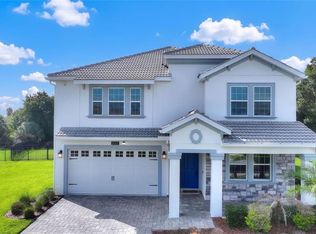
- $580,0005 bd5 ba3.9k sqft1455 Olympic Club Blvd, Davenport, FL 33896For Sale
- $605,0005 bd4 ba3.4k sqft1448 Olympic Club Blvd, Davenport, FL 33896Sold
- $594,8004 bd3 ba3.1k sqft1452 Olympic Club Blvd, Champions Gate, FL 33896Off Market
- $820,0006 bd5 ba3.8k sqft1457 Olympic Club Blvd, Champions Gate, FL 33896Sold
- $621,0005 bd4 ba3.9k sqft1445 Olympic Club Blvd, Davenport, FL 33896Off Market
Nearby schools
GreatSchools rating
- 5/10Westside K-8 SchoolGrades: PK-8Distance: 3.5 mi
- 4/10Poinciana High SchoolGrades: 9-12Distance: 9.4 mi
Get a cash offer in 3 minutes
Find out how much your home could sell for in as little as 3 minutes with a no-obligation cash offer.
Estimated market value
$695,000
Get a cash offer in 3 minutes
Find out how much your home could sell for in as little as 3 minutes with a no-obligation cash offer.
Estimated market value
$695,000
- Florida
- Osceola County
- Davenport
- 33896
- 1451 OLYMPIC CLUB BLVD
Nearby cities
Nearby neighborhoods
Nearby zip codes
Other Davenport Topics
