Live a life of effortless luxury in this Grande Charleston Estate home, perfectly situated in the exclusive K Track portion of Champions Gate (RESIDENTS ONLY with no AirBnB or short-term renters allowed) with an array of exciting RESORT STYLE AMENITIES in addition to the exclusive GOLF COURSE MEMBERSHIP! The property spans over 1/3 acre with lovely WATER VIEWS and delivers 5-bedrooms, 4-full bathrooms, a dedicated home office/den and an expansive FLEX/BONUS space on the second floor for room to grow. Grand double front entry doors open up to formal living and dining spaces; gather with family or entertain friends with ease! TILE FLOORS run throughout the main living areas making maintenance a breeze! Thoughtfully designed with the home chef in mind the kitchen features modern SHAKER STYLE CABINETRY, stainless steel appliances, a chic SUBWAY TILE BACKSPLASH, stone counters and an OVERSIZED ISLAND with breakfast bar seating for additional casual dining. The kitchen is open to the family room with sliding glass door access to the covered paver lanai. Desirable SPLIT BEDROOMS offer the owner a tranquil retreat in the main floor PRIMARY SUITE, topped with both crown molding and a lovely tray ceiling with direct access to the lanai, large WALK-IN CLOSET and must see private en-suite bath. Relax and unwind at the end of a long day, your paver lanai offers a pond view to watch the setting sun glint off the water or a perfect place to host a weekend barbeque! Champions Gate is an active 24-HOUR GUARD GATED community with a spectacular 18-HOLE GOLF COURSE and stunning 14,000 square foot OASIS CLUBHOUSE. Residents are able to enjoy a water park, restaurant, bar, movie theater, gym, fitness center, spa and game room in addition to the RESORT-STYLE POOL, LAZY RIVER and SPLASH PARK! Your HOA includes cable, internet, lawn care, landscaping, a security system, golf membership and so much more! You have easy access to all DISNEY PARKS and Central Florida attractions, I-4, HWYs 27, 429, and 417, shopping, dining and entertainment - the options are endless! This is more than a HOME, it's a LIFESTYLE, call today to schedule your tour and start making memories for years to come! Bedroom Closet Type: Walk-in Closet (Primary Bedroom).
Sold for $605,000
$605,000
1448 OLYMPIC CLUB BOULEVARD, CHAMPIONS GATE, FL 33896
5beds
3,419sqft
Single Family Residence
Built in 2020
0.38 Acres Lot
$597,300 Zestimate®
$177/sqft
$4,007 Estimated rent
Home value
$597,300
$567,000 - $633,000
$4,007/mo
Zestimate® history
Owner options
List your home for rent
$4,007/mo
Rent Zestimate®
Find your next renter with Zillow Rental Manager. Plus, with online applications, you can quickly screen prospective tenants – for free.
$4,007/mo
Rent Zestimate®
Refinance and save
$4,868/mo
Est. payment
Refinancing to a lower rate could help reduce your monthly payments and save thousands over the life of the loan.
$4,868/mo
Est. payment
Explore your selling options
Work with a Zillow partner agent
Leverage their expertise and Zillow's premium Showcase listings to get your home seen by more buyers.
Get startedList with your own agent
Get your home in front of millions of buyers by listing it on Zillow.
Learn how to do itSell it yourself
Take full control of how buyers see your home on Zillow by listing For Sale by Owner (FSBO).
List your homeWhat's special
Zillow last checked:
Listing updated:
Listed by:
Jenny Wemert 407-809-1193,
WEMERT GROUP REALTY LLC 407-743-8356,
Dave Chubb 407-288-7374,
WEMERT GROUP REALTY LLC
Bought with:
Ray Powell
KELLER WILLIAMS ELITE PARTNERS III REALTY
Source: Stellar MLS,MLS#: S5096409 Originating MLS: Orlando Regional
Originating MLS: Orlando Regional
Facts & features
Interior
Bedrooms & bathrooms
- Bedrooms: 5
- Bathrooms: 4
- Full bathrooms: 4
Rooms
- Room types: Den/Library/Office, Family Room, Utility Room, Loft, Media Room
Primary bedroom
- Features: Ceiling Fan(s), En Suite Bathroom, Walk-In Closet(s)
- Level: First
Bedroom 2
- Features: Ceiling Fan(s), Built-in Closet
- Level: First
Bedroom 3
- Features: Ceiling Fan(s), Built-in Closet
- Level: First
Bedroom 4
- Features: Built-in Closet
- Level: First
Bedroom 5
- Features: En Suite Bathroom, No Closet
- Level: Second
Primary bathroom
- Features: En Suite Bathroom, Garden Bath, Multiple Shower Heads, Tub with Separate Shower Stall, Water Closet/Priv Toilet
- Level: First
Bathroom 2
- Features: Tub With Shower
- Level: First
Bathroom 3
- Features: Tub With Shower
- Level: First
Bathroom 4
- Features: Shower No Tub
- Level: Second
Dining room
- Level: First
Family room
- Features: Ceiling Fan(s)
- Level: First
Kitchen
- Features: Breakfast Bar, Pantry
- Level: First
Living room
- Features: Ceiling Fan(s)
- Level: First
Heating
- Central, Electric
Cooling
- Central Air
Appliances
- Included: Convection Oven, Dishwasher, Disposal, Dryer, Electric Water Heater, Ice Maker, Microwave, Range, Range Hood, Refrigerator, Washer
- Laundry: Electric Dryer Hookup, Inside, Laundry Room, Washer Hookup
Features
- Ceiling Fan(s), Open Floorplan, Pest Guard System, Primary Bedroom Main Floor, PrimaryBedroom Upstairs, Smart Home, Split Bedroom, Stone Counters, Thermostat, Tray Ceiling(s), Walk-In Closet(s)
- Flooring: Carpet, Tile
- Doors: Sliding Doors
- Windows: Double Pane Windows
- Has fireplace: No
Interior area
- Total structure area: 4,311
- Total interior livable area: 3,419 sqft
Property
Parking
- Total spaces: 3
- Parking features: Driveway, Garage Door Opener, Golf Cart Parking
- Attached garage spaces: 3
- Has uncovered spaces: Yes
Features
- Levels: Two
- Stories: 2
- Patio & porch: Front Porch, Rear Porch
- Exterior features: Irrigation System, Rain Gutters
- Has view: Yes
- View description: Water, Pond
- Has water view: Yes
- Water view: Water,Pond
- Waterfront features: Pond, Pond Access
Lot
- Size: 0.38 Acres
- Features: Landscaped, Oversized Lot
Details
- Parcel number: 312527513800011300
- Zoning: 0100
- Special conditions: None
Construction
Type & style
- Home type: SingleFamily
- Property subtype: Single Family Residence
Materials
- Block, Stucco
- Foundation: Slab
- Roof: Tile
Condition
- New construction: No
- Year built: 2020
Utilities & green energy
- Sewer: Public Sewer
- Water: Public
- Utilities for property: Cable Available, Cable Connected, Electricity Connected, Fire Hydrant, Public, Sewer Connected, Sprinkler Recycled, Street Lights, Water Connected
Green energy
- Energy efficient items: Appliances, Construction, Insulation, Lighting, Roof, Thermostat, Water Heater, Windows
Community & HOA
Community
- Features: Clubhouse, Deed Restrictions, Fitness Center, Gated Community - Guard, Golf Carts OK, Golf, Irrigation-Reclaimed Water, Park, Pool, Restaurant
- Security: Security System Owned, Smoke Detector(s), Touchless Entry
- Pet fee: $0 monthly
- Subdivision: CHAMPIONS GATE / STONEYBROOK SOUTH TRACK K
HOA
- Has HOA: Yes
- Amenities included: Cable TV, Clubhouse, Fitness Center, Gated, Pickleball Court(s), Pool, Recreation Facilities, Sauna, Security, Spa/Hot Tub, Tennis Court(s)
- Services included: 24-Hour Guard, Cable TV, Community Pool, Internet, Maintenance Grounds, Manager, Recreational Facilities, Security
- HOA fee: $861 monthly
- HOA name: Nina Morales
- HOA phone: 407-507-2800
- Second HOA name: Champions Gate Master HOA
Location
- Region: Davenport
Financial & listing details
- Price per square foot: $177/sqft
- Tax assessed value: $541,000
- Annual tax amount: $8,019
- Date on market: 1/15/2024
- Cumulative days on market: 162 days
- Listing terms: Cash,Conventional,VA Loan
- Ownership: Fee Simple
- Total actual rent: 0
- Electric utility on property: Yes
- Road surface type: Asphalt
Price history
| Date | Event | Price |
|---|---|---|
| 8/1/2024 | Sold | $605,000-3.2%$177/sqft |
Source:  Stellar MLS #S5096409 Report a problem Stellar MLS #S5096409 Report a problem | ||
| 7/3/2024 | Pending sale | $625,000$183/sqft |
Source: Stellar MLS #S5096409 Report a problem | ||
| 5/7/2024 | Price change | $625,000-3.1%$183/sqft |
Source: Stellar MLS #S5096409 Report a problem | ||
| 3/26/2024 | Price change | $645,000-0.8%$189/sqft |
Source: Stellar MLS #S5096409 Report a problem | ||
| 3/5/2024 | Price change | $650,000-1.5%$190/sqft |
Source: Stellar MLS #S5096409 Report a problem | ||
| 2/27/2024 | Price change | $660,000-2.2%$193/sqft |
Source: Stellar MLS #S5096409 Report a problem | ||
| 2/16/2024 | Listed for sale | $675,000$197/sqft |
Source: Stellar MLS #S5096409 Report a problem | ||
| 2/9/2024 | Pending sale | $675,000$197/sqft |
Source: Stellar MLS #S5096409 Report a problem | ||
| 2/6/2024 | Price change | $675,000-3.6%$197/sqft |
Source: Stellar MLS #S5096409 Report a problem | ||
| 2/2/2024 | Price change | $700,000-3.4%$205/sqft |
Source: Stellar MLS #S5096409 Report a problem | ||
| 1/15/2024 | Listed for sale | $725,000+64.8%$212/sqft |
Source: Stellar MLS #S5096409 Report a problem | ||
| 6/9/2020 | Sold | $440,000-8.9%$129/sqft |
Source: Public Record Report a problem | ||
| 2/12/2020 | Listing removed | $482,895$141/sqft |
Source: Lennar Report a problem | ||
| 2/7/2020 | Listed for sale | $482,895$141/sqft |
Source: Lennar Report a problem | ||
Public tax history
| Year | Property taxes | Tax assessment |
|---|---|---|
| 2025 | $11,024 +32.4% | $541,000 -4.8% |
| 2024 | $8,327 +1.3% | $568,500 +3.7% |
| 2023 | $8,216 +2.5% | $548,300 +18.8% |
| 2022 | $8,019 +0.3% | $461,600 +25.7% |
| 2021 | $7,992 +97.5% | $367,200 +660.2% |
| 2020 | $4,047 +15.9% | $48,300 |
| 2019 | $3,493 | $48,300 +20.8% |
| 2018 | $3,493 +50.7% | $40,000 +233.3% |
| 2017 | $2,317 | $12,000 |
Find assessor info on the county website
Neighborhood: 33896
Nearby homes
- $589,8004 bd4 ba3.3k sqft1442 Olympic Club Blvd, Davenport, FL 33896Off Market

- $594,8004 bd3 ba3.1k sqft1452 Olympic Club Blvd, Champions Gate, FL 33896Off Market
- $705,0004 bd4 ba3.4k sqft1449 Olympic Club Blvd, Davenport, FL 33896Sold
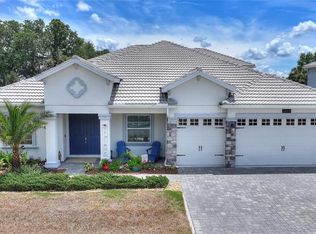
- $730,0006 bd5 ba3.8k sqft1451 Olympic Club Blvd, Davenport, FL 33896Sold

- $607,3006 bd5 ba3.8k sqft1438 Olympic Club Blvd, Davenport, FL 33896Off Market
- $582,2004 bd4 ba3.3k sqft1447 Olympic Club Blvd, Davenport, FL 33896Off Market
- $578,0005 bd3 ba3.1k sqft1443 Olympic Club Blvd, Davenport, FL 33896Off Market
- $564,9004 bd4 ba3.4k sqft1453 Olympic Club Blvd, Davenport, FL 33896Sold
Nearby schools
GreatSchools rating
- 5/10Westside K-8 SchoolGrades: PK-8Distance: 3.4 mi
- 4/10Poinciana High SchoolGrades: 9-12Distance: 9.5 mi
Get a cash offer in 3 minutes
Find out how much your home could sell for in as little as 3 minutes with a no-obligation cash offer.
Estimated market value
$597,300
Get a cash offer in 3 minutes
Find out how much your home could sell for in as little as 3 minutes with a no-obligation cash offer.
Estimated market value
$597,300
- Florida
- Osceola County
- Davenport
- 33896
- 1448 OLYMPIC CLUB BOULEVARD
Nearby cities
Nearby neighborhoods
Nearby zip codes
Other Davenport Topics
