YOU ARE NOT DREAMING. This is your opportunity to call this impressive 4-bedroom, 4-bathroom home that offers over 3,400 square feet of thoughtfully designed living space and an open-concept floor plan made for entertaining your new home! The split-bedroom design provides privacy and comfort, while the beautiful chair molding throughout the main living areas adds warmth and sophistication to the first floor. The main level features four spacious bedrooms and three full bathrooms, while the oversized upstairs bonus area with an additional full bath offers endless possibilities — create the ultimate theater room, game room, private guest suite, home office, or additional bedroom space. Step outside and enjoy one of the home's most desirable features — a peaceful conservation lot with mature trees behind the property and the Omni golf course beyond that, ensuring no future development directly behind you. Relax and unwind in your private pool and spa while enjoying the privacy and natural beauty that surrounds you. This home also has solar panels that will help to keep your utility cost down. They will be paid off at closing. Located in the highly sought-after ChampionsGate Country Club, where the HOA includes a FULL GOLF MEMBERSHIP, landscaping, cable, internet, a $75.00 food and beverage credit to use at the Plaza, and 20% off all food and beverages at the Golf Grill, in the pro shop, at the Oasis Club, and the Retreat Club, you don't need to cook or fight traffic with 4 community restaurants for you to choose from giving you the freedom to truly enjoy the Florida lifestyle. Experience resort-style amenities, championship golf, multiple pools, restaurants, fitness centers, and more — all while living in one of Central Florida’s premier gated golf communities.
Sold for $705,000
$705,000
1449 OLYMPIC CLUB BOULEVARD, CHAMPIONS GATE, FL 33896
4beds
3,419sqft
Single Family Residence
Built in 2020
9,583 Square Feet Lot
$704,600 Zestimate®
$206/sqft
$4,533 Estimated rent
Home value
$704,600
$648,000 - $761,000
$4,533/mo
Zestimate® history
Owner options
List your home for rent
$4,533/mo
Rent Zestimate®
Find your next renter with Zillow Rental Manager. Plus, with online applications, you can quickly screen prospective tenants – for free.
$4,533/mo
Rent Zestimate®
Refinance and save
$5,636/mo
Est. payment
Refinancing to a lower rate could help reduce your monthly payments and save thousands over the life of the loan.
$5,636/mo
Est. payment
Explore your selling options
Work with a Zillow partner agent
Leverage their expertise and Zillow's premium Showcase listings to get your home seen by more buyers.
Get startedList with your own agent
Get your home in front of millions of buyers by listing it on Zillow.
Learn how to do itSell it yourself
Take full control of how buyers see your home on Zillow by listing For Sale by Owner (FSBO).
List your homeWhat's special
Four spacious bedroomsPrivate pool and spa
Zillow last checked:
Listing updated:
Listed by:
Amy Prill 407-433-8060,
CHAMPIONSGATE REALTY 407-818-5588
Bought with:
Kenneth Burningham, 3356751
BURNINGHAM REALTY
Source: Stellar MLS,MLS#: S5150534 Originating MLS: Osceola
Originating MLS: Osceola
Facts & features
Interior
Bedrooms & bathrooms
- Bedrooms: 4
- Bathrooms: 4
- Full bathrooms: 4
Rooms
- Room types: Bonus Room
Primary bedroom
- Features: En Suite Bathroom, Walk-In Closet(s)
- Level: First
Bedroom 2
- Features: Storage Closet
- Level: First
Bedroom 3
- Features: Storage Closet
- Level: First
Bedroom 4
- Features: Storage Closet
- Level: First
Primary bathroom
- Features: Dual Sinks, Exhaust Fan, Garden Bath, Stone Counters, Tub with Separate Shower Stall, Tub With Shower, Urinal, Pantry, Water Closet/Priv Toilet, Linen Closet
- Level: First
Bathroom 4
- Features: No Closet
- Level: Second
Bonus room
- Features: Bidet, No Closet
- Level: Second
Dining room
- Features: No Closet
- Level: First
Great room
- Level: First
Kitchen
- Features: Breakfast Bar, Pantry, Kitchen Island, Stone Counters, Storage Closet
- Level: First
Heating
- Central, Electric, Solar
Cooling
- Central Air
Appliances
- Included: Dishwasher, Disposal, Dryer, Microwave, Range, Refrigerator, Washer
- Laundry: Electric Dryer Hookup, Laundry Room, Washer Hookup
Features
- Ceiling Fan(s), Eating Space In Kitchen, In Wall Pest System, Kitchen/Family Room Combo, Open Floorplan, Primary Bedroom Main Floor, Smart Home, Split Bedroom, Stone Counters, Thermostat, Walk-In Closet(s)
- Flooring: Carpet, Tile
- Doors: Sliding Doors
- Has fireplace: No
Interior area
- Total structure area: 4,311
- Total interior livable area: 3,419 sqft
Property
Parking
- Total spaces: 3
- Parking features: Garage - Attached
- Attached garage spaces: 3
Features
- Levels: Two
- Stories: 2
- Patio & porch: Covered, Enclosed, Front Porch, Patio, Screened
- Exterior features: Irrigation System, Lighting, Sidewalk
- Has private pool: Yes
- Pool features: Heated, In Ground, Lighting, Screen Enclosure, Solar Power Pump
- Spa features: In Ground
- Has view: Yes
- View description: Trees/Woods
Lot
- Size: 9,583 Square Feet
- Features: Conservation Area, Landscaped, Oversized Lot, Sidewalk
- Residential vegetation: Trees/Landscaped
Details
- Parcel number: 312527513800010580
- Zoning: RES
- Special conditions: None
Construction
Type & style
- Home type: SingleFamily
- Property subtype: Single Family Residence
Materials
- Block, Stucco
- Foundation: Slab
- Roof: Slate
Condition
- Completed
- New construction: No
- Year built: 2020
Utilities & green energy
- Electric: Photovoltaics Seller Owned
- Sewer: Public Sewer
- Water: Public
- Utilities for property: BB/HS Internet Available, Cable Connected, Electricity Connected, Public, Sewer Connected, Sprinkler Recycled, Street Lights, Water Connected
Green energy
- Energy generation: Solar
- Water conservation: Irrigation-Reclaimed Water
Community & HOA
Community
- Features: Clubhouse, Community Mailbox, Deed Restrictions, Dog Park, Fitness Center, Gated Community - Guard, Golf Carts OK, Golf, Irrigation-Reclaimed Water, Park, Playground, Pool, Restaurant, Sidewalks, Tennis Court(s)
- Security: Gated Community, Security System, Smoke Detector(s)
- Pet fee: $0 monthly
- Subdivision: STONEYBROOK SOUTH TR K
HOA
- Has HOA: Yes
- Amenities included: Cable TV, Clubhouse, Fence Restrictions, Fitness Center, Gated, Golf Course, Park, Pickleball Court(s), Playground, Pool, Recreation Facilities, Sauna, Security, Spa/Hot Tub, Tennis Court(s)
- Services included: 24-Hour Guard, Cable TV, Community Pool, Maintenance Grounds, Recreational Facilities, Security
- HOA fee: $938 monthly
- HOA name: First Service Residential
- HOA phone: 407-787-8890
- Second HOA name: Icon Management
- Second HOA phone: 407-507-2800
Location
- Region: Davenport
Financial & listing details
- Price per square foot: $206/sqft
- Tax assessed value: $566,100
- Annual tax amount: $8,737
- Date on market: 5/25/2026
- Cumulative days on market: 30 days
- Listing terms: Cash,Conventional,FHA,VA Loan
- Ownership: Fee Simple
- Total actual rent: 0
- Electric utility on property: Yes
- Road surface type: Paved, Asphalt
Price history
| Date | Event | Price |
|---|---|---|
| 7/22/2026 | Sold | $705,000+0.7%$206/sqft |
Source:  Stellar MLS #S5150534 Report a problem Stellar MLS #S5150534 Report a problem | ||
| 6/27/2026 | Pending sale | $699,900$205/sqft |
Source: Stellar MLS #S5150534 Report a problem | ||
| 5/25/2026 | Listed for sale | $699,900+68.6%$205/sqft |
Source: Stellar MLS #S5150534 Report a problem | ||
| 7/24/2020 | Sold | $415,200-2.3%$121/sqft |
Source: Public Record Report a problem | ||
| 5/8/2020 | Listed for sale | $425,110-6.8%$124/sqft |
Source: Lennar Report a problem | ||
| 2/12/2020 | Listing removed | $455,990$133/sqft |
Source: Lennar Report a problem | ||
| 2/7/2020 | Listed for sale | $455,990$133/sqft |
Source: Lennar Report a problem | ||
Public tax history
| Year | Property taxes | Tax assessment |
|---|---|---|
| 2025 | $8,737 +3% | $566,100 -4.8% |
| 2024 | $8,482 +1.4% | $594,900 +3.9% |
| 2023 | $8,369 +2.5% | $572,400 +18.3% |
| 2022 | $8,167 +0.3% | $483,800 +26% |
| 2021 | $8,140 +107.3% | $384,100 +860.2% |
| 2020 | $3,927 +15.3% | $40,000 |
| 2019 | $3,407 | $40,000 |
| 2018 | $3,407 +47% | $40,000 +233.3% |
| 2017 | $2,317 | $12,000 |
Find assessor info on the county website
Neighborhood: 33896
Nearby homes
- $730,0006 bd5 ba3.8k sqft1451 Olympic Club Blvd, Davenport, FL 33896Sold

- $582,2004 bd4 ba3.3k sqft1447 Olympic Club Blvd, Davenport, FL 33896Off Market
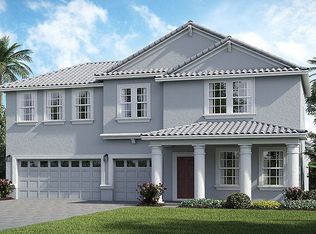
- $605,0005 bd4 ba3.4k sqft1448 Olympic Club Blvd, Davenport, FL 33896Sold

- $564,9004 bd4 ba3.4k sqft1453 Olympic Club Blvd, Davenport, FL 33896Sold
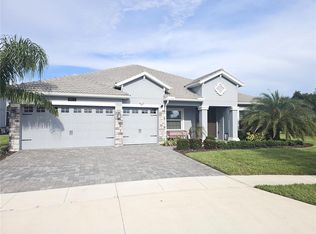
- $621,0005 bd4 ba3.9k sqft1445 Olympic Club Blvd, Davenport, FL 33896Off Market
- $594,8004 bd3 ba3.1k sqft1452 Olympic Club Blvd, Champions Gate, FL 33896Off Market
- $589,8004 bd4 ba3.3k sqft1442 Olympic Club Blvd, Davenport, FL 33896Off Market
- $578,0005 bd3 ba3.1k sqft1443 Olympic Club Blvd, Davenport, FL 33896Off Market
Nearby schools
GreatSchools rating
- 5/10Westside K-8 SchoolGrades: PK-8Distance: 3.4 mi
- 4/10Poinciana High SchoolGrades: 9-12Distance: 9.4 mi
Get a cash offer in 3 minutes
Find out how much your home could sell for in as little as 3 minutes with a no-obligation cash offer.
Estimated market value
$704,600
Get a cash offer in 3 minutes
Find out how much your home could sell for in as little as 3 minutes with a no-obligation cash offer.
Estimated market value
$704,600
- Florida
- Osceola County
- Davenport
- 33896
- 1449 OLYMPIC CLUB BOULEVARD
Nearby cities
Nearby neighborhoods
Nearby zip codes
Other Davenport Topics
