Welcome to your dream home in the Champions Gate Golf Country Club Community! This stunning Grande Charleston model offers 4 spacious bedrooms, 4 full bathrooms, and a large upstairs bonus room—ideal for a home theater, game room, or guest suite. Situated on a premium cul-de-sac lot, this home is thoughtfully designed for both comfort and luxury. The open-concept kitchen features 42” cabinetry, elegant quartz countertops, high-end stainless-steel appliances, and a breakfast nook that flows into a bright and expansive family room. Additional living spaces include a formal dining room, formal living room, a den, and a 3-car garage with golf cart-friendly access throughout the community. The lanai offers the perfect space for outdoor relaxation and entertaining. Live the resort lifestyle with access to world-class amenities including: Championship golf course, Oasis Club (14,000 sq. ft. clubhouse with restaurant, theater, lazy river, tiki bar, fitness center & more), The Plaza (second clubhouse with bar, restaurant, fitness center, game room, pickleball & pools), The Retreat Club with its own water park. The HOA includes golf and tennis memberships, access to all clubs, a $75/month food credit at The Plaza, lawn care, cable, high-speed internet, security monitoring, and more. Just 20 minutes from Disney, 25 minutes from Universal Studios, and 30 minutes from Orlando International Airport—this home offers luxurious living. Don’t miss your opportunity to own this impeccable Grande Charleston home in one of Central Florida’s most desirable gated communities. Schedule your showing today!
Sold for $564,900
$564,900
1453 OLYMPIC CLUB BOULEVARD, CHAMPIONS GATE, FL 33896
4beds
3,419sqft
Single Family Residence
Built in 2020
0.29 Acres Lot
$557,000 Zestimate®
$165/sqft
$3,919 Estimated rent
Home value
$557,000
$507,000 - $613,000
$3,919/mo
Zestimate® history
Owner options
List your home for rent
$3,919/mo
Rent Zestimate®
Find your next renter with Zillow Rental Manager. Plus, with online applications, you can quickly screen prospective tenants – for free.
$3,919/mo
Rent Zestimate®
Refinance and save
$4,690/mo
Est. payment
Refinancing to a lower rate could help reduce your monthly payments and save thousands over the life of the loan.
$4,690/mo
Est. payment
Explore your selling options
Work with a Zillow partner agent
Leverage their expertise and Zillow's premium Showcase listings to get your home seen by more buyers.
Get startedList with your own agent
Get your home in front of millions of buyers by listing it on Zillow.
Learn how to do itSell it yourself
Take full control of how buyers see your home on Zillow by listing For Sale by Owner (FSBO).
List your homeWhat's special
Zillow last checked:
Listing updated:
Listed by:
Enrique Flores Silva 786-683-9243,
AVANTI WAY REALTY LLC 305-229-1146
Bought with:
Ariana Henderson, 3382291
SUNSHINE LIFE REALTY LLC
Source: Stellar MLS,MLS#: TB8417652 Originating MLS: Orlando Regional
Originating MLS: Orlando Regional
Facts & features
Interior
Bedrooms & bathrooms
- Bedrooms: 4
- Bathrooms: 4
- Full bathrooms: 4
Rooms
- Room types: Bonus Room, Den/Library/Office, Dining Room, Living Room
Primary bedroom
- Features: Pantry, Walk-In Closet(s)
- Level: First
- Area: 247 Square Feet
- Dimensions: 13x19
Bedroom 2
- Features: Walk-In Closet(s)
- Level: First
- Area: 121 Square Feet
- Dimensions: 11x11
Bedroom 3
- Features: Dual Closets
- Level: First
- Area: 132 Square Feet
- Dimensions: 11x12
Bedroom 4
- Features: Dual Closets
- Level: First
- Area: 110 Square Feet
- Dimensions: 11x10
Primary bathroom
- Features: Tub with Separate Shower Stall
- Level: First
- Area: 247 Square Feet
- Dimensions: 13x19
Balcony porch lanai
- Level: First
- Area: 306 Square Feet
- Dimensions: 18x17
Bonus room
- Features: Dual Closets
- Level: Second
- Area: 648 Square Feet
- Dimensions: 27x24
Dinette
- Level: First
- Area: 99 Square Feet
- Dimensions: 9x11
Dining room
- Level: First
- Area: 140 Square Feet
- Dimensions: 14x10
Great room
- Level: First
- Area: 288 Square Feet
- Dimensions: 18x16
Kitchen
- Features: Kitchen Island
- Level: First
- Area: 285 Square Feet
- Dimensions: 19x15
Living room
- Level: First
- Area: 216 Square Feet
- Dimensions: 12x18
Heating
- Central
Cooling
- Central Air
Appliances
- Included: Dishwasher, Disposal, Dryer, Electric Water Heater, Microwave, Range, Refrigerator, Washer
- Laundry: Laundry Room
Features
- Eating Space In Kitchen, Kitchen/Family Room Combo, Open Floorplan, Primary Bedroom Main Floor, Solid Surface Counters, Solid Wood Cabinets, Thermostat, Walk-In Closet(s)
- Flooring: Carpet, Ceramic Tile
- Doors: Sliding Doors
- Basement: Other
- Has fireplace: No
Interior area
- Total structure area: 4,311
- Total interior livable area: 3,419 sqft
Property
Parking
- Total spaces: 3
- Parking features: Driveway, Garage Door Opener
- Attached garage spaces: 3
- Has uncovered spaces: Yes
Features
- Levels: Two
- Stories: 2
- Patio & porch: Front Porch, Patio
- Exterior features: Garden, Irrigation System, Sidewalk, Sprinkler Metered
- Fencing: Fenced
Lot
- Size: 0.29 Acres
- Features: Cul-De-Sac
Details
- Parcel number: 312527513800010560
- Zoning: P-D
- Special conditions: None
Construction
Type & style
- Home type: SingleFamily
- Architectural style: Traditional
- Property subtype: Single Family Residence
Materials
- Block, Concrete, Stucco
- Foundation: Basement, Concrete Perimeter
- Roof: Tile
Condition
- Completed
- New construction: No
- Year built: 2020
Details
- Builder name: Lennar
Utilities & green energy
- Sewer: Public Sewer
- Water: Public
- Utilities for property: BB/HS Internet Available, Cable Connected, Electricity Connected, Fiber Optics, Phone Available, Public, Sewer Connected, Sprinkler Well, Street Lights, Water Connected
Community & HOA
Community
- Features: Buyer Approval Required, Clubhouse, Gated Community - No Guard, Golf Carts OK, Golf, Tennis Court(s)
- Security: Gated Community, Smoke Detector(s)
- Pet fee: $0 monthly
- Subdivision: STONEYBROOK SOUTH TR K
HOA
- Has HOA: Yes
- Amenities included: Cable TV, Clubhouse, Gated, Golf Course, Pool, Tennis Court(s), Vehicle Restrictions
- Services included: Cable TV, Community Pool, Internet, Maintenance Grounds, Pest Control
- HOA fee: $905 monthly
- HOA name: Scarlett Caamano
- HOA phone: 407-507-2800
- Second HOA name: Champions Gate Master Association
- Second HOA phone: 407-787-8890
Location
- Region: Davenport
Financial & listing details
- Price per square foot: $165/sqft
- Tax assessed value: $539,200
- Annual tax amount: $10,562
- Date on market: 8/16/2025
- Cumulative days on market: 177 days
- Listing terms: Cash,Conventional,VA Loan
- Ownership: Fee Simple
- Total actual rent: 0
- Electric utility on property: Yes
- Road surface type: Asphalt
Price history
| Date | Event | Price |
|---|---|---|
| 3/4/2026 | Sold | $564,900-8.9%$165/sqft |
Source:  Stellar MLS #TB8417652 Report a problem Stellar MLS #TB8417652 Report a problem | ||
| 2/12/2026 | Pending sale | $620,000$181/sqft |
Source: Stellar MLS #TB8417652 Report a problem | ||
| 8/16/2025 | Listed for sale | $620,000+44.5%$181/sqft |
Source: Stellar MLS #TB8417652 Report a problem | ||
| 7/7/2020 | Sold | $429,000-1.2%$125/sqft |
Source: Public Record Report a problem | ||
| 3/21/2020 | Listed for sale | $434,193$127/sqft |
Source: Lennar Report a problem | ||
Public tax history
| Year | Property taxes | Tax assessment |
|---|---|---|
| 2025 | $10,932 +3.5% | $539,200 -4.9% |
| 2024 | $10,562 +3.9% | $566,700 +3.7% |
| 2023 | $10,162 +9.3% | $546,700 +19.2% |
| 2022 | $9,299 +8.1% | $458,600 +26.4% |
| 2021 | $8,601 +115.8% | $362,900 +724.8% |
| 2020 | $3,985 +15% | $44,000 |
| 2019 | $3,466 | $44,000 +10% |
| 2018 | $3,466 +49.6% | $40,000 +233.3% |
| 2017 | $2,317 | $12,000 |
Find assessor info on the county website
Neighborhood: 33896
Nearby homes
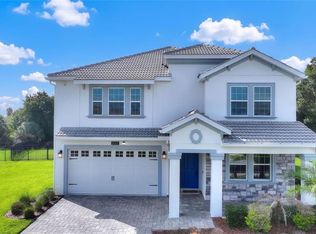
- $580,0005 bd5 ba3.9k sqft1455 Olympic Club Blvd, Davenport, FL 33896For Sale
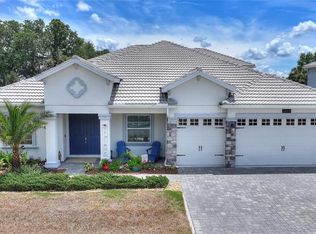
- $730,0006 bd5 ba3.8k sqft1451 Olympic Club Blvd, Davenport, FL 33896Sold

- $705,0004 bd4 ba3.4k sqft1449 Olympic Club Blvd, Davenport, FL 33896Sold
- $820,0006 bd5 ba3.8k sqft1457 Olympic Club Blvd, Champions Gate, FL 33896Sold

- $594,8004 bd3 ba3.1k sqft1452 Olympic Club Blvd, Champions Gate, FL 33896Off Market
- $605,0005 bd4 ba3.4k sqft1448 Olympic Club Blvd, Davenport, FL 33896Sold
- $785,0004 bd4 ba3.4k sqft1459 Olympic Club Blvd, Champions Gate, FL 33896Sold
- $582,2004 bd4 ba3.3k sqft1447 Olympic Club Blvd, Davenport, FL 33896Off Market
Nearby schools
GreatSchools rating
- 5/10Westside K-8 SchoolGrades: PK-8Distance: 3.5 mi
- 4/10Poinciana High SchoolGrades: 9-12Distance: 9.4 mi
Schools provided by the listing agent
- Elementary: Westside K-8
- Middle: Horizon Middle
- High: Poinciana High School
Source: Stellar MLS. This data may not be complete. We recommend contacting the local school district to confirm school assignments for this home.
Get a cash offer in 3 minutes
Find out how much your home could sell for in as little as 3 minutes with a no-obligation cash offer.
Estimated market value
$557,000
Get a cash offer in 3 minutes
Find out how much your home could sell for in as little as 3 minutes with a no-obligation cash offer.
Estimated market value
$557,000
- Florida
- Osceola County
- Davenport
- 33896
- 1453 OLYMPIC CLUB BOULEVARD
Nearby cities
Nearby neighborhoods
Nearby zip codes
Other Davenport Topics
