Welcome to the best of resort style living in beautiful Champions Gate! This is a two story home with 3,317SF , 4bd / 3.5 bth / 3 car garage and oversized/corner lot. Highly sought after Kent Islander floor plan with MASTER ON MAIN LEVEL. Home located on a CORNER lot with no rear neighbors, and an oversized lot with a water view in rear. This well-maintained home has tons of upgrades. Chef's kitchen with plenty of cabinet space and large center island with quartz counter tops and stainless appliances. Kitchens includes large walk-in pantry and a butler bar. Kitchen overlooks huge family room and views to outdoor living space and water view. This is an entertainer's dream. The main floor Master bedroom has a tray ceilings and walk-in closet complete and connects to the main floor laundry room. The spa like master bath offers a soaking tub for bubble baths and custom designed glass shower enclosure. You will find dual vanities. Upstairs you will find three well sized rooms. Your upstairs Game room are on this level perfect for movie nights. HOA includes GOLF membership, POOLS, PLAZA GRILL &BAR, FITNESS CENTER, TENNIS & PICKLE BALLS COURTS. HOA also includes lawn maintenance, high speed internet, cable and trash. Oasis Clubhouse and waterpark: Amenities will include lazy river, waterslides, splash pad, grill, bar, fitness center, theatre, game room, tiki bar, and cabanas.
Pre-foreclosure
Est. $589,800
1442 OLYMPIC CLUB BOULEVARD, CHAMPIONS GATE, FL 33896
4beds
3,317sqft
Single Family Residence
Built in 2020
0.34 Acres Lot
$589,800 Zestimate®
$178/sqft
$701/mo HOA
What's special
Splash padLarge center islandLazy riverHuge family roomFitness centerTray ceilingsHigh speed internet
- 11 days |
- 8 |
- 0 |
Zillow last checked:
Listing updated:
Listed by:
Manny Ortiz 813-767-4593,
REALSOURCE PROPERTY MANGNT LLC 407-298-9777
Source: Stellar MLS,MLS#: O6105757 Originating MLS: Orlando Regional
Originating MLS: Orlando Regional
Facts & features
Interior
Bedrooms & bathrooms
- Bedrooms: 4
- Bathrooms: 4
- Full bathrooms: 3
- 1/2 bathrooms: 1
Rooms
- Room types: Living Room, Loft, Storage Rooms
Primary bedroom
- Features: Ceiling Fan(s), En Suite Bathroom, Walk-In Closet(s)
- Level: First
- Dimensions: 15x16
Bedroom 2
- Level: Second
- Dimensions: 12x13
Bedroom 4
- Features: Walk-In Closet(s)
- Level: Second
- Dimensions: 11x15
Primary bathroom
- Features: Built-In Shelving, Dual Sinks, En Suite Bathroom, Exhaust Fan, Multiple Shower Heads, Rain Shower Head, Shower No Tub, Split Vanities, Tub with Separate Shower Stall, Water Closet/Priv Toilet
- Level: First
- Dimensions: 13x11
Bathroom 3
- Features: Ceiling Fan(s)
- Level: Second
- Dimensions: 11x15
Family room
- Level: First
- Dimensions: 20x18
Game room
- Level: Second
- Dimensions: 17x22
Kitchen
- Features: Breakfast Bar, Built-In Shelving, Pantry, Exhaust Fan, Kitchen Island
- Level: First
- Dimensions: 13x14
Living room
- Level: First
- Dimensions: 13x14
Heating
- Central
Cooling
- Central Air
Appliances
- Included: Dishwasher, Dryer, Electric Water Heater, Exhaust Fan, Ice Maker, Microwave, Range, Refrigerator, Washer
- Laundry: Corridor Access, Inside, Laundry Room
Features
- Primary Bedroom Main Floor, Solid Surface Counters, Solid Wood Cabinets, Thermostat, Tray Ceiling(s), Walk-In Closet(s)
- Flooring: Carpet, Ceramic Tile
- Doors: Sliding Doors
- Windows: Blinds, Double Pane Windows, ENERGY STAR Qualified Windows, Low Emissivity Windows, Rods, Shades
- Has fireplace: No
- Common walls with other units/homes: Corner Unit
Interior area
- Total structure area: 4,343
- Total interior livable area: 3,317 sqft
Property
Parking
- Total spaces: 3
- Parking features: Driveway, Garage Door Opener
- Attached garage spaces: 3
- Has uncovered spaces: Yes
Features
- Levels: Two
- Stories: 2
- Patio & porch: Covered, Front Porch, Rear Porch
- Exterior features: Irrigation System, Rain Gutters, Sidewalk
- Has view: Yes
- View description: Water, Pond
- Has water view: Yes
- Water view: Water,Pond
- Waterfront features: Pond
Lot
- Size: 0.34 Acres
- Dimensions: 153 x 153 x 126 x 75
- Features: Corner Lot, Irregular Lot, Oversized Lot, Sidewalk
- Residential vegetation: Trees/Landscaped
Details
- Parcel number: 312527513800011290
- Zoning: PD
- Special conditions: None
Construction
Type & style
- Home type: SingleFamily
- Property subtype: Single Family Residence
Materials
- Block, Stucco
- Foundation: Slab
- Roof: Tile
Condition
- Completed
- New construction: No
- Year built: 2020
Details
- Builder model: Kent Islander
- Builder name: Lennar Homes
Utilities & green energy
- Sewer: Public Sewer
- Water: Public
- Utilities for property: BB/HS Internet Available, Cable Connected, Electricity Connected, Phone Available, Public, Sewer Connected, Water Connected
Community & HOA
Community
- Features: Clubhouse, Community Mailbox, Deed Restrictions, Fitness Center, Gated, Golf Carts OK, Golf, Playground, Pool, Restaurant, Sidewalks
- Security: Fire Alarm, Gated Community, Security System, Smoke Detector(s)
- Pet fee: $0 monthly
- Subdivision: STONEYBROOK SOUTH TR K
HOA
- Has HOA: Yes
- Amenities included: Cable TV, Clubhouse, Fitness Center, Gated, Golf Course, Maintenance, Pickleball Court(s), Playground, Pool, Recreation Facilities, Sauna, Security, Spa/Hot Tub, Tennis Court(s)
- Services included: 24-Hour Guard, Cable TV, Common Area Taxes, Community Pool, Reserve Fund, Internet, Maintenance Structure, Maintenance Grounds, Maintenance Repairs, Manager, Pest Control, Pool Maintenance, Private Road, Recreational Facilities, Security, Trash
- HOA fee: $701 monthly
- HOA name: FIRST SERVICE RESIDENTIAL/STEPHANIE TAYLOR
- HOA phone: 407-787-8890
Location
- Region: Davenport
Financial & listing details
- Price per square foot: $178/sqft
- Tax assessed value: $519,600
- Annual tax amount: $7,890
- Date on market: 4/21/2023
- Cumulative days on market: 90 days
- Listing terms: Cash,Conventional,FHA,VA Loan
- Ownership: Fee Simple
- Total actual rent: 0
- Electric utility on property: Yes
- Road surface type: Paved, Asphalt
Visit our professional directory to find a foreclosure specialist in your area that can help with your home search.
Find a foreclosure agentForeclosure details
Estimated market value
$589,800
$554,000 - $625,000
$4,207/mo
Price history
| Date | Event | Price |
|---|---|---|
| 9/1/2023 | Sold | $599,999$181/sqft |
Source:  Stellar MLS #O6105757 Report a problem Stellar MLS #O6105757 Report a problem | ||
| 7/21/2023 | Pending sale | $599,999$181/sqft |
Source: Stellar MLS #O6105757 Report a problem | ||
| 7/12/2023 | Price change | $599,999-4.7%$181/sqft |
Source: Stellar MLS #O6105757 Report a problem | ||
| 5/18/2023 | Price change | $629,900-3.1%$190/sqft |
Source: Stellar MLS #O6105757 Report a problem | ||
| 5/8/2023 | Price change | $649,900-3.7%$196/sqft |
Source: Stellar MLS #O6105757 Report a problem | ||
| 4/21/2023 | Listed for sale | $674,900+64.3%$203/sqft |
Source: Stellar MLS #O6105757 Report a problem | ||
| 7/14/2020 | Sold | $410,800$124/sqft |
Source: Public Record Report a problem | ||
Public tax history
| Year | Property taxes | Tax assessment |
|---|---|---|
| 2025 | $10,162 -2.5% | $519,600 -4.8% |
| 2024 | $10,425 +29% | $545,800 +3.7% |
| 2023 | $8,083 +2.4% | $526,100 +18.9% |
| 2022 | $7,890 +0.3% | $442,500 +25.9% |
| 2021 | $7,863 +94.3% | $351,400 +627.5% |
| 2020 | $4,047 +15.9% | $48,300 |
| 2019 | $3,493 | $48,300 +20.8% |
| 2018 | $3,493 +50.7% | $40,000 +233.3% |
| 2017 | $2,317 | $12,000 |
Find assessor info on the county website
Monthly payment
Climate risks
Neighborhood: 33896
Nearby schools
GreatSchools rating
- 5/10Westside K-8 SchoolGrades: PK-8Distance: 3.4 mi
- 4/10Poinciana High SchoolGrades: 9-12Distance: 9.5 mi
- $610,9006 bd5 ba3.8k sqft1438 Olympic Club Blvd, Davenport, FL 33896Off Market
- $605,0005 bd4 ba3.4k sqft1448 Olympic Club Blvd, Davenport, FL 33896Sold

- $621,8005 bd4 ba3.8k sqft1436 Olympic Club Blvd, Davenport, FL 33896Off Market
- $574,3005 bd3 ba3.1k sqft1443 Olympic Club Blvd, Davenport, FL 33896Off Market
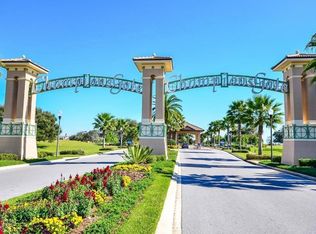
- $724,6006 bd5 ba3.8k sqft1441 Olympic Club Blvd, Davenport, FL 33896Off Market
- $594,8004 bd3 ba3.1k sqft1452 Olympic Club Blvd, Champions Gate, FL 33896Off Market
- $678,2004 bd3 ba3.1k sqft1439 Olympic Club Blvd, Davenport, FL 33896Off Market
- $623,8005 bd4 ba3.9k sqft1445 Olympic Club Blvd, Davenport, FL 33896Off Market
Similar homes
- $649,9004 bd4 ba3.3k sqft1458 OLYMPIC CLUB BOULEVARD, DAVENPORT, FL 33896For Sale

 MLS ID #S5155098, Amy Prill, CHAMPIONSGATE REALTY. Stellar MLS
 - $580,0005 bd5 ba3.9k sqft1455 OLYMPIC CLUB BOULEVARD, CHAMPIONS GATE, FL 33896For Sale
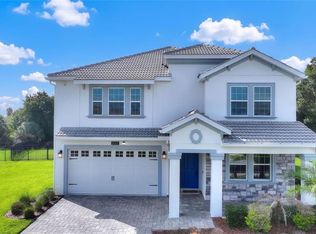 MLS ID #S5153080, Amy Prill, CHAMPIONSGATE REALTY. Stellar MLS
 - $615,0006 bd6 ba3.3k sqft1520 FLANGE DRIVE, DAVENPORT, FL 33896For Sale
 MLS ID #O6431853, Jen Dantas, THE FLORIDA LOUNGE REALTY LLC. Stellar MLS
 - $574,9005 bd5 ba3.8k sqft1474 OLYMPIC CLUB BOULEVARD, CHAMPIONS GATE, FL 33896For Sale
 MLS ID #S5153434, Melissa Corella, PA, LPT REALTY, LLC. Stellar MLS
 - $629,9005 bd5 ba3.8k sqft1380 OLYMPIC CLUB BOULEVARD, CHAMPIONS GATE, FL 33896For SaleMLS ID #S5153490, Amy Prill, CHAMPIONSGATE REALTY. Stellar MLS
- $589,9005 bd3 ba3.6k sqft1301 GLENEAGLES LANE, DAVENPORT, FL 33896For SaleMLS ID #O6384660, Kristi Ariaz, MARISON PROPERTIES LLC. Stellar MLS
- $575,0004 bd3 ba2.6k sqft1300 GLENEAGLES LANE, DAVENPORT, FL 33896For SaleMLS ID #O6399252, Kristi Ariaz, MARISON PROPERTIES LLC. Stellar MLS
- $685,0004 bd4 ba3.3k sqft1394 OLYMPIC CLUB BOULEVARD, CHAMPIONS GATE, FL 33896For SaleMLS ID #S5152689, Lilliam Yambo, LA ROSA REALTY KISSIMMEE. Stellar MLS
- $634,9006 bd6 ba3.3k sqft1673 MOON VALLEY DRIVE, DAVENPORT, FL 33896For SaleMLS ID #O6429083, Agnes Fray, INTERMIX REAL ESTATE INC. Stellar MLS
- $590,0006 bd5 ba3.2k sqft1565 FLANGE DRIVE, DAVENPORT, FL 33896For SaleMLS ID #O6415613, Alejandro Azuero, PA, AUTHENTIC REAL ESTATE TEAM. Stellar MLS
- $565,0005 bd5 ba3.8k sqft8926 FALLEN OAK DRIVE, DAVENPORT, FL 33896For SaleMLS ID #O6418201, Danielle Wilkosz, HOGAN REALTY GROUP INC. Stellar MLS
- $619,9006 bd6 ba3.3k sqft1571 PALMERO WAY, DAVENPORT, FL 33896For SaleMLS ID #O6296350, James Barra, ALL IN THE FAMILY REALTY INC. Stellar MLS
- $535,0004 bd2 ba2.2k sqft1375 PALMETTO DUNES STREET, DAVENPORT, FL 33896For SaleMLS ID #S5153057, Wendee Wilson, HAPPY DAYS REALTY LLC. Stellar MLS
- $625,0005 bd4 ba3.2k sqft1315 MOSS CREEK LN, DAVENPORT, FL 33896For SaleMLS ID #S5150215, Matthew Link, CHAMPIONSGATE REALTY. Stellar MLS
- $575,0005 bd3 ba3.6k sqft1303 SEA PINES WAY, DAVENPORT, FL 33896For SaleMLS ID #G5109045, Vincent Cordaro, SERHANT. Stellar MLS
- $685,0006 bd5 ba3.8k sqft1432 OLYMPIC CLUB BOULEVARD, CHAMPIONS GATE, FL 33896For SaleMLS ID #O6410617, Karen Ledet, EXP REALTY LLC. Stellar MLS
- $595,9006 bd6 ba3k sqft1520 MAIDSTONE COURT, CHAMPIONS GATE, FL 33896For SaleMLS ID #O6366748, Scott Cohara, KELLER WILLIAMS CLASSIC. Stellar MLS
- $649,9904 bd4 ba3.9k sqft1428 DEUCE CIRCLE, DAVENPORT, FL 33896For SaleMLS ID #S5134818, Sully Vargas, LA ROSA REALTY KISSIMMEE. Stellar MLS
- $599,9996 bd6 ba3.3k sqft9038 STINGER DRIVE, DAVENPORT, FL 33896For SaleMLS ID #S5147802, James Donovan, TEAM DONOVAN. Stellar MLS
- $585,0006 bd5 ba3.5k sqft1565 MULLIGAN BOULEVARD, DAVENPORT, FL 33896For SaleMLS ID #O6291126, David Johnston, CREEGAN GROUP. Stellar MLS
