LOCATION, LOCATION, LOCATION—yes, it still matters, now more than ever! This is not just any community; this is the renowned ChampionsGate community, known for its resort-style lifestyle, exceptional amenities, convenient access to Central Florida’s world-famous attractions, shopping, dining, golf, and major roadways. Welcome to 1673 Moon Valley Drive, an impressive 6-bedroom, 6-bathroom home offering 3,339 square feet of flexible living space. Whether you are searching for a primary residence, a Florida vacation home, or a property with potential for short-term rental use, this spacious floor plan endless possibilities. The first floor features a private guest suite, a dedicated game room, and an open-concept kitchen, dining, and family room designed for entertaining and gathering. Upstairs, the oversized loft provides an additional living area, while the generously sized bedrooms and bathrooms offer comfort and privacy for family and guests. Offered unfurnished, this home is a true blank canvas, allowing the next owner to design, decorate, and customize it to match their personal vision or investment strategy. A covered patio extends the living space outdoors, and the two-car garage provides valuable parking and storage. ChampionsGate is celebrated for its resort-style amenities, including community pools, a lazy river, clubhouse facilities, recreation areas, and more. With Walt Disney World and Orlando’s major attractions nearby, this location continues to appeal to homeowners, vacation-home buyers, and investors alike. Space, location, lifestyle, and opportunity come together in one exceptional property. Schedule your private showing and discover why ChampionsGate remains one of Central Florida’s most talked-about communities.
For sale
$634,900
1673 MOON VALLEY DRIVE, DAVENPORT, FL 33896
6beds
3,339sqft
Single Family Residence
Built in 2017
6,098 Square Feet Lot
$619,700 Zestimate®
$190/sqft
$659/mo HOA
What's special
Dedicated game roomPrivate guest suite
- 19 days |
- 134 |
- 9 |
Likely to sell faster than
Zillow last checked:
Listing updated:
Listed by:
Agnes Fray 407-717-0776,
INTERMIX REAL ESTATE INC 407-717-0776
Source: Stellar MLS,MLS#: O6429083 Originating MLS: Orlando Regional
Originating MLS: Orlando Regional
Facts & features
Interior
Bedrooms & bathrooms
- Bedrooms: 6
- Bathrooms: 6
- Full bathrooms: 6
Rooms
- Room types: Bonus Room
Other
- Features: En Suite Bathroom, Built-in Closet
- Level: First
- Area: 154 Square Feet
- Dimensions: 14x11
Primary bedroom
- Features: En Suite Bathroom, Walk-In Closet(s)
- Level: Second
- Area: 221 Square Feet
- Dimensions: 17x13
Other
- Features: Built-in Closet
- Level: Second
- Area: 132 Square Feet
- Dimensions: 11x12
Bedroom 3
- Features: Built-in Closet
- Level: Second
- Area: 121 Square Feet
- Dimensions: 11x11
Bedroom 4
- Features: Built-in Closet
- Level: Second
- Area: 121 Square Feet
- Dimensions: 11x11
Bedroom 5
- Features: Built-in Closet
- Level: Second
- Area: 121 Square Feet
- Dimensions: 11x11
Balcony porch lanai
- Level: First
- Area: 297 Square Feet
- Dimensions: 33x9
Dining room
- Level: First
- Area: 208 Square Feet
- Dimensions: 16x13
Kitchen
- Level: First
- Area: 176 Square Feet
- Dimensions: 16x11
Living room
- Features: Built-in Closet
- Level: First
- Area: 273 Square Feet
- Dimensions: 21x13
Loft
- Level: Second
- Area: 272 Square Feet
- Dimensions: 17x16
Heating
- Central
Cooling
- Central Air
Appliances
- Included: Convection Oven, Dishwasher, Dryer, Microwave, Refrigerator, Washer
- Laundry: Laundry Room
Features
- Ceiling Fan(s), Eating Space In Kitchen, Kitchen/Family Room Combo, Living Room/Dining Room Combo, Open Floorplan, PrimaryBedroom Upstairs, Thermostat, Walk-In Closet(s)
- Flooring: Carpet, Ceramic Tile, Marble, Hardwood
- Doors: Sliding Doors
- Has fireplace: No
Interior area
- Total structure area: 4,119
- Total interior livable area: 3,339 sqft
Video & virtual tour
Property
Parking
- Total spaces: 2
- Parking features: Driveway, Garage Door Opener
- Garage spaces: 2
- Has uncovered spaces: Yes
Features
- Levels: Two
- Stories: 2
- Patio & porch: Enclosed, Patio, Rear Porch, Screened
- Exterior features: Irrigation System, Lighting, Sidewalk
- Has private pool: Yes
- Pool features: In Ground, Lighting, Screen Enclosure
- Has spa: Yes
- Spa features: Above Ground, Heated
Lot
- Size: 6,098 Square Feet
- Features: Sidewalk
Details
- Parcel number: 312527512800011440
- Zoning: R1
- Special conditions: None
Construction
Type & style
- Home type: SingleFamily
- Property subtype: Single Family Residence
Materials
- Block, Stucco
- Foundation: Slab
- Roof: Tile
Condition
- Completed
- New construction: No
- Year built: 2017
Utilities & green energy
- Sewer: Public Sewer
- Water: Public
- Utilities for property: Electricity Connected, Sewer Connected, Water Connected
Community & HOA
Community
- Features: Clubhouse, Community Mailbox, Dog Park, Fitness Center, Gated Community - Guard, Park, Playground, Pool, Restaurant, Sidewalks, Tennis Court(s), Wheelchair Access
- Security: Gated Community, Security Fencing/Lighting/Alarms, Security Gate, Security Lights, Smoke Detector(s)
- Pet fee: $0 monthly
- Subdivision: STONEYBROOK SOUTH PH J-2 & J-3
HOA
- Has HOA: Yes
- Amenities included: Clubhouse, Fitness Center, Gated, Handicap Modified, Park, Pickleball Court(s), Playground, Pool, Recreation Facilities, Security, Spa/Hot Tub, Tennis Court(s), Trail(s), Wheelchair Access
- Services included: 24-Hour Guard, Cable TV, Common Area Taxes, Community Pool, Internet, Trash
- HOA fee: $659 monthly
- HOA name: Nina Morales
- Second HOA name: True Club Management
- Second HOA phone: 407-772-8880
Location
- Region: Davenport
Financial & listing details
- Price per square foot: $190/sqft
- Tax assessed value: $553,200
- Annual tax amount: $10,060
- Date on market: 7/30/2026
- Cumulative days on market: 10 days
- Ownership: Fee Simple
- Total actual rent: 0
- Electric utility on property: Yes
- Road surface type: Paved, Asphalt
Estimated market value
$619,700
$589,000 - $651,000
$4,545/mo
Price history
| Date | Event | Price |
|---|---|---|
| 7/30/2026 | Listed for sale | $634,900+0.9%$190/sqft |
Source:  Stellar MLS #O6429083 Report a problem Stellar MLS #O6429083 Report a problem | ||
| 5/18/2026 | Listing removed | $629,000$188/sqft |
Source: Stellar MLS #O6289988 Report a problem | ||
| 3/14/2025 | Listed for sale | $629,000-13.8%$188/sqft |
Source: Stellar MLS #O6289988 Report a problem | ||
| 7/11/2024 | Listing removed | $730,000$219/sqft |
Source: Stellar MLS #O6136723 Report a problem | ||
| 10/16/2023 | Listing removed | -- |
Source: Stellar MLS #O6143617 Report a problem | ||
| 9/26/2023 | Listed for rent | $3,900+11.5%$1/sqft |
Source: Stellar MLS #O6143617 Report a problem | ||
| 8/25/2023 | Listed for sale | $730,000+49%$219/sqft |
Source: Stellar MLS #O6136723 Report a problem | ||
| 9/20/2019 | Listing removed | $3,499$1/sqft |
Source: US RELIANCE SOLUTIONS INC #O5807265 Report a problem | ||
| 9/11/2019 | Price change | $3,499-2.8%$1/sqft |
Source: US RELIANCE SOLUTIONS INC #O5807265 Report a problem | ||
| 9/2/2019 | Price change | $3,599-2.7%$1/sqft |
Source: US RELIANCE SOLUTIONS INC #O5807265 Report a problem | ||
| 8/22/2019 | Listed for rent | $3,699$1/sqft |
Source: US RELIANCE SOLUTIONS INC #O5807265 Report a problem | ||
| 3/14/2018 | Sold | $489,800$147/sqft |
Source: Public Record Report a problem | ||
Public tax history
| Year | Property taxes | Tax assessment |
|---|---|---|
| 2025 | $10,060 +1.4% | $553,200 -8.6% |
| 2024 | $9,924 +3.8% | $605,200 +2% |
| 2023 | $9,561 +10.4% | $593,600 +18.2% |
| 2022 | $8,661 +10.9% | $502,000 +32.8% |
| 2021 | $7,809 -2.2% | $378,000 -2.1% |
| 2020 | $7,981 -1.5% | $386,200 -0.1% |
| 2019 | $8,104 | $386,600 +2.2% |
| 2018 | $8,104 -0.9% | $378,200 +950.6% |
| 2017 | $8,181 +209.4% | $36,000 +260% |
| 2016 | $2,644 | $10,000 |
Find assessor info on the county website
Monthly payment
Est. payment
Payment breakdown
Explore the cost of this home by adjusting the details. Changes won't be saved.Climate risks
Neighborhood: 33896
Nearby schools
GreatSchools rating
- 5/10Westside K-8 SchoolGrades: PK-8Distance: 4 mi
- 4/10Poinciana High SchoolGrades: 9-12Distance: 9.5 mi
Schools provided by the listing agent
- Elementary: Westside K-8
- Middle: West Side
- High: Poinciana High School
Source: Stellar MLS. This data may not be complete. We recommend contacting the local school district to confirm school assignments for this home.
- $639,2008 bd5 ba3.9k sqft1671 Moon Valley Dr, Davenport, FL 33896Off Market
- $619,9008 bd5 ba3.9k sqft1675 Moon Valley Dr, Davenport, FL 33896Off Market
- $631,0008 bd5 ba3.8k sqft8944 Titanium Way, Davenport, FL 33896Off Market
- $--9 bd5 ba495 sqft1671 Moon Valley Dr #ID1248895P, Davenport, FL 33896Off Market

- $590,0006 bd5 ba-- sqft1674 Moon Valley Dr, Davenport, FL 33896Off Market
- $701,0008 bd5 ba3.9k sqft1670 Moon Valley Dr, Davenport, FL 33896Off Market
- $590,0008 bd5 ba3.9k sqft1676 Moon Valley Dr, Davenport, FL 33896Sold
- $583,1006 bd5 ba3.3k sqft1668 Moon Valley Dr, Davenport, FL 33896Off Market
A local agent can set up tours, give advice and negotiate with sellers.
A local lender can help you make sure your offer is ready when you are.
Similar homes
- $629,9005 bd5 ba3.8k sqft1380 OLYMPIC CLUB BOULEVARD, CHAMPIONS GATE, FL 33896For Sale

 MLS ID #S5153490, Amy Prill, CHAMPIONSGATE REALTY. Stellar MLS
 - $645,0008 bd5 ba3.9k sqft1598 SANDBAGGER, DAVENPORT, FL 33896For Sale
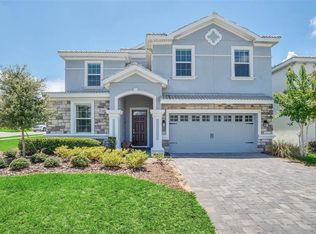 MLS ID #S5152445, Brianna Kohn, WATSON REALTY CORP.. Stellar MLS
 - $650,0006 bd6 ba3.4k sqft9027 SHADOW MOUNTAIN STREET, DAVENPORT, FL 33896For Sale
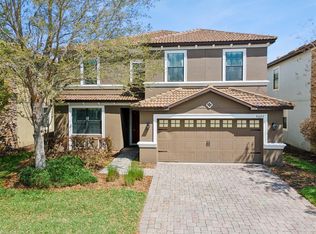 MLS ID #O6394095, Melanie Johnston, CALL IT CLOSED INTL REALTY. Stellar MLS
 - $595,9006 bd6 ba3k sqft1520 MAIDSTONE COURT, CHAMPIONS GATE, FL 33896For Sale
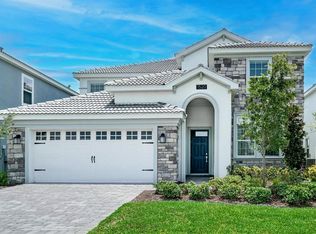 MLS ID #O6366748, Scott Cohara, KELLER WILLIAMS CLASSIC. Stellar MLS
 - $560,0006 bd5 ba3.2k sqft1588 FLANGE DRIVE, DAVENPORT, FL 33896For SaleMLS ID #O6413822, Brandon Ramirez, REAL BROKER, LLC. Stellar MLS
- $625,0005 bd4 ba3.2k sqft1315 MOSS CREEK LN, DAVENPORT, FL 33896For SaleMLS ID #S5150215, Matthew Link, CHAMPIONSGATE REALTY. Stellar MLS
- $669,9999 bd5 ba3.9k sqft9046 STINGER DRIVE, DAVENPORT, FL 33896For SaleMLS ID #S5144582, James Donovan, TEAM DONOVAN. Stellar MLS
- $580,0005 bd5 ba3.9k sqft1455 OLYMPIC CLUB BOULEVARD, CHAMPIONS GATE, FL 33896For SaleMLS ID #S5153080, Amy Prill, CHAMPIONSGATE REALTY. Stellar MLS
- $550,0006 bd6 ba3.3k sqft1428 THUNDERBIRD ROAD, DAVENPORT, FL 33896For SaleMLS ID #S5152243, Amy Prill, CHAMPIONSGATE REALTY. Stellar MLS
- $530,0005 bd5 ba3k sqft1646 MOON VALLEY DRIVE, DAVENPORT, FL 33896For SaleMLS ID #O6397295, Geciane Centurion, PA, C23 REALTY LLC. Stellar MLS
- $685,0004 bd4 ba3.3k sqft1394 OLYMPIC CLUB BOULEVARD, CHAMPIONS GATE, FL 33896For SaleMLS ID #S5152689, Lilliam Yambo, LA ROSA REALTY KISSIMMEE. Stellar MLS
- $589,9005 bd3 ba3.6k sqft1301 GLENEAGLES LANE, DAVENPORT, FL 33896For SaleMLS ID #O6384660, Kristi Ariaz, MARISON PROPERTIES LLC. Stellar MLS
- $689,9008 bd5 ba3.9k sqft1584 SANDBAGGER DRIVE, DAVENPORT, FL 33896For SaleMLS ID #O6357127, Chad Vaughan, REAL BROKER, LLC. Stellar MLS
- $689,0008 bd5 ba3.9k sqft1524 FLANGE DRIVE, DAVENPORT, FL 33896For SaleMLS ID #G5093964, Jeri Anarumo, FLORIDA REALTY MARKETPLACE. Stellar MLS
- $664,9008 bd5 ba3.9k sqft1430 MOON VALLEY DRIVE, DAVENPORT, FL 33896For SaleMLS ID #O6387548, Jay Wells, COMPASS FLORIDA LLC. Stellar MLS
- $649,9004 bd2 ba2.2k sqft8954 FLUFFY LIE COURT, DAVENPORT, FL 33896For SaleMLS ID #S5152579, Laura Ortenzio, DREAMPRENEURS LLC. Stellar MLS
- $510,0004 bd2 ba2.4k sqft8972 DOVE VALLEY WAY, DAVENPORT, FL 33896For SaleMLS ID #S5152621, Matthew Link, CHAMPIONSGATE REALTY. Stellar MLS
- $440,0004 bd3 ba2k sqft1401 CLUBMAN DRIVE, DAVENPORT, FL 33896For SaleMLS ID #O6412299, Tony Daddio, FLORIDA REALTY MARKETPLACE. Stellar MLS
- $529,0005 bd5 ba3k sqft8942 CABOT CLIFFS DRIVE, DAVENPORT, FL 33896For SaleMLS ID #O6371301, Veronica Li, RATIO REAL ESTATE, LLC. Stellar MLS
- $719,0007 bd6 ba3.3k sqft1806 SUMMER DRIVE, DAVENPORT, FL 33897For SaleMLS ID #O6383749, Flavia Cabral, FLORIDA SCANDI REALTY LLC. Stellar MLS
