Welcome to This amazing INVESTMENT OPPORTUNITY AT 1565 Flange Drive, a beautiful 6-bedroom, 5-bathroom home located in the highly desirable ChampionsGate Resort community. Fully furnished and move-in ready, this spacious property offers the perfect combination of comfort, style, and investment potential. The open-concept floor plan features generous living and dining areas, a modern kitchen with ample storage, and plenty of space for entertaining family and friends. The well-designed layout provides privacy and comfort, making it ideal as a vacation home, or short-term rental property. Residents and guests enjoy access to world-class resort amenities, including pools, a lazy river, fitness center, clubhouse, sports courts, and more. Conveniently located near Orlando's top attractions, championship golf courses, shopping, dining, and major highways, this home offers exceptional convenience and lifestyle appeal.
For sale
$590,000
1565 FLANGE DRIVE, DAVENPORT, FL 33896
6beds
3,291sqft
Single Family Residence
Built in 2018
4,792 Square Feet Lot
$564,900 Zestimate®
$179/sqft
$630/mo HOA
What's special
Open-concept floor planSpacious property
- 63 days |
- 56 |
- 5 |
Zillow last checked:
Listing updated:
Listed by:
Alejandro Azuero, PA 647-402-3660,
AUTHENTIC REAL ESTATE TEAM 407-440-1010
Source: Stellar MLS,MLS#: O6415613 Originating MLS: Orlando Regional
Originating MLS: Orlando Regional
Facts & features
Interior
Bedrooms & bathrooms
- Bedrooms: 6
- Bathrooms: 5
- Full bathrooms: 5
Primary bedroom
- Features: Built-in Closet
- Level: First
Primary bathroom
- Level: First
Great room
- Level: First
Kitchen
- Level: First
Heating
- Central, Electric
Cooling
- Central Air
Appliances
- Included: Dishwasher, Dryer, Microwave, Range, Refrigerator, Washer
- Laundry: Laundry Closet
Features
- Open Floorplan
- Flooring: Carpet, Ceramic Tile
- Doors: Sliding Doors
- Has fireplace: No
- Furnished: Yes
Interior area
- Total structure area: 3,811
- Total interior livable area: 3,291 sqft
Video & virtual tour
Property
Parking
- Total spaces: 2
- Parking features: Garage
- Garage spaces: 2
Features
- Levels: Two
- Stories: 2
- Exterior features: Sidewalk
- Has private pool: Yes
- Pool features: Child Safety Fence, Heated, In Ground, Indoor
Lot
- Size: 4,792 Square Feet
Details
- Parcel number: 312527512600012030
- Zoning: R
- Special conditions: None
Construction
Type & style
- Home type: SingleFamily
- Property subtype: Single Family Residence
Materials
- Block, Concrete, Stucco
- Foundation: Slab
- Roof: Shingle
Condition
- New construction: No
- Year built: 2018
Utilities & green energy
- Sewer: Public Sewer
- Water: Public
- Utilities for property: Cable Connected, Public
Community & HOA
Community
- Features: Clubhouse, Fitness Center, Gated Community - Guard, Pool, Restaurant
- Pet fee: $0 monthly
- Subdivision: STONEYBROOK SOUTH PH I-1 & J-1
HOA
- Has HOA: Yes
- HOA fee: $630 monthly
- HOA name: ICON Management
Location
- Region: Davenport
Financial & listing details
- Price per square foot: $179/sqft
- Tax assessed value: $516,800
- Annual tax amount: $8,929
- Date on market: 6/12/2026
- Cumulative days on market: 11 days
- Ownership: Fee Simple
- Total actual rent: 0
- Road surface type: Asphalt
Estimated market value
$564,900
$537,000 - $593,000
$4,510/mo
Price history
| Date | Event | Price |
|---|---|---|
| 6/30/2026 | Listing removed | $3,599$1/sqft |
Source: Stellar MLS #S5149083 Report a problem | ||
| 6/13/2026 | Listed for sale | $590,000+44.7%$179/sqft |
Source:  Stellar MLS #O6415613 Report a problem Stellar MLS #O6415613 Report a problem | ||
| 6/12/2026 | Price change | $3,5990%$1/sqft |
Source: Stellar MLS #S5149083 Report a problem | ||
| 5/9/2026 | Listed for rent | $3,600+2.9%$1/sqft |
Source: Stellar MLS #S5149083 Report a problem | ||
| 5/29/2025 | Listing removed | $3,499$1/sqft |
Source: Stellar MLS #S5119957 Report a problem | ||
| 5/10/2025 | Price change | $3,4990%$1/sqft |
Source: Stellar MLS #S5119957 Report a problem | ||
| 2/26/2025 | Listed for rent | $3,500$1/sqft |
Source: Stellar MLS #S5119957 Report a problem | ||
| 2/15/2025 | Listing removed | $3,500$1/sqft |
Source: Stellar MLS #S5119957 Report a problem | ||
| 2/8/2025 | Listed for rent | $3,500+12.9%$1/sqft |
Source: Stellar MLS #S5119957 Report a problem | ||
| 11/25/2020 | Listing removed | $3,100$1/sqft |
Source: PRISTINE INTERNATIONAL REALTY LLC #O5900929 Report a problem | ||
| 10/21/2020 | Listed for rent | $3,100$1/sqft |
Source: PRISTINE INTERNATIONAL REALTY LLC #O5900929 Report a problem | ||
| 4/23/2018 | Sold | $407,800$124/sqft |
Source: Public Record Report a problem | ||
Public tax history
| Year | Property taxes | Tax assessment |
|---|---|---|
| 2025 | $9,301 +1.4% | $516,800 -8.6% |
| 2024 | $9,175 +3.8% | $565,300 +2% |
| 2023 | $8,836 +10.6% | $554,300 +18.4% |
| 2022 | $7,990 +11.1% | $468,200 +33% |
| 2021 | $7,193 -1.7% | $351,900 -1.5% |
| 2020 | $7,319 -1.6% | $357,200 -0.2% |
| 2019 | $7,437 | $357,800 +841.6% |
| 2018 | $7,437 +161.2% | $38,000 +11.1% |
| 2017 | $2,848 +19.9% | $34,200 |
| 2016 | $2,375 -0.2% | $34,200 +90% |
| 2015 | $2,381 | $18,000 |
Find assessor info on the county website
Monthly payment
Est. payment
Payment breakdown
Explore the cost of this home by adjusting the details. Changes won't be saved.Climate risks
Neighborhood: 33896
Nearby schools
GreatSchools rating
- 5/10Westside K-8 SchoolGrades: PK-8Distance: 4 mi
- 4/10Poinciana High SchoolGrades: 9-12Distance: 9.7 mi
- $524,6005 bd5 ba3k sqft1569 Flange Dr, Davenport, FL 33896Off Market
- $550,2006 bd5 ba3.2k sqft1561 Flange Dr, Davenport, FL 33896Off Market
- $--6 bd5 ba495 sqft1573 Flange Dr #ID1248885P, Davenport, FL 33896Off Market
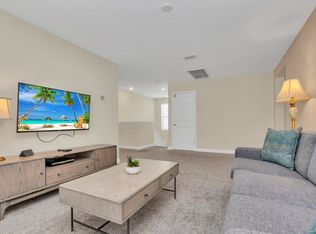
- $549,2006 bd5 ba3.2k sqft1573 Flange Dr, Davenport, FL 33896Off Market
- $657,4008 bd5 ba3.9k sqft1576 Plunker Dr, Davenport, FL 33896Off Market
- $686,4008 bd5 ba3.8k sqft1574 Plunker Dr, Davenport, FL 33896Off Market
- $624,5006 bd6 ba3.3k sqft1578 Plunker Dr, Davenport, FL 33896Sold
- $530,0006 bd5 ba3.2k sqft1559 Flange Dr, Davenport, FL 33896For Sale
A local agent can set up tours, give advice and negotiate with sellers.
A local lender can help you make sure your offer is ready when you are.
Similar homes
- $574,9005 bd5 ba3.8k sqft1474 OLYMPIC CLUB BOULEVARD, CHAMPIONS GATE, FL 33896For Sale

 MLS ID #S5153434, Melissa Corella, PA, LPT REALTY, LLC. Stellar MLS
 - $629,9005 bd5 ba3.8k sqft1380 OLYMPIC CLUB BOULEVARD, CHAMPIONS GATE, FL 33896For Sale
 MLS ID #S5153490, Amy Prill, CHAMPIONSGATE REALTY. Stellar MLS
 - $600,0005 bd5 ba3k sqft9095 SOMMERSET HILLS DRIVE, DAVENPORT, FL 33896For Sale
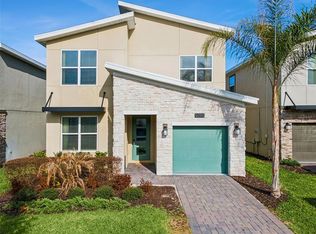 MLS ID #O6389491, Donna Calhoun, KELLER WILLIAMS CLASSIC. Stellar MLS
 - $660,0008 bd5 ba4k sqft1193 CHALLENGE DRIVE, DAVENPORT, FL 33896For Sale
 MLS ID #O6329381, Lisa Camphire, PREMIER SOTHEBYS INT'L REALTY. Stellar MLS
 - $639,9505 bd5 ba3k sqft621 DROP SHOT DRIVE, DAVENPORT, FL 33896For SaleMLS ID #O6407918, Jorge Perez Gonzalez, TBRO REALTY LLC. Stellar MLS
- $579,0006 bd5 ba3.1k sqft7352 OAKMOSS LOOP, DAVENPORT, FL 33837For SaleMLS ID #S5154617, Cameron Matoska, RE/MAX REALTEC GROUP INC. Stellar MLS
- $789,9008 bd5 ba3.9k sqft9098 HAZARD STREET, DAVENPORT, FL 33896For SaleMLS ID #S5142522, Aria Pedroso, CHARLES RUTENBERG REALTY ORLANDO. Stellar MLS
- $480,0005 bd3 ba2.6k sqft1643 DELIGHTFUL DRIVE, DAVENPORT, FL 33896For SaleMLS ID #O6400793, Rob Stack, SERHANT. Stellar MLS
- $440,0004 bd2 ba2.2k sqft1077 DOWNSWING PL, DAVENPORT, FL 33896For SaleMLS ID #S5154548, Matthew Link, CHAMPIONSGATE REALTY. Stellar MLS
- $650,0007 bd6 ba3.2k sqft3441 LILAC WAY, DAVENPORT, FL 33897For SaleMLS ID #S5154247, Carlos Roche, PA, GLOBAL FLORIDA REALTY. Stellar MLS
- $569,9005 bd4 ba2.4k sqft1721 KONA LANE LANE, DAVENPORT, FL 33897For SaleMLS ID #O6402416, Erika Neutzling, MCO REALTY GROUP LLC. Stellar MLS
- $600,0006 bd4 ba3.1k sqft7211 OAKMOSS LOOP, DAVENPORT, FL 33837New ConstructionMLS ID #O6368275, Angela Worachek PLLC, DALTON WADE INC. Stellar MLS
- $596,0006 bd5 ba3.1k sqft4450 KAIPO ROAD, DAVENPORT, FL 33897For SaleMLS ID #O6365374, Susan Benante, LLC, FATHOM REALTY FL LLC. Stellar MLS
- $579,9006 bd5 ba2.9k sqft8917 COCONUT BREEZE DRIVE, KISSIMMEE, FL 34747For SaleMLS ID #O6391081, Alejandro Azuero, PA, AUTHENTIC REAL ESTATE TEAM. Stellar MLS
- $475,0004 bd3 ba2.2k sqft2236 DERWENT DRIVE, DAVENPORT, FL 33896For SaleMLS ID #S5149393, Steven Brubaker, KELLER WILLIAMS REALTY AT THE LAKES. Stellar MLS
- $579,5005 bd3 ba3.3k sqft2721 CAMDEN LANE, DAVENPORT, FL 33837For SaleMLS ID #S5151617, Marcelo Machado, LA ROSA REALTY LLC. Stellar MLS
- $650,0005 bd5 ba2.9k sqft7592 OAKMOSS LOOP, DAVENPORT, FL 33837For SaleMLS ID #G5108167, Karen Salter, IAD REAL ESTATE. Stellar MLS
- $525,0005 bd4 ba2.4k sqft2440 TANGIER DRIVE, KISSIMMEE, FL 34747For SaleMLS ID #O6430214, Caitlin De Oliveira, EXP REALTY LLC. Stellar MLS
- $429,8885 bd4 ba2.9k sqft536 AFFIRMED WAY, DAVENPORT, FL 33837For SaleMLS ID #O6412791, Arthur Love, LA ROSA REALTY ORLANDO LLC. Stellar MLS
- $499,0005 bd5 ba3.1k sqft5493 SOLTERRA CIRCLE, DAVENPORT, FL 33837For SaleMLS ID #O6393866, Corinne Defilippis, EXP REALTY LLC. Stellar MLS
