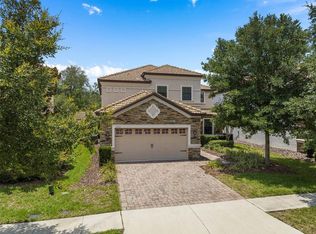
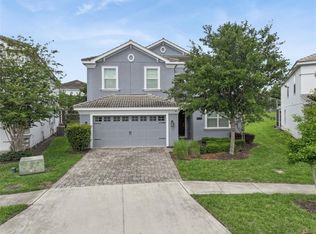
Virtually Staged. BACK ON MARKET! This home can be purchased with NO INCOME VERIFICATION needed! Seller's preferred lender willing to contribute 1% of loan amount to buyers for buy down. This is where resort-style living meets everyday luxury in one of Central Florida’s most sought-after gated golf communities. Unlike the short-term rental sections of ChampionsGate, this home sits within the residential side of the community, a quieter and more private lifestyle that's still providing full access to the incredible resort amenities that have made ChampionsGate one of the most desirable places to live in. Residents here enjoy two completely different amenity centers, each delivering its own unique lifestyle experience. The iconic Oasis Club features a full restaurant, resort-style pools, lazy river, fitness center, and entertainment spaces that feel more like a private resort than a neighborhood clubhouse. Homeowners also have access to the resident-only Plaza, which includes its own restaurant, private pool, additional fitness center, and exclusive amenities reserved strictly for residents. Pair that with gated and guarded security, a separate resident-only entrance, and world-class golf access and the result is a community that truly defines luxury living. The home itself delivers space, comfort, and thoughtful design across 3,623 square feet with 5 bedrooms and 3 full bathrooms, giving you flexibility for entertaining, working from home, or hosting family and friends. As you enter the home, you are welcomed by a formal living room, creating a sophisticated and versatile space that can be used for entertaining or a quiet sitting area. Moving deeper into the home, the layout flows seamlessly into the main living area where the family room becomes the centerpiece of the home, highlighted by beautiful stone built-ins and a modern electric fireplace that creates warmth and style. The layout is both functional and flexible, with a guest bedroom located on the first floor that includes its own ensuite bathroom, creating the perfect setup for visitors, multigenerational living, or a private office suite. Upstairs, the home continues to impress with a massive 21 x 21 loft / bonus room. This enormous space can easily transform into a game room, media room, second family room, fitness area, or more. The primary suite feels like a private retreat within the home which includes a dedicated sitting area with its own built-in fireplace, creating the perfect place to unwind at the end of the day. The suite also features a built-in wine refrigerator and rack, bringing a unique and luxurious touch to the space. Two large walk-in closets provide incredible storage, while the primary bathroom includes both a soaking tub and separate shower, creating a true spa-like experience. The backyard showcases a screened lanai, complete with a custom-built pool and spa designed for relaxing or entertaining year-round. The outdoor kitchen creates the perfect setting for weekend gatherings, while the fenced yard adds privacy and space for pets, play, or peaceful evenings outdoors. Built in 2015, all major electrical and mechanical systems are only about 10 years old, providing added confidence in the home's infrastructure. BONUS: All carpet is being replaced with luxury vinyl flooring.
For sale
$575,000
1303 SEA PINES WAY, DAVENPORT, FL 33896
5beds
3,623sqft
:
Get pre-qualified$4,590/mo
Single Family Residence
Built in 2015
7,405 Square Feet Lot
$564,700 Zestimate®
$159/sqft
$822/mo HOA
What's special
Fenced yardResort-style poolsScreened lanaiCustom-built pool and spaOutdoor kitchenTrue spa-like experienceLazy river
- 148 days |
- 1,092 |
- 84 |
Zillow last checked:
Listing updated:
Listed by:
Vincent Cordaro 407-813-6959,
SERHANT 786-296-8626
Source: Stellar MLS,MLS#: G5109045 Originating MLS: Orlando Regional
Originating MLS: Orlando Regional
Facts & features
Interior
Bedrooms & bathrooms
- Bedrooms: 5
- Bathrooms: 3
- Full bathrooms: 3
Primary bedroom
- Features: Walk-In Closet(s)
- Level: Second
Bedroom 2
- Features: Built-in Closet
- Level: Second
Bedroom 3
- Features: Built-in Closet
- Level: Second
Bedroom 4
- Features: Built-in Closet
- Level: First
Bonus room
- Features: No Closet
- Level: Second
Dining room
- Level: First
Family room
- Level: First
Kitchen
- Level: First
Living room
- Level: First
Heating
- Central
Cooling
- Central Air
Appliances
- Included: Dishwasher, Disposal, Dryer, Microwave, Range, Washer
- Laundry: Laundry Room
Features
- Ceiling Fan(s), Eating Space In Kitchen, High Ceilings, Kitchen/Family Room Combo, Stone Counters, Walk-In Closet(s)
- Flooring: Carpet, Ceramic Tile
- Windows: Window Treatments
- Has fireplace: Yes
- Fireplace features: Electric
Interior area
- Total structure area: 4,482
- Total interior livable area: 3,623 sqft
Property
Parking
- Total spaces: 3
- Parking features: Garage - Attached
- Attached garage spaces: 3
Features
- Levels: Two
- Stories: 2
- Exterior features: Irrigation System, Sidewalk
- Has private pool: Yes
- Pool features: Gunite, Heated, In Ground
- Has spa: Yes
- Spa features: Heated, In Ground
Lot
- Size: 7,405 Square Feet
Details
- Parcel number: 312527513700C11290
- Zoning: R-1
- Special conditions: None
Construction
Type & style
- Home type: SingleFamily
- Property subtype: Single Family Residence
Materials
- Block, Stucco
- Foundation: Slab
- Roof: Tile
Condition
- New construction: No
- Year built: 2015
Utilities & green energy
- Sewer: Public Sewer
- Water: Public
- Utilities for property: Cable Connected, Electricity Connected, Sewer Connected, Water Connected
Community & HOA
Community
- Pet fee: $0 monthly
- Subdivision: STONEYBROOK SOUTH PH 1 REP OF TRACTS C1 & H1
HOA
- Has HOA: Yes
- HOA fee: $822 monthly
- HOA name: Stephanie Taylor
- HOA phone: 407-964-3551
Location
- Region: Davenport
Financial & listing details
- Price per square foot: $159/sqft
- Tax assessed value: $559,400
- Annual tax amount: $7,249
- Date on market: 3/7/2026
- Cumulative days on market: 281 days
- Listing terms: Cash,Conventional,FHA,VA Loan
- Ownership: Fee Simple
- Total actual rent: 0
- Electric utility on property: Yes
- Road surface type: Asphalt, Paved
Estimated market value
$564,700
$536,000 - $593,000
$3,616/mo
Price history
| Date | Event | Price |
|---|---|---|
| 6/16/2026 | Listed for sale | $575,000$159/sqft |
Source:  Stellar MLS #G5109045 Report a problem Stellar MLS #G5109045 Report a problem | ||
| 5/6/2026 | Pending sale | $575,000$159/sqft |
Source: Stellar MLS #G5109045 Report a problem | ||
| 3/11/2026 | Price change | $575,000-4.2%$159/sqft |
Source: Stellar MLS #G5109045 Report a problem | ||
| 3/7/2026 | Listed for sale | $600,000+0.3%$166/sqft |
Source: Stellar MLS #G5109045 Report a problem | ||
| 1/20/2026 | Listing removed | $598,000$165/sqft |
Source: Stellar MLS #O6328857 Report a problem | ||
| 12/13/2025 | Price change | $598,000-4.3%$165/sqft |
Source: Stellar MLS #O6328857 Report a problem | ||
| 7/28/2025 | Listed for sale | $625,000+76.5%$173/sqft |
Source: Stellar MLS #O6328857 Report a problem | ||
| 6/24/2015 | Sold | $354,200$98/sqft |
Source: Public Record Report a problem | ||
Public tax history
| Year | Property taxes | Tax assessment |
|---|---|---|
| 2025 | $7,249 +3.3% | $559,400 -2% |
| 2024 | $7,015 +1.5% | $571,100 +13.4% |
| 2023 | $6,913 -2.1% | $503,500 +4.6% |
| 2022 | $7,064 +0.4% | $481,500 +25.4% |
| 2021 | $7,038 +0.8% | $384,100 +2.4% |
| 2020 | $6,980 +7.5% | $375,000 +16.9% |
| 2019 | $6,495 | $320,800 +14% |
| 2018 | $6,495 | $281,284 +2.1% |
| 2017 | -- | $275,499 +2.1% |
| 2016 | -- | $269,833 +610.1% |
| 2015 | -- | $38,000 |
| 2014 | $3,351 | $38,000 |
Find assessor info on the county website
Monthly payment
Est. payment
Payment breakdown
Explore the cost of this home by adjusting the details. Changes won't be saved.Climate risks
Neighborhood: 33896
Nearby schools
GreatSchools rating
- 5/10Westside K-8 SchoolGrades: PK-8Distance: 3.4 mi
- 4/10Poinciana High SchoolGrades: 9-12Distance: 10.2 mi
Schools provided by the listing agent
- Elementary: Westside K-8
- Middle: West Side
- High: Poinciana High School
Source: Stellar MLS. This data may not be complete. We recommend contacting the local school district to confirm school assignments for this home.
- $412,1004 bd3 ba3.7k sqft1303 Sea Pines Way, Champions Gate, FL 33896Off Market
- $399,2003 bd3 ba2k sqft1305 Sea Pines Way, Davenport, FL 33896Off Market
- $618,9006 bd4 ba4.2k sqft1301 Sea Pines Way, Davenport, FL 33896Off Market
- $491,2006 bd4 ba4.2k sqft1301 Sea Pines Way, Champions Gate, FL 33896Off Market
- $460,0004 bd2 ba2.2k sqft1307 Sea Pines Way, Davenport, FL 33896Sold
- $355,2004 bd2 ba2.2k sqft1307 Sea Pines Way, Champions Gate, FL 33896Off Market
- $712,8006 bd4 ba4.2k sqft1302 Gleneagles Ln, Davenport, FL 33896Off Market
- $529,0004 bd3 ba2.2k sqft1304 Gleneagles Ln, Davenport, FL 33896Sold
A local agent can set up tours, give advice and negotiate with sellers.
A local lender can help you make sure your offer is ready when you are.
Similar homes
- $569,5006 bd6 ba3k sqft9024 SHADOW MOUNTAIN STREET, DAVENPORT, FL 33896For Sale

 MLS ID #O6417879, Blake Blahut, REALTY ONE GROUP INSPIRATION. Stellar MLS
 - $564,0005 bd5 ba2.8k sqft1476 MOON VALLEY DRIVE, DAVENPORT, FL 33896For Sale
 MLS ID #FC317023, Nikkei Cavany, EXP REALTY LLC. Stellar MLS
 - $550,0006 bd6 ba3.3k sqft1428 THUNDERBIRD ROAD, DAVENPORT, FL 33896For Sale
 MLS ID #S5152243, Amy Prill, CHAMPIONSGATE REALTY. Stellar MLS
 - $599,9996 bd6 ba3.3k sqft9038 STINGER DRIVE, DAVENPORT, FL 33896For Sale
 MLS ID #S5147802, James Donovan, TEAM DONOVAN. Stellar MLS
 - $525,0003 bd3 ba2.5k sqft1353 PALMETTO DUNES ST, DAVENPORT, FL 33836For SaleMLS ID #S5152300, Matthew Link, CHAMPIONSGATE REALTY. Stellar MLS
- $625,0007 bd5 ba3.5k sqft9039 SHADOW MOUNTAIN STREET, DAVENPORT, FL 33896For SaleMLS ID #O6379163, Holly Jorge, EXP REALTY LLC. Stellar MLS
- $539,0005 bd6 ba3k sqft1555 FLANGE DRIVE, DAVENPORT, FL 33896For SaleMLS ID #O6291777, Yukey Hoo, U KEY REALTY. Stellar MLS
- $650,0006 bd6 ba3.4k sqft9027 SHADOW MOUNTAIN STREET, DAVENPORT, FL 33896For SaleMLS ID #O6394095, Melanie Johnston, CALL IT CLOSED INTL REALTY. Stellar MLS
- $625,0008 bd5 ba3.9k sqft1414 THUNDERBIRD ROAD, DAVENPORT, FL 33896For SaleMLS ID #O6404304, Javier Paredes, PROPERTIES IN TOWN. Stellar MLS
- $520,0004 bd3 ba2.5k sqft8999 CROQUET COURT, DAVENPORT, FL 33896For SaleMLS ID #S5146176, Liesl Butler Burke, 1ST FOR ORLANDO REALTY INC.. Stellar MLS
- $649,9007 bd5 ba3.6k sqft1454 MYRTLEWOOD STREET, DAVENPORT, FL 33896For SaleMLS ID #O6400660, Tom Vitale, CENTURY 21 BE3. Stellar MLS
- $649,9008 bd5 ba3.9k sqft9107 EL CARO LANE, DAVENPORT, FL 33896For SaleMLS ID #O6380926, Ping Ma, CHARLES RUTENBERG REALTY ORLANDO. Stellar MLS
- $694,9908 bd5 ba3.9k sqft1435 ROLLING FAIRWAY DRIVE, DAVENPORT, FL 33896For SaleMLS ID #S5149582, Eugene Petriella, FLORIDA IN MOTION REALTY INC. Stellar MLS
- $575,0004 bd4 ba3k sqft1204 LEXINGTON AVENUE, DAVENPORT, FL 33837For SaleMLS ID #O6421070, Diana De la Rosa, REALTY WORLD EXECUTIVE HOMES. Stellar MLS
- $580,0006 bd6 ba3.2k sqft6078 BROAD OAK DRIVE, DAVENPORT, FL 33837For SaleMLS ID #O6424282, Qinghe Meng, AAA GLOBAL VENTURES PA. Stellar MLS
- $744,0006 bd5 ba3.8k sqft8995 CROQUET COURT, DAVENPORT, FL 33896For SaleMLS ID #S5145206, Liesl Butler Burke, 1ST FOR ORLANDO REALTY INC.. Stellar MLS
- $739,0008 bd5 ba3.9k sqft1453 BELLE TERRE ROAD, DAVENPORT, FL 33896For SaleMLS ID #O6340743, Steven Koleno, BEYCOME OF FLORIDA LLC. Stellar MLS
- $409,0004 bd2 ba2.2k sqft1414 CLUBMAN DR, DAVENPORT, FL 33896For SaleMLS ID #S5152444, Matthew Link, CHAMPIONSGATE REALTY. Stellar MLS
- $700,0008 bd5 ba3.9k sqft1431 WEXFORD WAY, DAVENPORT, FL 33896For SaleMLS ID #O6209011, Ayesha Verma, KELLER WILLIAMS REALTY AT THE PARKS. Stellar MLS
- $549,9905 bd4 ba2.4k sqft1917 NICE COURT, KISSIMMEE, FL 34747For SaleMLS ID #O6428506, Manny Acosta, EMPIRE NETWORK REALTY. Stellar MLS
