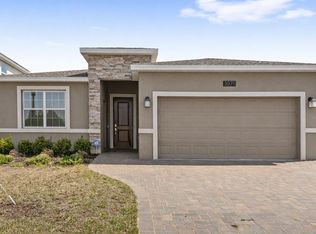
Rare Opportunity for a main-floor multi-generational suite! This dedicated wing offers a private exterior entrance, a spacious bedroom, walking closet, full bathroom and a spacious living area with a kitchenette and laundry offering both independence and convenience. Experience the perfect blend of privacy, flexibility, and luxury in this exceptional true Multi-Generational home, thoughtfully designed for comfortable living and effortless entertaining. The main living area features an open-concept design with an oversized quartz island, sleek cabinetry, stainless steel appliances, led lighting, and abundant space for gathering. The expansive dining and living areas provide plenty of room for entertaining, including space for a pool table. Step outside to the screened lanai, where you can relax and enjoy peaceful sunsets and the tranquil natural surroundings. Upstairs, family and guests will appreciate generously sized bedrooms, large closets, a spacious loft perfect for movies, games, or additional living space, and a full bathroom with double vanities. The luxurious owner's suite serves as a private retreat, featuring a spa-inspired in-suite bathroom with a walk-in shower, soaking garden tub, dual vanities, and a large walk-in closet. Located within the desirable Providence Gated Golf Community, just 10 minutes from Disney, residents enjoy outstanding resort-style amenities, including an 18-hole championship golf course, clubhouse restaurant, event space, state-of-the-art fitness center, two resort-style pools, pickleball courts, and beautifully maintained grounds. This remarkable home offers the perfect combination of luxury, versatility, and an unbeatable location.
For sale
$615,000
4064 REDBRIDGE LOOP, DAVENPORT, FL 33837
5beds
3,467sqft
:
Get pre-qualified$4,175/mo
Single Family Residence
Built in 2023
8,050 Square Feet Lot
$598,300 Zestimate®
$177/sqft
$145/mo HOA
What's special
Main-floor multi-generational suiteScreened lanaiPrivate exterior entranceSpacious bedroomGenerously sized bedroomsSleek cabinetryOversized quartz island
- 20 days |
- 172 |
- 7 |
Likely to sell faster than
Zillow last checked:
Listing updated:
Listed by:
Jose Hernandez 407-922-8289,
HOMETRUST REALTY GROUP 813-444-5777
Source: Stellar MLS,MLS#: S5152600 Originating MLS: West Pasco
Originating MLS: West Pasco
Facts & features
Interior
Bedrooms & bathrooms
- Bedrooms: 5
- Bathrooms: 4
- Full bathrooms: 3
- 1/2 bathrooms: 1
Rooms
- Room types: Loft
Primary bedroom
- Features: Ceiling Fan(s), Dual Closets
- Level: Second
- Area: 150 Square Feet
- Dimensions: 10x15
Bedroom 2
- Features: Ceiling Fan(s), Dual Closets
- Level: Second
- Area: 168 Square Feet
- Dimensions: 14x12
Bedroom 3
- Features: Ceiling Fan(s), Dual Closets
- Level: Second
- Area: 168 Square Feet
- Dimensions: 14x12
Bedroom 4
- Features: En Suite Bathroom, Walk-In Closet(s)
- Level: Third
- Area: 323 Square Feet
- Dimensions: 19x17
Kitchen
- Level: First
Living room
- Level: First
Heating
- Central, Electric
Cooling
- Central Air, Humidity Control, Other
Appliances
- Included: Dishwasher, Disposal, Electric Water Heater, Exhaust Fan, Microwave, Range, Refrigerator
- Laundry: Inside, Laundry Closet, Laundry Room
Features
- Ceiling Fan(s), High Ceilings, In Wall Pest System, Open Floorplan, Pest Guard System, PrimaryBedroom Upstairs, Smart Home, Solid Surface Counters, Thermostat, Walk-In Closet(s), In-Law Floorplan
- Flooring: Carpet, Ceramic Tile
- Doors: Sliding Doors
- Windows: Hurricane Shutters/Windows
- Has fireplace: No
Interior area
- Total structure area: 4,326
- Total interior livable area: 3,467 sqft
Property
Parking
- Total spaces: 3
- Parking features: Driveway, Garage Door Opener, Tandem
- Attached garage spaces: 3
- Has uncovered spaces: Yes
Features
- Levels: Two
- Stories: 2
- Patio & porch: Covered, Front Porch, Screened
- Exterior features: Balcony, Irrigation System, Rain Gutters, Sidewalk
Lot
- Size: 8,050 Square Feet
- Features: Corner Lot
- Residential vegetation: Oak Trees
Details
- Parcel number: 282630933002000230
- Special conditions: None
Construction
Type & style
- Home type: SingleFamily
- Property subtype: Single Family Residence
Materials
- Concrete, Stucco, Vinyl Siding
- Foundation: Slab
- Roof: Shingle
Condition
- Completed
- New construction: No
- Year built: 2023
Utilities & green energy
- Sewer: Public Sewer
- Water: Public
- Utilities for property: Electricity Connected, Fire Hydrant, Phone Available, Sewer Connected, Sprinkler Recycled, Street Lights, Underground Utilities, Water Connected
Green energy
- Energy efficient items: Appliances, Construction, HVAC, Lighting, Thermostat, Water Heater
- Indoor air quality: Air Filters MERV 10+, Integrated Pest Management, No Smoking-Interior Buildg
- Water conservation: Irrigation-Reclaimed Water
Community & HOA
Community
- Features: Clubhouse, Community Mailbox, Dog Park, Fitness Center, Gated Community - Guard, Golf Carts OK, Irrigation-Reclaimed Water, No Truck/RV/Motorcycle Parking, Park, Playground, Pool, Restaurant, Sidewalks
- Security: Closed Circuit Camera(s), Gated Community, Security Gate, Security System Owned, Smoke Detector(s), Fire/Smoke Detection Integration, Lightning Protection System
- Pet fee: $0 monthly
- Subdivision: GARDEN HILL/PROVIDENCE PH 1
HOA
- Has HOA: Yes
- Amenities included: Clubhouse, Fence Restrictions, Fitness Center, Gated, Golf Course, Pickleball Court(s), Playground, Pool, Recreation Facilities, Security
- Services included: 24-Hour Guard, Community Pool, Pool Maintenance, Security
- HOA fee: $145 monthly
- HOA name: Artemis Lifestyles - Stephen Lim
- Second HOA name: Artermis Lifestyle
Location
- Region: Davenport
Financial & listing details
- Price per square foot: $177/sqft
- Tax assessed value: $440,997
- Annual tax amount: $5,876
- Date on market: 7/7/2026
- Cumulative days on market: 20 days
- Listing terms: Cash,Conventional,FHA,VA Loan
- Ownership: Fee Simple
- Total actual rent: 0
- Electric utility on property: Yes
- Road surface type: Asphalt
Estimated market value
$598,300
$568,000 - $628,000
$3,222/mo
Price history
| Date | Event | Price |
|---|---|---|
| 7/7/2026 | Listed for sale | $615,000+9.4%$177/sqft |
Source:  Stellar MLS #S5152600 Report a problem Stellar MLS #S5152600 Report a problem | ||
| 11/29/2023 | Sold | $562,200$162/sqft |
Source: Public Record Report a problem | ||
Public tax history
| Year | Property taxes | Tax assessment |
|---|---|---|
| 2025 | $5,135 -6.4% | $440,997 -5.7% |
| 2024 | $5,489 +397.2% | $467,639 +456.7% |
| 2023 | $1,104 | $84,000 |
Find assessor info on the county website
Monthly payment
Est. payment
Payment breakdown
Explore the cost of this home by adjusting the details. Changes won't be saved.Climate risks
Neighborhood: 33837
Nearby schools
GreatSchools rating
- 2/10Loughman Oaks Elementary SchoolGrades: PK-5Distance: 2 mi
- 3/10Shelley S. Boone Middle SchoolGrades: 6-8Distance: 7.4 mi
- 3/10Davenport High SchoolGrades: 9-12Distance: 3.2 mi
Schools provided by the listing agent
- Elementary: Loughman Oaks Elem
- Middle: Boone Middle
- High: Davenport High School
Source: Stellar MLS. This data may not be complete. We recommend contacting the local school district to confirm school assignments for this home.
- $470,5003 bd2 ba2.5k sqft4089 Redbridge Loop, Davenport, FL 33837Sold
- $466,4003 bd2 ba2.1k sqft4073 Redbridge Loop, Davenport, FL 33837Sold
- $522,7003 bd2 ba3.3k sqft4069 Redbridge Loop, Davenport, FL 33837Sold
- $562,4003 bd2 ba3.4k sqft4065 Redbridge Loop, Davenport, FL 33837Sold
- $603,8003 bd2 ba2.9k sqft4077 Redbridge Loop, Davenport, FL 33837Sold
- $580,8003 bd3 ba3.4k sqft4105 Redbridge Loop, Davenport, FL 33837Sold
- $499,4904 bd3 ba2.6k sqft4111 Eastminster Rd, Davenport, FL 33837Pending
- $489,9004 bd3 ba2.3k sqft4061 Redbridge Loop, Davenport, FL 33837New Construction
A local agent can set up tours, give advice and negotiate with sellers.
Similar homes
- $588,9005 bd4 ba3.4k sqft4217 EASTMINSTER ROAD, DAVENPORT, FL 33837For Sale

 MLS ID #S5151677, Melida Filpo, PA, EXP REALTY LLC. Stellar MLS
 - $554,0005 bd3 ba3.2k sqft4519 HILLINGDAM ROAD, DAVENPORT, FL 33837For Sale
 MLS ID #S5149945, Maria Fernandez Ormo, NAIM REAL ESTATE LLC. Stellar MLS
 - $499,0005 bd4 ba3.2k sqft609 FORTUNA DRIVE, DAVENPORT, FL 33837For Sale
 MLS ID #O6384784, Lindsay Vaseloff, REAL BROKER, LLC. Stellar MLS
 - $439,9904 bd3 ba2.1k sqft3075 CAMDEN WAY, DAVENPORT, FL 33837For Sale
 MLS ID #O6386854, Ken Pozek, REAL BROKER, LLC. Stellar MLS
 - $375,0004 bd3 ba2k sqft3135 CAMDEN WAY, DAVENPORT, FL 33837For SaleMLS ID #O6370903, Jenny Wemert, WEMERT GROUP REALTY LLC. Stellar MLS
- $500,0005 bd4 ba2.7k sqft7260 OAKMOSS LOOP, DAVENPORT, FL 33837For SaleMLS ID #O6274422, Ryan Persaud, EXP REALTY LLC. Stellar MLS
- $435,0004 bd3 ba2k sqft5256 DAGENHAM DRIVE, DAVENPORT, FL 33837For SaleMLS ID #O6417100, Katelyn Wheaton, COLDWELL BANKER REALTY. Stellar MLS
- $574,9005 bd5 ba3.8k sqft1474 OLYMPIC CLUB BOULEVARD, CHAMPIONS GATE, FL 33896For SaleMLS ID #S5153434, Melissa Corella, PA, LPT REALTY, LLC. Stellar MLS
- $635,0006 bd7 ba3.3k sqft400 BURMA STREET, KISSIMMEE, FL 34747For SaleMLS ID #O6416434, Sonia Jenkins, ORANGE REALTY PROFESSIONALS LLC. Stellar MLS
- $639,9005 bd4 ba4.2k sqft2901 AGOSTINO TERRACE, KISSIMMEE, FL 34746For SaleMLS ID #O6415623, Kasey Hilyard, PLLC, PALM CIRCLE REALTY. Stellar MLS
- $550,0004 bd4 ba3k sqft2310 LANCASHIRE STREET, DAVENPORT, FL 33896For SaleMLS ID #TB8526601, Jeremy Diaz, COMPASS FLORIDA LLC. Stellar MLS
- $599,0005 bd4 ba2.5k sqft1607 KONA LANE, DAVENPORT, FL 33897For SaleMLS ID #O6422876, Abby Anderson Hayes, LLC, REAL BROKER, LLC. Stellar MLS
- $639,9505 bd5 ba3k sqft621 DROP SHOT DRIVE, DAVENPORT, FL 33896For SaleMLS ID #O6407918, Jorge Perez Gonzalez, TBRO REALTY LLC. Stellar MLS
- $685,0006 bd5 ba3.8k sqft1432 OLYMPIC CLUB BOULEVARD, CHAMPIONS GATE, FL 33896For SaleMLS ID #O6410617, Karen Ledet, EXP REALTY LLC. Stellar MLS
- $475,0005 bd5 ba2.2k sqft7573 OAK SPRING LANE, DAVENPORT, FL 33837For SaleMLS ID #A4696829, Michele Vairo, EXP REALTY LLC. Stellar MLS
- $395,0003 bd2 ba2k sqft2154 CAMDEN LOOP, DAVENPORT, FL 33837For SaleMLS ID #O6397159, Madeleine Karaffa, ORANGE SLICE PROPERTIES. Stellar MLS
- $669,0005 bd5 ba3.5k sqft2342 LANCASHIRE STREET, DAVENPORT, FL 33896For SaleMLS ID #O6400047, Sanjeev Malik, EXP REALTY LLC. Stellar MLS
- $579,0006 bd5 ba3.2k sqft724 WHISTLING STRAITS, KISSIMMEE, FL 34747For SaleMLS ID #S5148672, Clarissa Estevez, WATSON REALTY CORP.. Stellar MLS
- $354,9004 bd3 ba1.8k sqft1066 BERRY LANE, DAVENPORT, FL 33837For SaleMLS ID #S5149125, David Hartigan, JASON MITCHELL REAL ESTATE FLO. Stellar MLS
- $630,0004 bd3 ba2.2k sqft7768 LINKSIDE LOOP, REUNION, FL 34747For SaleMLS ID #O6411739, Daniel Doura De Souza, PREMIER SOTHEBYS INT'L REALTY. Stellar MLS
