Virtually Staged. Welcome to elevated Florida living in the sought-after guard-gated community of Bellalago, where luxury, comfort, and resort-style amenities come together in one extraordinary home. Built in 2022 and loaded with thoughtful upgrades, this better-than-new 5-bedroom, 3.5-bath residence offers the perfect blend of elegance, functionality, and multi-generational flexibility. From the moment you step through the grand foyer, you’ll be captivated by the modern design and inviting spaces, including a formal dining room and a versatile flex room ideal for a home office, library, or playroom. The expansive great room, highlighted by soaring ceilings and a stunning designer accent wall, creates the perfect gathering space and flows seamlessly into a chef-inspired kitchen designed to impress even the most discerning home chef. Featuring upgraded wood cabinetry, gleaming quartz countertops, two oversized prep islands—including one with a farmhouse sink—a spacious walk-in pantry, and a convenient butler’s pantry connecting to the dining room, this kitchen was made for effortless entertaining and everyday living. One of this home’s most exceptional features is its two luxurious primary suites—one on each level—creating the ideal arrangement for multi-generational living, extended family, long-term guests, or added privacy. Each private retreat offers a spa-inspired en suite complete with dual vanities, a soaking garden tub, an oversized tiled shower, and a separate water closet. Upstairs, three additional bedrooms provide plenty of room for family and guests, complemented by another spacious full bath, an expansive loft perfect for a second living area or playroom, and a dedicated media room perfect for movie nights, game days, or binge-worthy weekend marathons. Step outside through the triple pocket sliding doors to a covered patio. With no rear neighbors and plenty of room to create your dream outdoor oasis, the backyard offers a blank canvas for a custom pool, summer kitchen, or the ultimate entertaining space. Completing the package is a three-car tandem garage with an exterior service door, providing abundant storage and everyday convenience. Life in Bellalago extends far beyond your front door. Residents enjoy an impressive collection of resort-style amenities, including sparkling pools, tennis courts, playgrounds, a state-of-the-art fitness center, a dog park, and an on-site restaurant. Outdoor enthusiasts will especially appreciate the community’s direct access to the 18,810-acre Lake Tohopekaliga and the renowned Kissimmee Chain of Lakes. Launch your power boat with ease using the community lift accommodating vessels up to 26 feet, or spend the afternoon exploring the marina’s boat slips, fishing pier, covered gathering areas, and scenic 1,300-foot boardwalk. Conveniently located near Publix, Lowe’s, Walgreens, shopping, dining, and everyday essentials, this remarkable residence delivers an unmatched combination of luxury, flexibility, and lifestyle. Whether you’re hosting unforgettable gatherings, enjoying peaceful evenings overlooking the conservation area, or setting out for a day on the water, every moment here feels like a getaway. This is more than just a home—it’s your opportunity to start living the Florida dream.
For sale
Price cut: $20K (7/18)
$639,900
2901 AGOSTINO TERRACE, KISSIMMEE, FL 34746
5beds
4,232sqft
:
Get pre-qualified$4,537/mo
Single Family Residence
Built in 2022
8,712 Square Feet Lot
$-- Zestimate®
$151/sqft
$365/mo HOA
What's special
Three additional bedroomsGleaming quartz countertopsTriple pocket sliding doorsSpa-inspired en suiteSoaring ceilingsChef-inspired kitchenSoaking garden tub
- 52 days |
- 733 |
- 52 |
Zillow last checked:
Listing updated:
Listed by:
Kasey Hilyard, PLLC 407-488-9879,
PALM CIRCLE REALTY 352-988-4975,
Kelly French 352-988-4975,
PALM CIRCLE REALTY
Source: Stellar MLS,MLS#: O6415623 Originating MLS: Orlando Regional
Originating MLS: Orlando Regional
Facts & features
Interior
Bedrooms & bathrooms
- Bedrooms: 5
- Bathrooms: 4
- Full bathrooms: 3
- 1/2 bathrooms: 1
Rooms
- Room types: Breakfast Room Separate, Den/Library/Office, Dining Room, Great Room, Loft, Media Room
Primary bedroom
- Features: Walk-In Closet(s)
- Level: Second
- Area: 342 Square Feet
- Dimensions: 19x18
Primary bedroom
- Features: Walk-In Closet(s)
- Level: First
- Area: 266 Square Feet
- Dimensions: 14x19
Bedroom 1
- Features: Walk-In Closet(s)
- Level: Second
- Area: 144 Square Feet
- Dimensions: 12x12
Bedroom 2
- Features: Walk-In Closet(s)
- Level: Second
- Area: 143 Square Feet
- Dimensions: 11x13
Bedroom 3
- Features: Built-in Closet
- Level: Second
- Area: 154 Square Feet
- Dimensions: 14x11
Primary bathroom
- Features: En Suite Bathroom, Garden Bath, Multiple Shower Heads, Shower No Tub, Split Vanities, Tall Countertops, Tub with Separate Shower Stall, Water Closet/Priv Toilet
- Level: Second
Primary bathroom
- Features: Dual Sinks, En Suite Bathroom, Garden Bath, Makeup/Vanity Space, Shower No Tub, Split Vanities, Stone Counters, Water Closet/Priv Toilet
- Level: First
- Area: 162 Square Feet
- Dimensions: 9x18
Dining room
- Level: First
- Area: 195 Square Feet
- Dimensions: 13x15
Great room
- Level: First
- Area: 357 Square Feet
- Dimensions: 17x21
Kitchen
- Features: Stone Counters, Tall Countertops, Pantry
- Level: First
- Area: 408 Square Feet
- Dimensions: 17x24
Loft
- Level: Second
- Area: 364 Square Feet
- Dimensions: 14x26
Media room
- Level: Second
- Area: 156 Square Feet
- Dimensions: 12x13
Office
- Level: First
- Area: 132 Square Feet
- Dimensions: 11x12
Heating
- Central, Electric
Cooling
- Central Air
Appliances
- Included: Dishwasher, Disposal, Electric Water Heater, Microwave, Range, Refrigerator
- Laundry: Inside, Laundry Room
Features
- Cathedral Ceiling(s), Eating Space In Kitchen, High Ceilings, Kitchen/Family Room Combo, Open Floorplan, Primary Bedroom Main Floor, PrimaryBedroom Upstairs, Solid Wood Cabinets, Split Bedroom, Stone Counters
- Flooring: Carpet, Tile
- Doors: Sliding Doors
- Has fireplace: No
Interior area
- Total structure area: 4,998
- Total interior livable area: 4,232 sqft
Video & virtual tour
Property
Parking
- Total spaces: 3
- Parking features: Tandem
- Attached garage spaces: 3
Features
- Levels: Two
- Stories: 2
- Patio & porch: Rear Porch
- Exterior features: Sidewalk
- Waterfront features: Lake Privileges, Marina Access
- Body of water: LAKE TOHOPEKALIGA
Lot
- Size: 8,712 Square Feet
- Features: Conservation Area, Landscaped, Sidewalk
Details
- Parcel number: 292629335200010510
- Zoning: PUD
- Special conditions: None
Construction
Type & style
- Home type: SingleFamily
- Architectural style: Contemporary,Florida
- Property subtype: Single Family Residence
Materials
- Block, Stucco
- Foundation: Slab
- Roof: Tile
Condition
- New construction: No
- Year built: 2022
Utilities & green energy
- Sewer: Public Sewer
- Water: Public
- Utilities for property: BB/HS Internet Available, Cable Available, Cable Connected, Electricity Available, Electricity Connected, Public, Sewer Connected, Street Lights, Underground Utilities, Water Available, Water Connected
Community & HOA
Community
- Features: Dock, Marina, Clubhouse, Deed Restrictions, Dog Park, Fitness Center, Gated Community - Guard, Park, Playground, Pool, Restaurant, Sidewalks, Tennis Court(s)
- Pet fee: $0 monthly
- Subdivision: BELLALAGO PH B-2
HOA
- Has HOA: Yes
- Services included: Cable TV, Internet, Trash
- HOA fee: $365 monthly
- HOA name: KRISTINA INKROTT
- HOA phone: 407-653-8143
Location
- Region: Kissimmee
Financial & listing details
- Price per square foot: $151/sqft
- Tax assessed value: $540,800
- Annual tax amount: $6,627
- Date on market: 6/11/2026
- Cumulative days on market: 53 days
- Listing terms: Cash,Conventional,FHA,VA Loan
- Ownership: Fee Simple
- Total actual rent: 0
- Electric utility on property: Yes
- Road surface type: Paved, Asphalt
Estimated market value
Not available
Estimated sales range
Not available
Not available
Price history
| Date | Event | Price |
|---|---|---|
| 7/18/2026 | Price change | $639,900-3%$151/sqft |
Source:  Stellar MLS #O6415623 Report a problem Stellar MLS #O6415623 Report a problem | ||
| 6/26/2026 | Price change | $659,900-2.2%$156/sqft |
Source: Stellar MLS #O6415623 Report a problem | ||
| 6/11/2026 | Listed for sale | $675,000-4%$159/sqft |
Source: Stellar MLS #O6415623 Report a problem | ||
| 4/8/2026 | Listing removed | $703,000$166/sqft |
Source: Stellar MLS #O6313285 Report a problem | ||
| 4/2/2026 | Price change | $703,000-0.2%$166/sqft |
Source: Stellar MLS #O6313285 Report a problem | ||
| 3/25/2026 | Price change | $704,500-0.2%$166/sqft |
Source: Stellar MLS #O6313285 Report a problem | ||
| 3/19/2026 | Price change | $706,000-0.2%$167/sqft |
Source: Stellar MLS #O6313285 Report a problem | ||
| 3/12/2026 | Price change | $707,500-0.2%$167/sqft |
Source: Stellar MLS #O6313285 Report a problem | ||
| 3/5/2026 | Price change | $709,000-0.2%$168/sqft |
Source: Stellar MLS #O6313285 Report a problem | ||
| 2/26/2026 | Price change | $710,500-0.2%$168/sqft |
Source: Stellar MLS #O6313285 Report a problem | ||
| 2/19/2026 | Price change | $712,000-0.2%$168/sqft |
Source: Stellar MLS #O6313285 Report a problem | ||
| 2/12/2026 | Price change | $713,500-0.2%$169/sqft |
Source: Stellar MLS #O6313285 Report a problem | ||
| 1/7/2026 | Price change | $715,000-3.5%$169/sqft |
Source: Stellar MLS #O6313285 Report a problem | ||
| 12/18/2025 | Price change | $740,900-0.2%$175/sqft |
Source: Stellar MLS #O6313285 Report a problem | ||
| 12/12/2025 | Price change | $742,400-0.2%$175/sqft |
Source: Stellar MLS #O6313285 Report a problem | ||
| 12/4/2025 | Price change | $743,900-0.2%$176/sqft |
Source: Stellar MLS #O6313285 Report a problem | ||
| 11/26/2025 | Price change | $745,400-0.2%$176/sqft |
Source: Stellar MLS #O6313285 Report a problem | ||
| 11/21/2025 | Price change | $746,900-0.2%$176/sqft |
Source: Stellar MLS #O6313285 Report a problem | ||
| 10/23/2025 | Price change | $748,400-0.2%$177/sqft |
Source: Stellar MLS #O6313285 Report a problem | ||
| 10/7/2025 | Price change | $749,900-5%$177/sqft |
Source: Stellar MLS #O6313285 Report a problem | ||
| 9/4/2025 | Price change | $789,000-0.6%$186/sqft |
Source: Stellar MLS #O6313285 Report a problem | ||
| 8/14/2025 | Price change | $794,000-0.6%$188/sqft |
Source: Stellar MLS #O6313285 Report a problem | ||
| 6/3/2025 | Listed for sale | $799,000$189/sqft |
Source: Stellar MLS #O6313285 Report a problem | ||
| 4/1/2025 | Listing removed | $799,000$189/sqft |
Source: Stellar MLS #S5108125 Report a problem | ||
| 2/26/2025 | Listed for sale | $799,000$189/sqft |
Source: Stellar MLS #S5108125 Report a problem | ||
Public tax history
| Year | Property taxes | Tax assessment |
|---|---|---|
| 2025 | $6,627 +4.4% | $540,800 +0.3% |
| 2024 | $6,347 +7.1% | $539,200 +8.1% |
| 2023 | $5,928 +600.5% | $498,900 +897.8% |
| 2022 | $846 +4.4% | $50,000 +8.7% |
| 2021 | $810 +2.8% | $46,000 |
| 2020 | $788 +5% | $46,000 +9.5% |
| 2019 | $751 | $42,000 +75% |
| 2018 | $751 +21.3% | $24,000 |
| 2017 | $619 +10.1% | $24,000 +50% |
| 2016 | $562 +14% | $16,000 |
| 2015 | $493 | $16,000 |
Find assessor info on the county website
Monthly payment
Est. payment
Payment breakdown
Explore the cost of this home by adjusting the details. Changes won't be saved.Climate risks
Neighborhood: 34746
Nearby schools
GreatSchools rating
- 5/10Bellalago AcademyGrades: PK-8Distance: 0.7 mi
- 3/10Liberty High SchoolGrades: PK,9-12Distance: 2.4 mi
- $605,0004 bd4 ba2.9k sqft2911 Agostino Ter, Kissimmee, FL 34746Sold
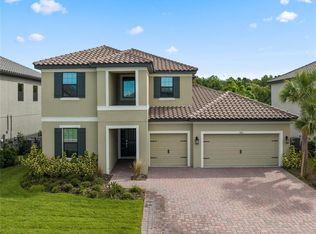
- $654,9005 bd4 ba4.2k sqft2891 Agostino Ter, Kissimmee, FL 34746Off Market
- $637,9005 bd4 ba4.2k sqft2921 Agostino Ter, Kissimmee, FL 34746Off Market
- $653,3005 bd4 ba4.2k sqft2881 Agostino Ter, Kissimmee, FL 34746Off Market
- $626,2004 bd4 ba4.2k sqft2900 Agostino Ter, Kissimmee, FL 34746Off Market
- $503,7004 bd3 ba2.7k sqft2890 Agostino Ter, Kissimmee, FL 34746Off Market
- $575,9005 bd3 ba3.3k sqft2910 Agostino Ter, Kissimmee, FL 34746Off Market
- $527,2004 bd4 ba2.9k sqft2931 Agostino Ter, Kissimmee, FL 34746Off Market
A local agent can set up tours, give advice and negotiate with sellers.
Similar homes
- $649,0005 bd4 ba2.9k sqft1511 GATEWAY LANE, KISSIMMEE, FL 34746For Sale

 MLS ID #O6429063, Ken Dalton, COLDWELL BANKER REALTY. Stellar MLS
 - $640,0005 bd4 ba3.4k sqft1951 GOBLET COVE STREET, KISSIMMEE, FL 34746For Sale
 MLS ID #S5147189, Esther Garcia, LA ROSA REALTY KISSIMMEE. Stellar MLS
 - $640,0005 bd6 ba2.9k sqft7685 FAIRFAX DRIVE, KISSIMMEE, FL 34747For Sale
 MLS ID #O6427034, Simi Lakhani, KELLER WILLIAMS CLASSIC. Stellar MLS
 - $520,0004 bd3 ba3.4k sqft4360 SEVEN CANYONS DRIVE, KISSIMMEE, FL 34746For Sale
 MLS ID #P4938189, Jenn Manzella, FLORIDA REALTY MARKETPLACE. Stellar MLS
 - $615,0005 bd5 ba3k sqft4778 KINGS CASTLE CIRCLE, KISSIMMEE, FL 34746For SaleMLS ID #P4937505, Mathias Jenniges, JR, IAD REAL ESTATE. Stellar MLS
- $649,9906 bd5 ba3.7k sqft14172 DOVE HOLLOW DRIVE, ORLANDO, FL 32824For SaleMLS ID #O6428827, Maurice Rogers, III, LPT REALTY, LLC. Stellar MLS
- $610,0005 bd4 ba3.1k sqft3040 CARDILLINO WAY, KISSIMMEE, FL 34741For SaleMLS ID #S5120036, Bernie Negron, LA ROSA REALTY ORLANDO LLC. Stellar MLS
- $498,9005 bd3 ba2.6k sqft5016 BLUE HAMMOCK COURT, KISSIMMEE, FL 34746For SaleMLS ID #O6422067, Sekar Purushothaman, SOL INTERNATIONAL REALTY LLC. Stellar MLS
- $565,0005 bd4 ba3.4k sqft3651 DAYDREAM PLACE, ST CLOUD, FL 34772For SaleMLS ID #O6416673, Vanesa Vega, SET HOMES REALTY LLC. Stellar MLS
- $499,9904 bd3 ba2.1k sqft2466 RELAXING LANE, KISSIMMEE, FL 34744For SaleMLS ID #S5154219, Liliec Velasquez, NAIM REAL ESTATE LLC. Stellar MLS
- $635,0005 bd5 ba3.6k sqft5668 ARBORVISTA STREET, ST CLOUD, FL 34771For SaleMLS ID #O6423382, Alex Vastardis, COLDWELL BANKER REALTY. Stellar MLS
- $530,0004 bd3 ba2.1k sqft2599 NOUVEAU WAY, KISSIMMEE, FL 34741For SaleMLS ID #O6424712, Jessie Nemeh, RE/MAX DOWNTOWN. Stellar MLS
- $519,9904 bd3 ba2.1k sqft2260 RAPOLLO DRIVE, KISSIMMEE, FL 34741For SaleMLS ID #OM726419, Anthony Alfarone, REAL BROKER LLC - OCALA. Stellar MLS
- $539,9005 bd4 ba2.7k sqft1860 WHITE HERON BAY CIRCLE, ORLANDO, FL 32824For SaleMLS ID #O6429594, Shanti Stewart, TRIPLE S REALTY. Stellar MLS
- $624,5004 bd3 ba2.5k sqft1312 NOVA PARK COURT, ST CLOUD, FL 34771For SaleMLS ID #TB8499904, Marc Collazo, REDFIN CORPORATION. Stellar MLS
- $574,9005 bd5 ba3.8k sqft1474 OLYMPIC CLUB BOULEVARD, CHAMPIONS GATE, FL 33896For SaleMLS ID #S5153434, Melissa Corella, PA, LPT REALTY, LLC. Stellar MLS
- $510,0004 bd3 ba2.1k sqft2472 ANNACELLA AVENUE, KISSIMMEE, FL 34741For SaleMLS ID #O6398110, Debora Segnini, FLORIDA CONNEXION PROPERTIES. Stellar MLS
- $577,0006 bd4 ba4.1k sqft1208 HILLBRIDGE DRIVE, HAINES CITY, FL 33844For SaleMLS ID #O6423871, Alejandra Nicholson PA, REDFIN CORPORATION. Stellar MLS
- $698,8805 bd5 ba3.8k sqft8983 CROQUET COURT, CHAMPIONS GATE, FL 33896For SaleMLS ID #S5149134, Lisbeth Diaz De Rico, COLDWELL BANKER REALTY. Stellar MLS
- $554,0005 bd3 ba3.2k sqft4519 HILLINGDAM ROAD, DAVENPORT, FL 33837For SaleMLS ID #S5149945, Maria Fernandez Ormo, NAIM REAL ESTATE LLC. Stellar MLS
